
Search results for "Semi private" in Home Design Ideas
 TreHus Architects+Interior Designers+Builders
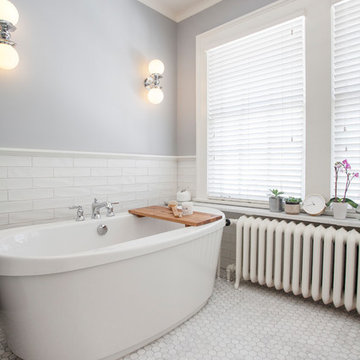
The freestanding tub in this beautiful master bath is as sculptural as it is inviting. Classic Carrara marble hex tile on the floor of the master (a nod to traditional) and a less expensive subway tile create a sense of handmade texture.
Jenna & Lauren Weiler
TreHus Architects
 Simply Exquisite Interiors

Staircase Design by Simply Exquisite Interiors - the focal point on entry of this compact residence. It's already the talk of the neighborhood and we expect it will be for a while to come.
 Wright Design & Remodeling

Alcove shower - mid-sized traditional 3/4 beige tile and stone tile limestone floor alcove shower idea in Detroit with shaker cabinets, medium tone wood cabinets, a one-piece toilet, gray walls, a drop-in sink and laminate countertops
Find the right local pro for your project
 Eurodale Developments Inc

Tucked adjacent to the basement stair, this main floor powder room is private, compact and convenient. With a close proximity to the Kitchen and Dining Room, the positioning of this room is masterful in disguise and function.
 Simply Exquisite Interiors
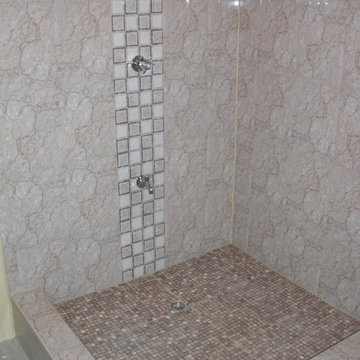
To pass our country's building codes customers must be given a functioning bath and kitchen even if they are not complete, SEI made sure that our customer was happy with the starter bath and kitchen that was afforded.
 Kelly Hohla Interiors

Example of a mountain style wooden l-shaped metal railing staircase design with metal risers
 Denver Modern Fence
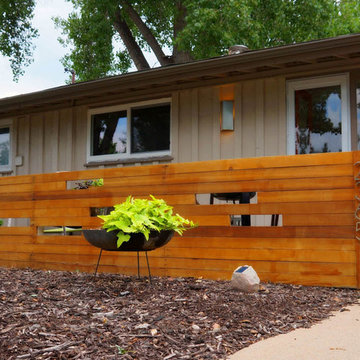
3 foot decorative fence.
Inspiration for a mid-sized mid-century modern gray wood landscaping in Denver.
Inspiration for a mid-sized mid-century modern gray wood landscaping in Denver.


 Heidi Hornaday, Architect, P.C.
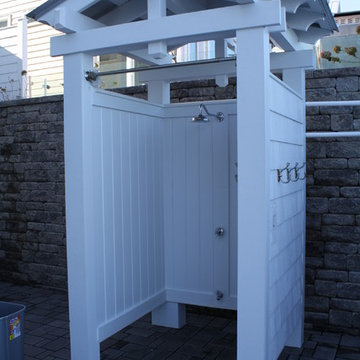
This vintage beach cottage underwent an extensive interior and exterior remodel designed to enhance lake views and create outdoor living spaces for entertaining family and friends. The update included new finishes, structure, and mechanical systems within the existing building shell, as well as new terraces and landscaping on the narrow beach front property. The landscape retaining walls and permeable paver design won the 2011 Belgard World Class Awards for Best Residential Project and Best Design. The project was also nominated for Best in Class Versa-Lok product, and Best in Class for Permeable product Belgard awards.
 Celtic Custom Homes

Arts and crafts wooden u-shaped metal railing staircase photo with carpeted risers
 Rhonda Sacks Interiors
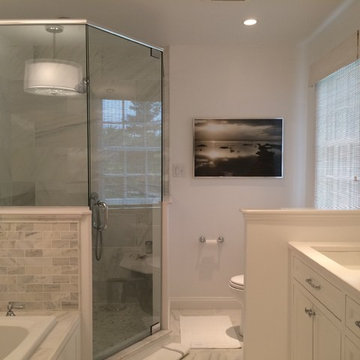
Renovation of Master Bath to include semi-private toilet area, two sinks, soaking tub and shower.
Bathroom - transitional bathroom idea in Philadelphia
Bathroom - transitional bathroom idea in Philadelphia
 SB Architects

Master bedroom deck, overlooking yoga terrace. Photographer: Matthew Millman
Inspiration for a contemporary balcony balcony remodel in San Francisco with a roof extension
Inspiration for a contemporary balcony balcony remodel in San Francisco with a roof extension
 Nasozi Kakembo (xN Fotography)
Photo: Nasozi Kakembo © 2015 Houzz
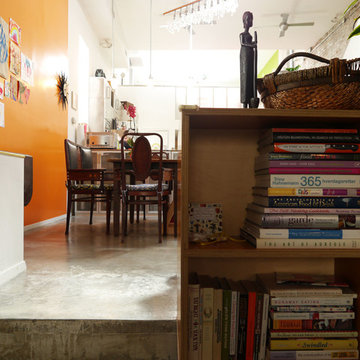
Large eclectic enclosed concrete floor family room photo in New York with white walls and a tv stand
Large eclectic enclosed concrete floor family room photo in New York with white walls and a tv stand
 Sashya Thind
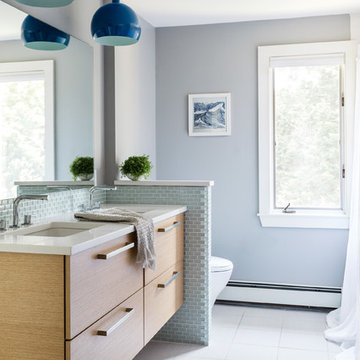
Transitional 3/4 gray tile bathroom photo in Boston with flat-panel cabinets, medium tone wood cabinets, gray walls, an undermount sink and white countertops


 Cachet Homes
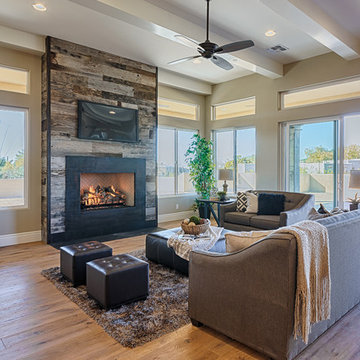
Sincuidados is a guard-gated luxury home community with approximately 400 home sites. The neighborhood offers views of Lone Mountain, Pinnacle Peak and Troon Mountain. Approximately 70% of the land in Sincuidados has been set aside as natural open space. The community features a clubhouse, private streets and tennis courts. Cachet Homes will be constructing semi-custom homes within the Sincuidados community.

 Express Blinds & Beyond
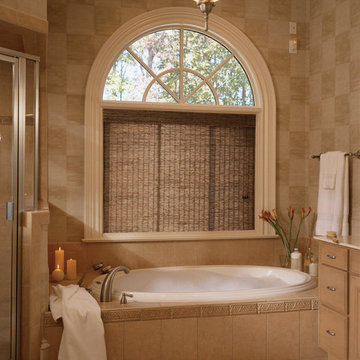
Hunter Douglas Provenance® Woven Wood shades are the perfect blend of simplicity and sophistication.
Mid-sized transitional master beige tile and ceramic tile ceramic tile drop-in bathtub photo with flat-panel cabinets, light wood cabinets, beige walls and an undermount sink
Mid-sized transitional master beige tile and ceramic tile ceramic tile drop-in bathtub photo with flat-panel cabinets, light wood cabinets, beige walls and an undermount sink
 Simply Exquisite Interiors
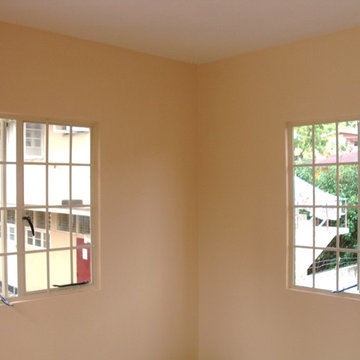
The spacious and brightly lite guest bedroom overlooking the Gonzales Hills this is one of the airy rooms in this home and a welcome retreat for anyone visiting the Gift's residence!

 Morgan-Keefe Builders, Inc.
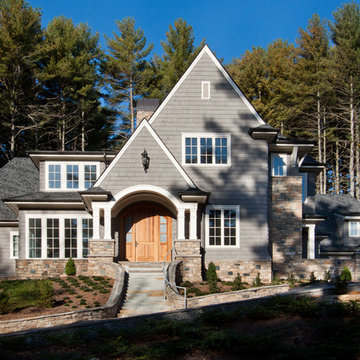
The Brookline Manor is a semi-custom built home beautifully designed by architect Christopher Phelps. This artfully built home sits with elegance and craftsmanship in the prestigious private mountain community of The Ramble. The Ramble is a gated community of handcrafted homes nestled among 1,000 acres of preserved forest and peaceful trails. The beauty of the natural area around Brookline Manor speaks for itself, and the classic contemporary style with a majestic appeal only adds to that beauty.
 Simply Exquisite Interiors

Staircase Design by Simply Exquisite Interiors - the focal point on entry of this compact residence. It's already the talk of the neighborhood and we expect it will be for a while to come.
 Cachet Homes
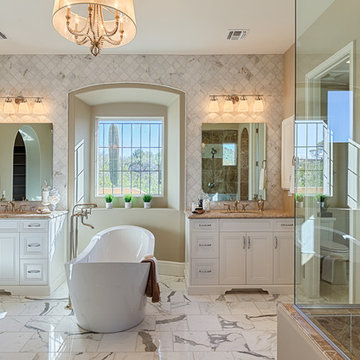
Sincuidados is a guard-gated luxury home community with approximately 400 home sites. The neighborhood offers views of Lone Mountain, Pinnacle Peak and Troon Mountain. Approximately 70% of the land in Sincuidados has been set aside as natural open space. The community features a clubhouse, private streets and tennis courts. Cachet Homes will be constructing semi-custom homes within the Sincuidados community.
36