
Search results for "Semi private" in Home Design Ideas
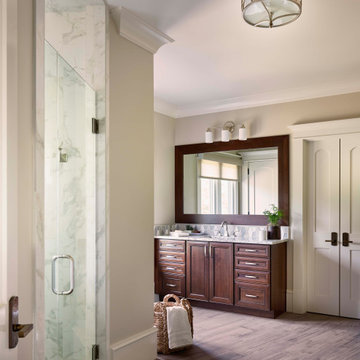

 Studio Roundtop LLC
The owners of this house appreciate living in a home that is connected with its tropical context. Set in a dense residential neighborhood, the challenge was to create a home with a garden as an extension of its interior, whilst retaining a sense of privacy that the owners valued. Working within the existing shell of an old semi-detatched house, the interior layout was reconfigured to create a series spaces that open out to the lush tropical garden.
The existing kitchen was converted into an open kitchen, connecting the backyard to the dining and living room. Large sliding windows open the living/dining space to its patio and garden to offer an outdoor dining experience.
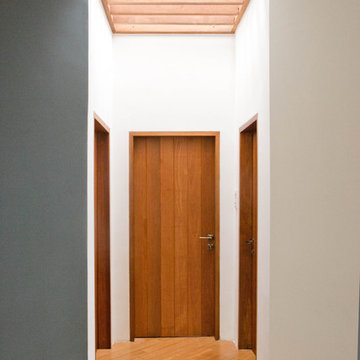
The existing hallway and common bathroom also suffered from daylight and natural ventilation. A skylight was inserted to brighten the otherwise existing dim hallway. The previously mechanically ventilated bathroom was also converted into a semi-outdoor bathroom with the introduction of an air-well and feature rock wall.
The guest bedroom, previously accessible through the kitchen, was turned into a home office now exclusive to the master bedroom. A private courtyard was introduced to connect the master bedroom and home office to create a private sanctuary for one residing in the the bedroom or working in the office.
 Cachet Homes
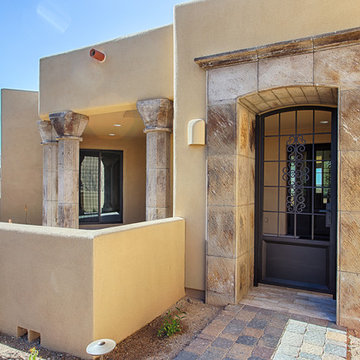
Sincuidados is a guard-gated luxury home community with approximately 400 home sites. The neighborhood offers views of Lone Mountain, Pinnacle Peak and Troon Mountain. Approximately 70% of the land in Sincuidados has been set aside as natural open space. The community features a clubhouse, private streets and tennis courts. Cachet Homes will be constructing semi-custom homes within the Sincuidados community.
Find the right local pro for your project
 Gloria Carlson - Harrell Design + Build
bernard andre
Inspiration for a contemporary bathroom remodel in San Francisco
Inspiration for a contemporary bathroom remodel in San Francisco
 Robin Rigby Fisher, CMKBD/CAPS/CLIPPS
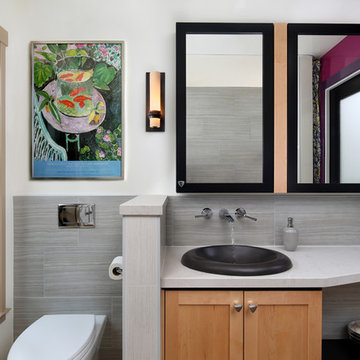
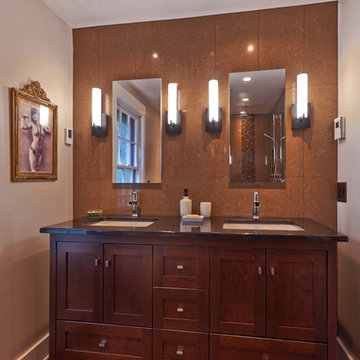
The existing bathroom was small, using a small unused closet helped to expand the footprint. The new bathroom now features a large vanity with 2 sinks and a walk in shower for 2. Infloor heating and a free standing towel warmer add luxury to the small space. The addition of the 1/2 wall in the shower, we were able to create a semi-private toilet space. Photography by Dale Lang
 MARK IV Builders, Inc

A new privacy fence helps enclose this stone patio, making it a private retreat for the home owners.
Inspiration for a cottage backyard stone patio remodel in DC Metro
Inspiration for a cottage backyard stone patio remodel in DC Metro
 Studio Roundtop LLC
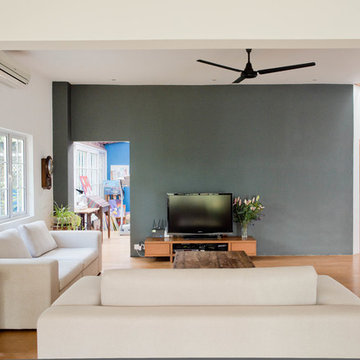
The owners of this house appreciate living in a home that is connected with its tropical context. Set in a dense residential neighborhood, the challenge was to create a home with a garden as an extension of its interior, whilst retaining a sense of privacy that the owners valued. Working within the existing shell of an old semi-detatched house, the interior layout was reconfigured to create a series spaces that open out to the lush tropical garden.
The existing kitchen was converted into an open kitchen, connecting the backyard to the dining and living room. Large sliding windows open the living/dining space to its patio and garden to offer an outdoor dining experience.
The existing hallway and common bathroom also suffered from daylight and natural ventilation. A skylight was inserted to brighten the otherwise existing dim hallway. The previously mechanically ventilated bathroom was also converted into a semi-outdoor bathroom with the introduction of an air-well and feature rock wall.
The guest bedroom, previously accessible through the kitchen, was turned into a home office now exclusive to the master bedroom. A private courtyard was introduced to connect the master bedroom and home office to create a private sanctuary for one residing in the the bedroom or working in the office.


 User
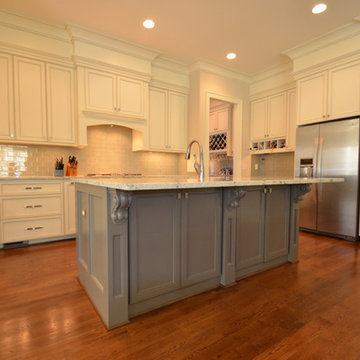
UserTHIS WAS A PLAN DESIGN ONLY PROJECT. The Gregg Park is one of our favorite plans. At 3,165 heated square feet, the open living, soaring ceilings and a light airy feel of The Gregg Park makes this home formal when it needs to be, yet cozy and quaint for everyday living.
A chic European design with everything you could ask for in an upscale home.
Rooms on the first floor include the Two Story Foyer with landing staircase off of the arched doorway Foyer Vestibule, a Formal Dining Room, a Transitional Room off of the Foyer with a full bath, The Butler's Pantry can be seen from the Foyer, Laundry Room is tucked away near the garage door. The cathedral Great Room and Kitchen are off of the "Dog Trot" designed hallway that leads to the generous vaulted screened porch at the rear of the home, with an Informal Dining Room adjacent to the Kitchen and Great Room.
The Master Suite is privately nestled in the corner of the house, with easy access to the Kitchen and Great Room, yet hidden enough for privacy. The Master Bathroom is luxurious and contains all of the appointments that are expected in a fine home.
The second floor is equally positioned well for privacy and comfort with two bedroom suites with private and semi-private baths, and a large Bonus Room.
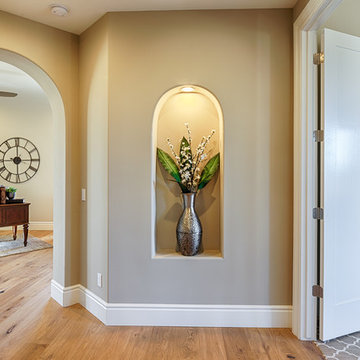 Cachet Homes
Sincuidados is a guard-gated luxury home community with approximately 400 home sites. The neighborhood offers views of Lone Mountain, Pinnacle Peak and Troon Mountain. Approximately 70% of the land in Sincuidados has been set aside as natural open space. The community features a clubhouse, private streets and tennis courts. Cachet Homes will be constructing semi-custom homes within the Sincuidados community.
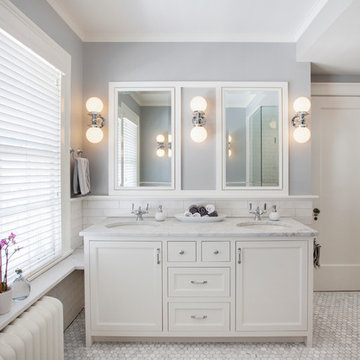
 TreHus Architects+Interior Designers+Builders
A serene space cloaked in a Carrera marble tile, this master bath retreat finds it's sophistication in simplicity. To give this remodeled bath its look of soothing elegance, we played with cool tones of white and blue against the rich textures of the floor and black accents.
Jenna & Lauen Weiler
TreHus Architects
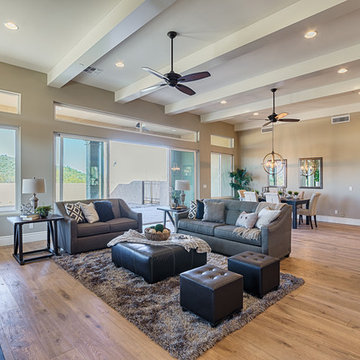 Cachet Homes
Sincuidados is a guard-gated luxury home community with approximately 400 home sites. The neighborhood offers views of Lone Mountain, Pinnacle Peak and Troon Mountain. Approximately 70% of the land in Sincuidados has been set aside as natural open space. The community features a clubhouse, private streets and tennis courts. Cachet Homes will be constructing semi-custom homes within the Sincuidados community.
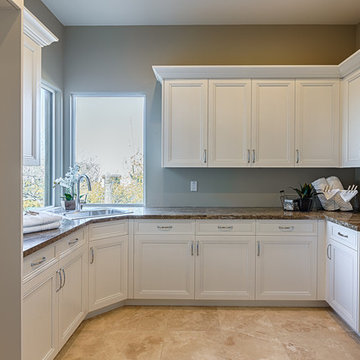 Cachet Homes
Sincuidados is a guard-gated luxury home community with approximately 400 home sites. The neighborhood offers views of Lone Mountain, Pinnacle Peak and Troon Mountain. Approximately 70% of the land in Sincuidados has been set aside as natural open space. The community features a clubhouse, private streets and tennis courts. Cachet Homes will be constructing semi-custom homes within the Sincuidados community.
 User
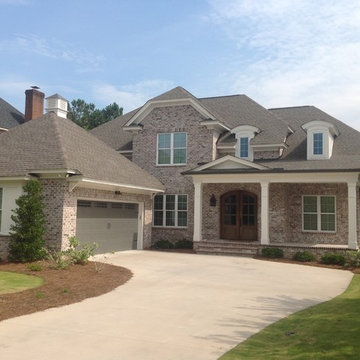
UserTHIS WAS A PLAN DESIGN ONLY PROJECT. The Gregg Park is one of our favorite plans. At 3,165 heated square feet, the open living, soaring ceilings and a light airy feel of The Gregg Park makes this home formal when it needs to be, yet cozy and quaint for everyday living.
A chic European design with everything you could ask for in an upscale home.
Rooms on the first floor include the Two Story Foyer with landing staircase off of the arched doorway Foyer Vestibule, a Formal Dining Room, a Transitional Room off of the Foyer with a full bath, The Butler's Pantry can be seen from the Foyer, Laundry Room is tucked away near the garage door. The cathedral Great Room and Kitchen are off of the "Dog Trot" designed hallway that leads to the generous vaulted screened porch at the rear of the home, with an Informal Dining Room adjacent to the Kitchen and Great Room.
The Master Suite is privately nestled in the corner of the house, with easy access to the Kitchen and Great Room, yet hidden enough for privacy. The Master Bathroom is luxurious and contains all of the appointments that are expected in a fine home.
The second floor is equally positioned well for privacy and comfort with two bedroom suites with private and semi-private baths, and a large Bonus Room.


 Kyle Born Photography
©2014 Kyle Born
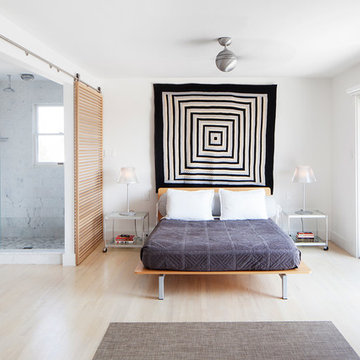
Inspiration for a scandinavian master light wood floor bedroom remodel in Philadelphia with white walls
Inspiration for a scandinavian master light wood floor bedroom remodel in Philadelphia with white walls
 BGI Design
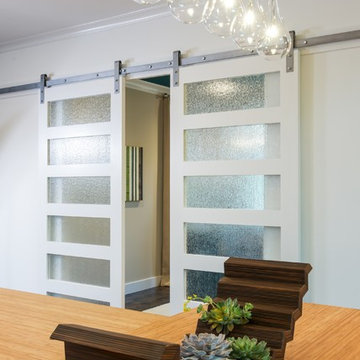
An airy and light feeling inhabits this kitchen from the white walls to the white cabinets to the bamboo countertop and to the contemporary glass pendant lighting. Glass subway tile serves as the backsplash with an accent of organic leaf shaped glass tile over the cooktop. The island is a two part system that has one stationary piece closes to the window shown here and a movable piece running parallel to the dining room on the left. The movable piece may be moved around for different uses or a breakfast table can take its place instead. LED lighting is placed under the cabinets at the toe kick for a night light effect. White leather counter stools are housed under the island for convenient seating.
Michael Hunter Photography
 Cachet Homes
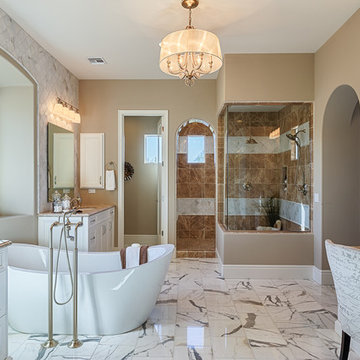
Sincuidados is a guard-gated luxury home community with approximately 400 home sites. The neighborhood offers views of Lone Mountain, Pinnacle Peak and Troon Mountain. Approximately 70% of the land in Sincuidados has been set aside as natural open space. The community features a clubhouse, private streets and tennis courts. Cachet Homes will be constructing semi-custom homes within the Sincuidados community.

 Boca do Lobo
This 28,000 private residence is located in Bicholi, an upcoming exurb of Indore (akin to what the Hamptons are to New York). The North and East Facades of the house were more open to welcome light with large floor to ceiling openings, with deep terraces to cut any glare. The South and West facades are more closed out housing services like the lift & staircase block and store and non-habitable spaces like the Kitchen, Pantry and Bathrooms. Any rooms facing south and west had large overhanging decks and cavity walls. Terracing towards the north and the east to create a comfortable environment for the infinity pool and semi-formal seating areas around it. The result is a Contemporary house with strong Indian roots, that it is Instagrammable yet livable, with Functionality and Aesthetics maintaining a fine balancing act. Photo Credits: Suleiman Merchant @toophotographedu

Sponsored
Sunbury, OH

J.Holderby - Renovations
Franklin County's Leading General Contractors - 2X Best of Houzz!
 Cachet Homes
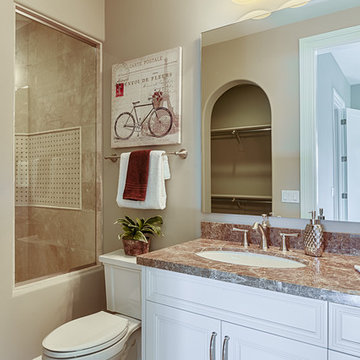
Sincuidados is a guard-gated luxury home community with approximately 400 home sites. The neighborhood offers views of Lone Mountain, Pinnacle Peak and Troon Mountain. Approximately 70% of the land in Sincuidados has been set aside as natural open space. The community features a clubhouse, private streets and tennis courts. Cachet Homes will be constructing semi-custom homes within the Sincuidados community.
 Legacy Builders Group
Kcannon Photograpy
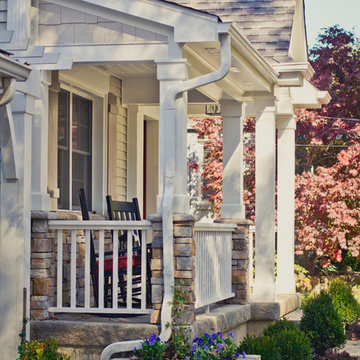
This is an example of a mid-sized traditional vinyl beige front porch design in Cincinnati with a roof extension.
This is an example of a mid-sized traditional vinyl beige front porch design in Cincinnati with a roof extension.
 Coats Homes

Example of a mid-sized transitional open concept medium tone wood floor and brown floor family room design in Dallas with white walls, a standard fireplace, a concrete fireplace and no tv
35