
Search results for "Semi private" in Home Design Ideas
 Victor Smith
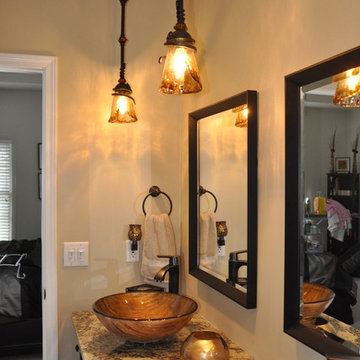
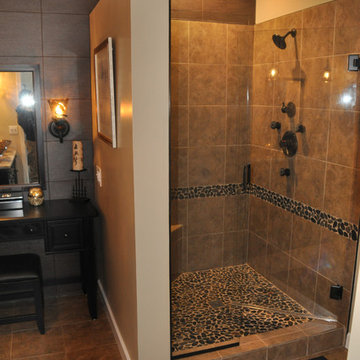
Victor Smith, contractor in Roswell GA. This customer wanted a semi private shower (because of the window being at ground level. The Jacuzzi tub was removed and a cute vanity area was created. The back wall is a dark brownish/metallic porcelain tile. Elevated glass bowls sinks and pendant vanity lighting.
 User
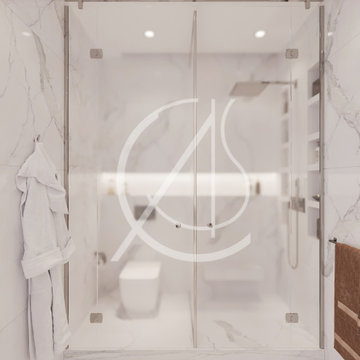
UserIn this bathroom in Riyadh, Saudi Arabia, we see semi-private areas for both the shower and the toilet, which allows for multi-uses in the bathroom without occupying the whole space.
The partitions are made of sandblasted glass, which allows light in, but also gives whoever is using the cabin some privacy at the same time, by Comelite Architecture Structure and Interior design.
 Victor Smith
Victor Smith, contractor in Roswell GA. This customer wanted a semi private shower (because of the window being at ground level. The Jacuzzi tub was removed and a cute vanity area was created. The back wall is a dark brownish/metallic porcelain tile. Elevated glass bowls sinks and pendant vanity lighting.
Find the right local pro for your project
 Transitions Designs
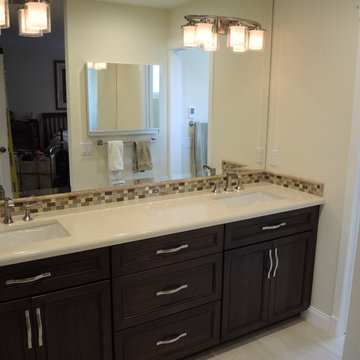
AFTER - This "Wet Room" layout optimizes the space & creates a spa like feel which gives these homeowners a pleasant & relaxing private space for bathing. Beautiful mosaic tiles enhance the stone-like porcelain while recessed lighting create an ambient glo perfect for a soak in the deep tub. Heated floors & a beautiful semi custom dual sink vanity are enhanced with Quartz countertops. To optimize storage & maximize footprint, a Robern Uplift medicine cabinet, complete with anti-fog, electrical outlets give the homeowner spacious storage without forfeiting precious space.
 Short Hills Marble & Tile
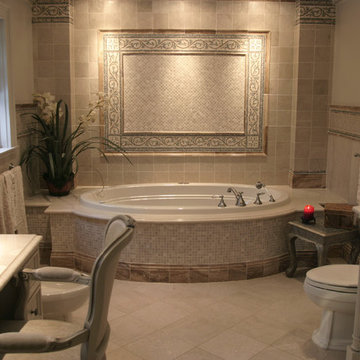
Master Bathroom renovation done for a private Short Hills residence.
Materials: Bottocino Semi-Classico Marble Field & Etched Stone; Dolomya "Pre-Sealed" Finish, Carmello Onyx Trim & Custom Mosaic Border
Dolomya is a natural stone collection that is hand rubbed with a gentle undulated surface and softly rounded edges emulates centuries of natural wear. Presealed stone is factory sealed and stain resistant to oil and water which makes it suitable for commercial and residential projects.
 BuiltByBeer
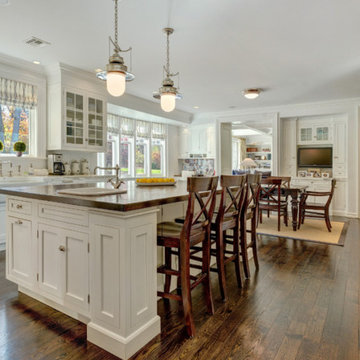
Eat-in kitchen - large farmhouse u-shaped dark wood floor and brown floor eat-in kitchen idea in New York with a farmhouse sink, shaker cabinets, white cabinets, white backsplash, paneled appliances and an island


 Studio Roundtop LLC
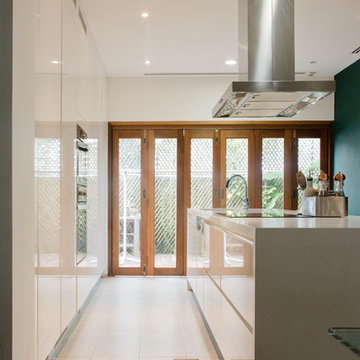
The owners of this house appreciate living in a home that is connected with its tropical context. Set in a dense residential neighborhood, the challenge was to create a home with a garden as an extension of its interior, whilst retaining a sense of privacy that the owners valued. Working within the existing shell of an old semi-detatched house, the interior layout was reconfigured to create a series spaces that open out to the lush tropical garden.
The existing kitchen was converted into an open kitchen, connecting the backyard to the dining and living room. Large sliding windows open the living/dining space to its patio and garden to offer an outdoor dining experience.
The existing hallway and common bathroom also suffered from daylight and natural ventilation. A skylight was inserted to brighten the otherwise existing dim hallway. The previously mechanically ventilated bathroom was also converted into a semi-outdoor bathroom with the introduction of an air-well and feature rock wall.
The guest bedroom, previously accessible through the kitchen, was turned into a home office now exclusive to the master bedroom. A private courtyard was introduced to connect the master bedroom and home office to create a private sanctuary for one residing in the the bedroom or working in the office.

 Departure l Architecture


Exterior entry sequence through semi-private garden space and then to entry door at end of covered walk
Example of a small arts and crafts red two-story wood gable roof design in Portland with a tile roof
Example of a small arts and crafts red two-story wood gable roof design in Portland with a tile roof
 Boyce Design + Build

Situated on a private cove of Lake Lanier this stunning project is the essence of Indoor-outdoor living and embraces all the best elements of its natural surroundings. The pool house features an open floor plan with a kitchen, bar and great room combination and panoramic doors that lead to an eye-catching infinity edge pool and negative knife edge spa. The covered pool patio offers a relaxing and intimate setting for a quiet evening or watching sunsets over the lake. The adjacent flagstone patio, grill area and unobstructed water views create the ideal combination for entertaining family and friends while adding a touch of luxury to lakeside living.
 Studio Roundtop LLC
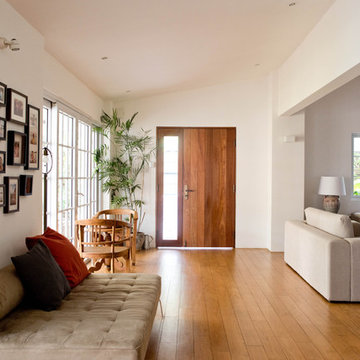
The owners of this house appreciate living in a home that is connected with its tropical context. Set in a dense residential neighborhood, the challenge was to create a home with a garden as an extension of its interior, whilst retaining a sense of privacy that the owners valued. Working within the existing shell of an old semi-detatched house, the interior layout was reconfigured to create a series spaces that open out to the lush tropical garden.
The existing kitchen was converted into an open kitchen, connecting the backyard to the dining and living room. Large sliding windows open the living/dining space to its patio and garden to offer an outdoor dining experience.
The existing hallway and common bathroom also suffered from daylight and natural ventilation. A skylight was inserted to brighten the otherwise existing dim hallway. The previously mechanically ventilated bathroom was also converted into a semi-outdoor bathroom with the introduction of an air-well and feature rock wall.
The guest bedroom, previously accessible through the kitchen, was turned into a home office now exclusive to the master bedroom. A private courtyard was introduced to connect the master bedroom and home office to create a private sanctuary for one residing in the the bedroom or working in the office.
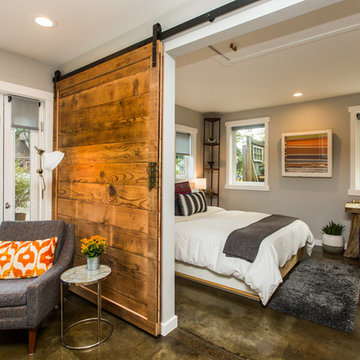
 Cronen Building Co.
Example of a mid-sized mountain style master concrete floor and brown floor bedroom design in Portland with gray walls and no fireplace


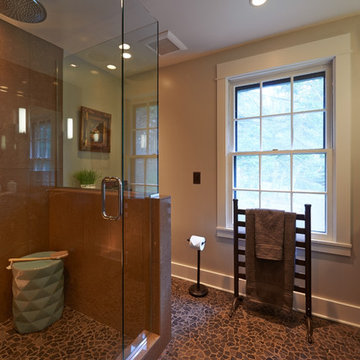
 Robin Rigby Fisher, CMKBD/CAPS/CLIPPS
The existing bathroom was small, using a small unused closet helped to expand the footprint. The new bathroom now features a large vanity with 2 sinks and a walk in shower for 2. Infloor heating and a free standing towel warmer add luxury to the small space. The addition of the 1/2 wall in the shower, we were able to create a semi-private toilet space. Photography by Dale Lang
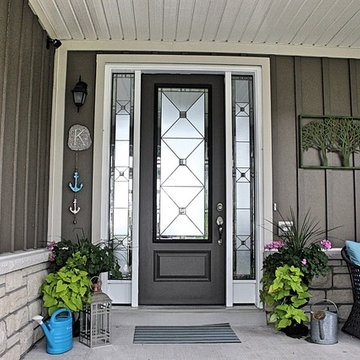

 Divine Door Designs
This beauty is sure turn some heads! One of our best-sellers, this semi-private decorative glass model offers near full privacy and reflects the light perfectly into the foyer. Custom designed and locally manufactured sidelites complete this entrance perfectly.

 Hillstar Construction Services
addet madan Design
Example of a mid-sized trendy concrete floor foyer design in Los Angeles with white walls and a glass front door
Example of a mid-sized trendy concrete floor foyer design in Los Angeles with white walls and a glass front door


 Holder Parlette Architecture + Landscapes
Patio sitting area with green wall
Inspiration for a farmhouse courtyard tile patio vertical garden remodel in San Francisco with a roof extension
Inspiration for a farmhouse courtyard tile patio vertical garden remodel in San Francisco with a roof extension
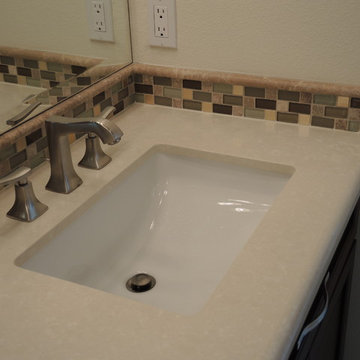 Transitions Designs
AFTER - This "Wet Room" layout optimizes the space & creates a spa like feel which gives these homeowners a pleasant & relaxing private space for bathing. Beautiful mosaic tiles enhance the stone-like porcelain while recessed lighting create an ambient glo perfect for a soak in the deep tub. Heated floors & a beautiful semi custom dual sink vanity are enhanced with Quartz countertops. To optimize storage & maximize footprint, a Robern Uplift medicine cabinet, complete with anti-fog, electrical outlets give the homeowner spacious storage without forfeiting precious space.

 Isla Homes
SeaThru is a new, waterfront, modern home. SeaThru was inspired by the mid-century modern homes from our area, known as the Sarasota School of Architecture.
This homes designed to offer more than the standard, ubiquitous rear-yard waterfront outdoor space. A central courtyard offer the residents a respite from the heat that accompanies west sun, and creates a gorgeous intermediate view fro guest staying in the semi-attached guest suite, who can actually SEE THROUGH the main living space and enjoy the bay views.
Noble materials such as stone cladding, oak floors, composite wood louver screens and generous amounts of glass lend to a relaxed, warm-contemporary feeling not typically common to these types of homes.
Photos by Ryan Gamma Photography
34