
Search results for "Semplice" in Home Design Ideas

 Dunn Development, Inc.
The curbless shower features white subway tile, black and white marble tiles, and two shelves built around the wall enclosing the fireplace on the other side of the wall.
The master bedroom suite is an addition to the existing footprint of the home. Where a window used to be is now a doorway into the small entry alcove with a feature wall showcasing the old exterior brick; the original window was reused in the bathroom facing the front of the home for continuity. The spacious master bedroom opens into a sitting room with gorgeous high windows. The new closet offers ample storage, and the bathroom features a beautiful marble tile floor, matching vanities, and a custom tiled shower. Welcome home!
Laurie Coderre Designs
Ryan Long Photography

 Scavolini Store Detroit
Martin Vecchio
Freestanding bathtub - large contemporary master white tile and ceramic tile ceramic tile freestanding bathtub idea in Detroit with a vessel sink, flat-panel cabinets, medium tone wood cabinets, quartz countertops and white walls
Freestanding bathtub - large contemporary master white tile and ceramic tile ceramic tile freestanding bathtub idea in Detroit with a vessel sink, flat-panel cabinets, medium tone wood cabinets, quartz countertops and white walls

Find the right local pro for your project
 Atim Spa
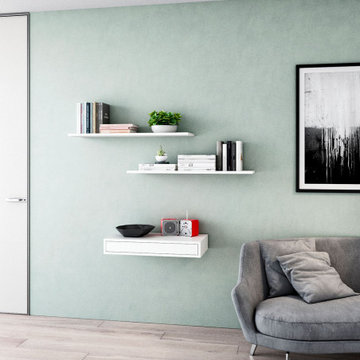
ShelfDesk è una postazione di lavoro completa, composta da un cabinet in legno dotato di un piano di lavoro estraibile grazie ai sistemi di scorrimento in alluminio di Atim.
E’ possibile istallare il ripiano salvaspazio direttamente a muro o agganciarlo ad un altro mobile già esistente per avere un ulteriore piano d’appoggio che si apre e si chiude, con un semplice movimento, a seconda del bisogno.
Soluzione pronta per l’istallazione e l’utilizzo, disponibile in 3 versioni: Desktop, Laptop e Workstation.
 Atim Spa
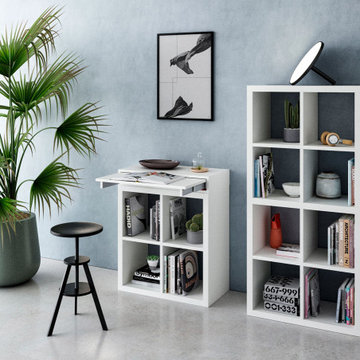
ShelfDesk è una postazione di lavoro completa, composta da un cabinet in legno dotato di un piano di lavoro estraibile grazie ai sistemi di scorrimento in alluminio di Atim.
E’ possibile istallare il ripiano salvaspazio direttamente a muro o agganciarlo ad un altro mobile già esistente per avere un ulteriore piano d’appoggio che si apre e si chiude, con un semplice movimento, a seconda del bisogno.
Soluzione pronta per l’istallazione e l’utilizzo, disponibile in 3 versioni: Desktop, Laptop e Workstation.

 Nicolls Design Build
Alandra Michele Photography
Inspiration for a small coastal galley ceramic tile enclosed kitchen remodel in San Diego with an undermount sink, shaker cabinets, white cabinets, quartz countertops, white backsplash, subway tile backsplash, stainless steel appliances and no island
Inspiration for a small coastal galley ceramic tile enclosed kitchen remodel in San Diego with an undermount sink, shaker cabinets, white cabinets, quartz countertops, white backsplash, subway tile backsplash, stainless steel appliances and no island
 Atim Spa
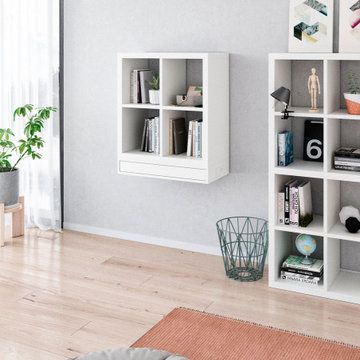
ShelfDesk è una postazione di lavoro completa, composta da un cabinet in legno dotato di un piano di lavoro estraibile grazie ai sistemi di scorrimento in alluminio di Atim.
E’ possibile istallare il ripiano salvaspazio direttamente a muro o agganciarlo ad un altro mobile già esistente per avere un ulteriore piano d’appoggio che si apre e si chiude, con un semplice movimento, a seconda del bisogno.
Soluzione pronta per l’istallazione e l’utilizzo, disponibile in 3 versioni: Desktop, Laptop e Workstation.
 Atim Spa
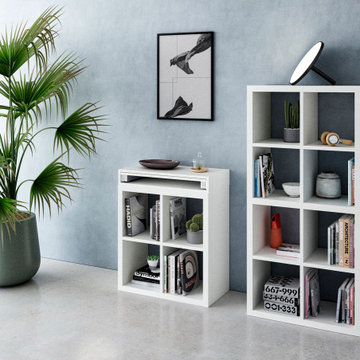
ShelfDesk è una postazione di lavoro completa, composta da un cabinet in legno dotato di un piano di lavoro estraibile grazie ai sistemi di scorrimento in alluminio di Atim.
E’ possibile istallare il ripiano salvaspazio direttamente a muro o agganciarlo ad un altro mobile già esistente per avere un ulteriore piano d’appoggio che si apre e si chiude, con un semplice movimento, a seconda del bisogno.
Soluzione pronta per l’istallazione e l’utilizzo, disponibile in 3 versioni: Desktop, Laptop e Workstation.
 Atim Spa
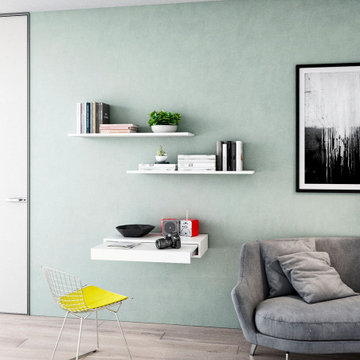
ShelfDesk è una postazione di lavoro completa, composta da un cabinet in legno dotato di un piano di lavoro estraibile grazie ai sistemi di scorrimento in alluminio di Atim.
E’ possibile istallare il ripiano salvaspazio direttamente a muro o agganciarlo ad un altro mobile già esistente per avere un ulteriore piano d’appoggio che si apre e si chiude, con un semplice movimento, a seconda del bisogno.
Soluzione pronta per l’istallazione e l’utilizzo, disponibile in 3 versioni: Desktop, Laptop e Workstation.


 Sherman Architects
Jason Schmidt
Example of a trendy wooden open and metal railing staircase design in New York
Example of a trendy wooden open and metal railing staircase design in New York

 Franco Bernardini architetto
Franco Bernardini
Example of a mid-sized minimalist master gray tile and mosaic tile concrete floor drop-in bathtub design in Rome with a drop-in sink, furniture-like cabinets, dark wood cabinets, concrete countertops, a wall-mount toilet and gray walls
Example of a mid-sized minimalist master gray tile and mosaic tile concrete floor drop-in bathtub design in Rome with a drop-in sink, furniture-like cabinets, dark wood cabinets, concrete countertops, a wall-mount toilet and gray walls

 Dutchman Furniture LLC
Inspiration for a mid-sized modern 3/4 single-sink bathroom remodel in Atlanta with flat-panel cabinets, white cabinets, an undermount sink, marble countertops, beige countertops and a floating vanity

 Gelderman Landscape Services
Jeff McNeill
Example of a mid-sized transitional backyard patio design in Toronto with a gazebo
Example of a mid-sized transitional backyard patio design in Toronto with a gazebo

 Breeze Giannasio Interiors
Stacy Zarin Goldberg
Kitchen - mid-sized transitional l-shaped kitchen idea in DC Metro with shaker cabinets, white cabinets, marble countertops, gray backsplash, marble backsplash, stainless steel appliances, an island, an undermount sink and gray countertops
Kitchen - mid-sized transitional l-shaped kitchen idea in DC Metro with shaker cabinets, white cabinets, marble countertops, gray backsplash, marble backsplash, stainless steel appliances, an island, an undermount sink and gray countertops

 GS Construction
Example of a small classic 3/4 white tile and stone tile mosaic tile floor alcove shower design in Chicago with an undermount sink, recessed-panel cabinets, black cabinets, quartzite countertops, a two-piece toilet and gray walls

 Riley On Main
Mid-sized transitional wooden l-shaped wood railing staircase photo with painted risers


 Spire North
Tucked away in the backwoods of Torch Lake, this home marries “rustic” with the sleek elegance of modern. The combination of wood, stone and metal textures embrace the charm of a classic farmhouse. Although this is not your average farmhouse. The home is outfitted with a high performing system that seamlessly works with the design and architecture.
The tall ceilings and windows allow ample natural light into the main room. Spire Integrated Systems installed Lutron QS Wireless motorized shades paired with Hartmann & Forbes windowcovers to offer privacy and block harsh light. The custom 18′ windowcover’s woven natural fabric complements the organic esthetics of the room. The shades are artfully concealed in the millwork when not in use.
Spire installed B&W in-ceiling speakers and Sonance invisible in-wall speakers to deliver ambient music that emanates throughout the space with no visual footprint. Spire also installed a Sonance Landscape Audio System so the homeowner can enjoy music outside.
Each system is easily controlled using Savant. Spire personalized the settings to the homeowner’s preference making controlling the home efficient and convenient.

 SunsetInnTI
Reclaimed wood barn door.
Living room - small coastal vinyl floor living room idea in Tampa with green walls and no tv
Living room - small coastal vinyl floor living room idea in Tampa with green walls and no tv
11