
Search results for "Semplice" in Home Design Ideas

 Peridot Interiors Inc.
Rick Ricozzi Photography
Bedroom - mid-sized modern guest ceramic tile bedroom idea in Wilmington
Bedroom - mid-sized modern guest ceramic tile bedroom idea in Wilmington


 Carola Vannini Architecture
Stefano Pedretti
Alcove shower - contemporary alcove shower idea in Rome with a vessel sink, flat-panel cabinets, white cabinets and gray walls
Alcove shower - contemporary alcove shower idea in Rome with a vessel sink, flat-panel cabinets, white cabinets and gray walls
Find the right local pro for your project

 Michele Lee Willson Photography
Alcove shower - transitional 3/4 green tile and subway tile mosaic tile floor and white floor alcove shower idea in San Francisco with medium tone wood cabinets, green walls, an undermount sink, a hinged shower door and beaded inset cabinets

 Superior Tile
A FABULOUS kitchen design, using Alpine Espresso and Semplice White in a herringbone pattern as a backsplash!
Kitchen - kitchen idea in Los Angeles
Kitchen - kitchen idea in Los Angeles

 Kelly Brown Interiors
Photo Credit: Alex C. Tenser Photography
Bedroom transitional girl light wood floor kids' bedroom photo in Richmond with pink walls
Bedroom transitional girl light wood floor kids' bedroom photo in Richmond with pink walls
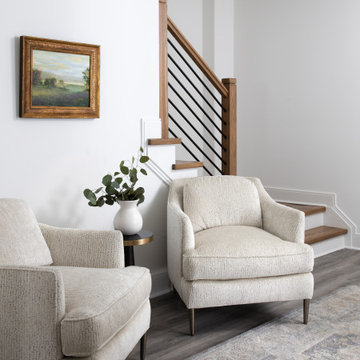


Inspiration for a small industrial single-wall eat-in kitchen remodel in Turin with a drop-in sink, flat-panel cabinets, medium tone wood cabinets, concrete countertops, gray backsplash and no island
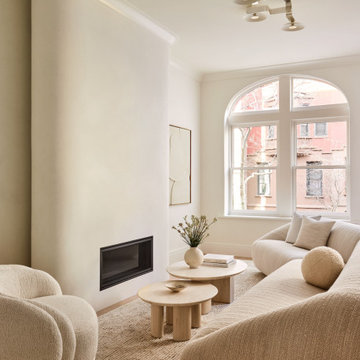


 Wheeler Kearns Architects
Eclectic Living Room
Interiors: Britt Taner Design
Photography: Tony Soluri Photography
Example of a trendy formal and enclosed light wood floor living room design in Chicago with white walls, a standard fireplace and a tile fireplace
Example of a trendy formal and enclosed light wood floor living room design in Chicago with white walls, a standard fireplace and a tile fireplace

 User
Son's bedroom.
Photography: Kennon Evett
Inspiration for a bedroom timeless boy dark wood floor kids' bedroom remodel in Houston with blue walls
Inspiration for a bedroom timeless boy dark wood floor kids' bedroom remodel in Houston with blue walls

 Axial Arts Architecture
Overlooking of the surrounding meadows of the historic C Lazy U Ranch, this single family residence was carefully sited on a sloping site to maximize spectacular views of Willow Creek Resevoir and the Indian Peaks mountain range. The project was designed to fulfill budgetary and time frame constraints while addressing the client’s goal of creating a home that would become the backdrop for a very active and growing family for generations to come. In terms of style, the owners were drawn to more traditional materials and intimate spaces of associated with a cabin scale structure.


 Kuhl Design Build LLC
Troy Gustafson
Mid-sized transitional medium tone wood floor powder room photo in Minneapolis with a pedestal sink and a two-piece toilet
Mid-sized transitional medium tone wood floor powder room photo in Minneapolis with a pedestal sink and a two-piece toilet

 Crafted Custom Homes + Renovations
Kitchen with custom built painted cabinets, KitchenAid Architect II series appliances, titanium granite, Emser Semplice Glossy 3x6 splash tile, Emser Pietre Del Nord Maine floor tile.
All photos by Curtis Lawson

 ForFunDesign Architetto Antonio Zardoni
Inspiration for a contemporary open concept light wood floor living room remodel in Milan with white walls

 Matthew Gallant Photography
Matthew Gallant
Inspiration for a contemporary backyard balcony deck remodel in Seattle with a roof extension
Inspiration for a contemporary backyard balcony deck remodel in Seattle with a roof extension
 Crafted Custom Homes + Renovations
Kitchen with stainless steel farmhouse sink, custom built painted cabinets, KitchenAid Architect II series appliances, titanium granite, Emser Semplice Glossy 3x6 splash tile, Emser Pietre Del Nord Maine floor tile.
All photos by Curtis Lawson
5