
Search results for "Sencilla" in Home Design Ideas
 Medici Architects
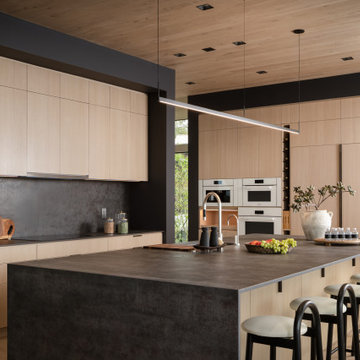
Example of a minimalist l-shaped light wood floor, beige floor and wood ceiling kitchen design in Seattle with an undermount sink, flat-panel cabinets, light wood cabinets, gray backsplash, stone slab backsplash, white appliances, an island and gray countertops
 Cypress Homes, Inc.
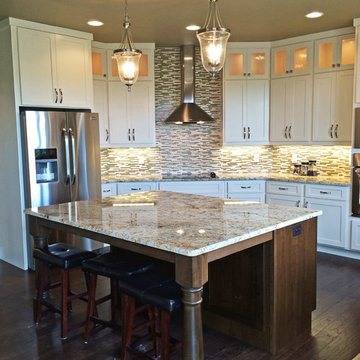
Mid-sized arts and crafts u-shaped dark wood floor eat-in kitchen photo in Milwaukee with shaker cabinets, white cabinets, granite countertops, multicolored backsplash, glass tile backsplash, stainless steel appliances and an island
 HEIDI WALKER INTERIOR DESIGN

AL FRESCO DINING ON SULLIVAN'S ISLAND. TV HIDDEN BEHIND HINGED OUTDOOR ART!
PHOTO BY: DICKSON DUNLAP
Inspiration for a small coastal patio remodel in Charleston
Inspiration for a small coastal patio remodel in Charleston
Find the right local pro for your project
 Morss Architecture
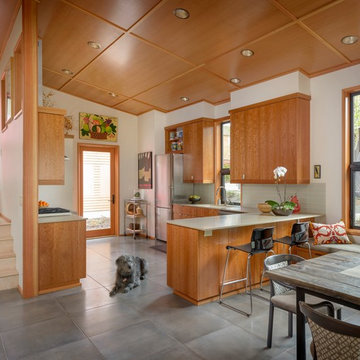
Open kitchen with quartz counter tops, cherry cabinets and wood ceiling.
Trendy kitchen photo in Seattle
Trendy kitchen photo in Seattle
 Ale Interior
Carmen Agullò
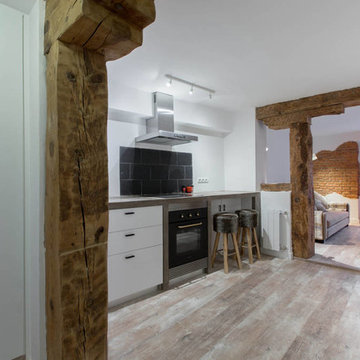
Open concept kitchen - small rustic single-wall light wood floor open concept kitchen idea in Madrid with a drop-in sink, no island, flat-panel cabinets, white cabinets, concrete countertops, gray backsplash, stone slab backsplash and stainless steel appliances
Open concept kitchen - small rustic single-wall light wood floor open concept kitchen idea in Madrid with a drop-in sink, no island, flat-panel cabinets, white cabinets, concrete countertops, gray backsplash, stone slab backsplash and stainless steel appliances
 Hamilton Park Interiors
Josh Yamamoto

Large trendy open concept light wood floor family room photo in Salt Lake City with beige walls, a ribbon fireplace, a tile fireplace and a wall-mounted tv
Large trendy open concept light wood floor family room photo in Salt Lake City with beige walls, a ribbon fireplace, a tile fireplace and a wall-mounted tv




 Borden Interiors & Associates
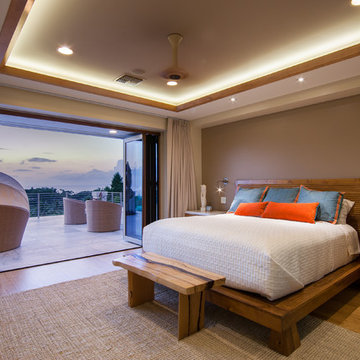
Small trendy guest carpeted bedroom photo in Santa Barbara with green walls

 Patterson Custom Homes
Jeri Koegel
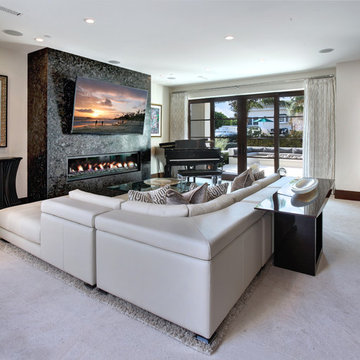
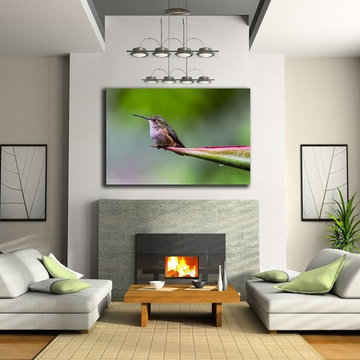
Inspiration for a contemporary living room remodel in Orange County
Inspiration for a contemporary living room remodel in Orange County
 User
UserPhoto: John Gruen

Eat-in kitchen - mid-sized farmhouse painted wood floor eat-in kitchen idea in New York with shaker cabinets, white cabinets, quartz countertops, white backsplash, subway tile backsplash and an island
Eat-in kitchen - mid-sized farmhouse painted wood floor eat-in kitchen idea in New York with shaker cabinets, white cabinets, quartz countertops, white backsplash, subway tile backsplash and an island
 Keuka Studios, Inc

Exterior deck railing with black cable and fittings.
Railing by Keuka Studios www.keuka-studios.com
photography by Dave Noonan
Staircase - large rustic wooden straight cable railing staircase idea in New York with wooden risers
Staircase - large rustic wooden straight cable railing staircase idea in New York with wooden risers
 Ashton Woods
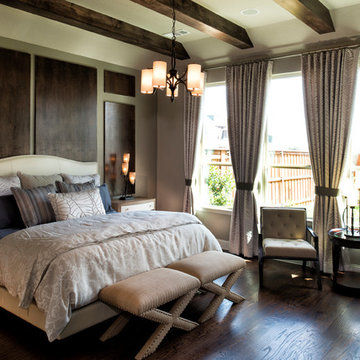
Incorporate your ceiling beam into wall detailing for a stunning aesthetic. Seen in Trinity Falls, a Dallas community.
Example of a mid-sized transitional master dark wood floor bedroom design in Dallas with beige walls
Example of a mid-sized transitional master dark wood floor bedroom design in Dallas with beige walls

 Seattle Staged to Sell and Design LLC
Alex Dudko & Allie Lopresti
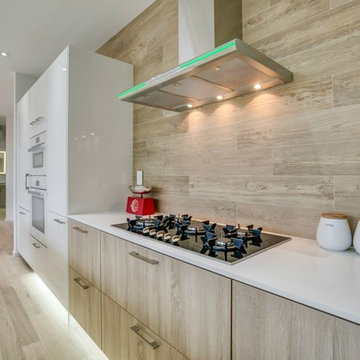
Kitchen - contemporary kitchen idea in Seattle
Kitchen - contemporary kitchen idea in Seattle
 Shane Cook

Another Interior view. Warm natural material with hint to the corrugated metal of the shipping containers were chosen by Shane Cook.
Image by: Aker Imaging
 Tradition Outdoor Living
Tradition Outdoor Living, LLC

Example of a large classic backyard stamped concrete patio design in Houston with a fire pit and a roof extension
Example of a large classic backyard stamped concrete patio design in Houston with a fire pit and a roof extension
12