
Search results for "Sencilla" in Home Design Ideas
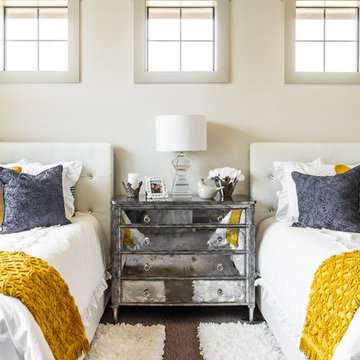
 Martin Fenlon Architecture
Eric Staudenmaier
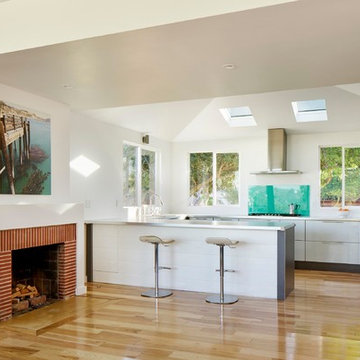
Inspiration for a contemporary galley medium tone wood floor open concept kitchen remodel in Los Angeles with flat-panel cabinets, white cabinets, blue backsplash, glass sheet backsplash, stainless steel appliances and a peninsula
Inspiration for a contemporary galley medium tone wood floor open concept kitchen remodel in Los Angeles with flat-panel cabinets, white cabinets, blue backsplash, glass sheet backsplash, stainless steel appliances and a peninsula

Find the right local pro for your project
 AIA Houston
Benjamin Hill

Inspiration for a contemporary formal concrete floor living room remodel in Houston with white walls
Inspiration for a contemporary formal concrete floor living room remodel in Houston with white walls

 Chestnut Design Studio
Example of a mountain style u-shaped dark wood floor kitchen design in Birmingham with an undermount sink, gray cabinets, multicolored backsplash, stainless steel appliances, a peninsula and flat-panel cabinets
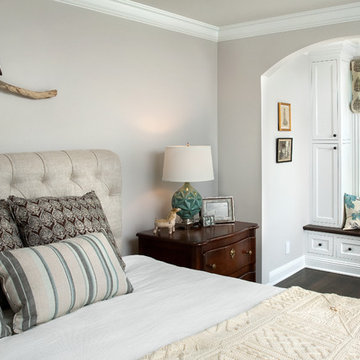
 DD Ford Construction
Lepere Studio
Transitional dark wood floor bedroom photo in Santa Barbara with gray walls
Transitional dark wood floor bedroom photo in Santa Barbara with gray walls

 Element Home Builders
Example of a large trendy backyard stone white patio design in Orlando with a tile roof, a fire pit and a roof extension
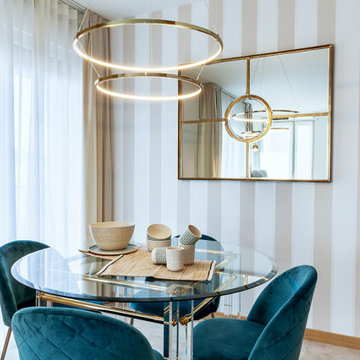
 Ángela Guillén - DECORACIÓN E INTERIORISMO
Recuperamos la antigua mesa de comedor, acompañándola de unas sillas azul petróleto y una lámapara sencilla pero con mucha presencia. El papel pintado -a juego con las cortinas- y el espejo completan este espacio

 US Door & More Inc
GlassCraft
Inspiration for a large mediterranean front door remodel in Tampa with beige walls and a metal front door
Inspiration for a large mediterranean front door remodel in Tampa with beige walls and a metal front door

 Santa Barbara Home Design
Design Consultant Jeff Doubét is the author of Creating Spanish Style Homes: Before & After – Techniques – Designs – Insights. The 240 page “Design Consultation in a Book” is now available. Please visit SantaBarbaraHomeDesigner.com for more info.
Jeff Doubét specializes in Santa Barbara style home and landscape designs. To learn more info about the variety of custom design services I offer, please visit SantaBarbaraHomeDesigner.com
Jeff Doubét is the Founder of Santa Barbara Home Design - a design studio based in Santa Barbara, California USA.

 DesignRepublic
Inspiration for an industrial single-wall concrete floor kitchen remodel in Toronto with a double-bowl sink, flat-panel cabinets, light wood cabinets, white backsplash, stainless steel appliances and an island

 Kraft Custom Construction
Built from the ground up on 80 acres outside Dallas, Oregon, this new modern ranch house is a balanced blend of natural and industrial elements. The custom home beautifully combines various materials, unique lines and angles, and attractive finishes throughout. The property owners wanted to create a living space with a strong indoor-outdoor connection. We integrated built-in sky lights, floor-to-ceiling windows and vaulted ceilings to attract ample, natural lighting. The master bathroom is spacious and features an open shower room with soaking tub and natural pebble tiling. There is custom-built cabinetry throughout the home, including extensive closet space, library shelving, and floating side tables in the master bedroom. The home flows easily from one room to the next and features a covered walkway between the garage and house. One of our favorite features in the home is the two-sided fireplace – one side facing the living room and the other facing the outdoor space. In addition to the fireplace, the homeowners can enjoy an outdoor living space including a seating area, in-ground fire pit and soaking tub.
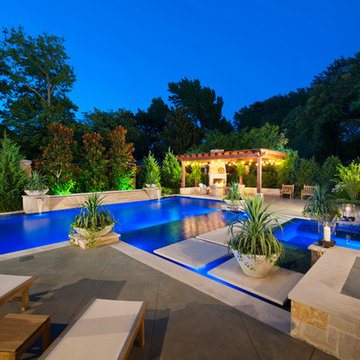
 Pool Environments, Inc.
Randy Angell, Designer The beautiful pool, spa and outdoor fireplace create a peaceful retreat.
Hot tub - large modern backyard stone and custom-shaped hot tub idea in Dallas
Hot tub - large modern backyard stone and custom-shaped hot tub idea in Dallas
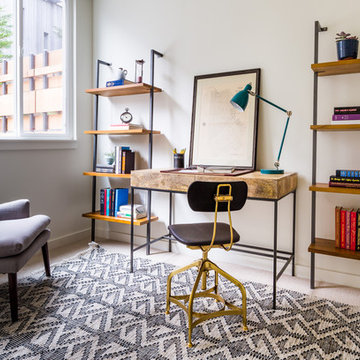
 User
UserHome office - transitional freestanding desk carpeted home office idea in San Francisco with white walls
 Architectural Building Arts, Inc.
Zane Williams Photography
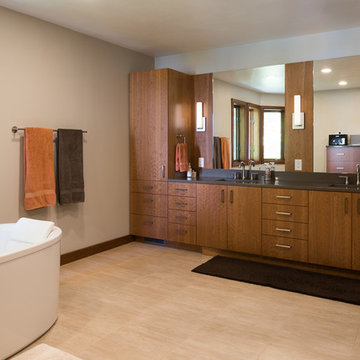
Example of a trendy master double-sink freestanding bathtub design with flat-panel cabinets, dark wood cabinets and beige walls
Example of a trendy master double-sink freestanding bathtub design with flat-panel cabinets, dark wood cabinets and beige walls
 Woodmaster Custom Cabinets
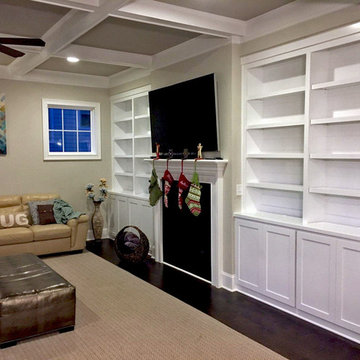
Inspiration for a large timeless open concept dark wood floor living room remodel in Raleigh with a standard fireplace
 User
UserThis is an organic Lime Wash done with a true lime wash product as opposed to a brick mortar or concrete that is often seen on new houses. This product can be applied as a solid coating making the surface completely white, or can be applied and "washed off" in many artistic ways, as seen here. If you hate your brick or just want something unique this is a great option!
Photo credit: Jeff Murrey
 La Mira
LaMira.tv

Mid-sized trendy formal and open concept light wood floor living room photo in Barcelona with beige walls, no fireplace and no tv
Mid-sized trendy formal and open concept light wood floor living room photo in Barcelona with beige walls, no fireplace and no tv
 Texture Living Inc

Inspiration for a mid-sized mediterranean terra-cotta tile front door remodel in Los Angeles with white walls and a dark wood front door
 Bowood Homes

Inspiration for a large contemporary enclosed medium tone wood floor and brown floor family room library remodel in Calgary with white walls, no fireplace and a wall-mounted tv
10