
Search results for "Sencilla" in Home Design Ideas
 Woodmaster Custom Cabinets
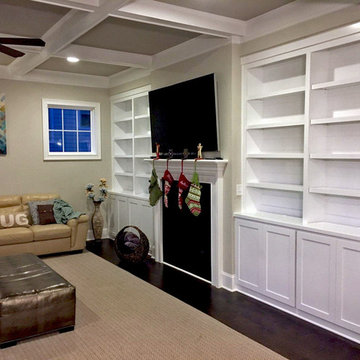
Inspiration for a large timeless open concept dark wood floor living room remodel in Raleigh with a standard fireplace
 La Mira
LaMira.tv

Mid-sized trendy formal and open concept light wood floor living room photo in Barcelona with beige walls, no fireplace and no tv
Mid-sized trendy formal and open concept light wood floor living room photo in Barcelona with beige walls, no fireplace and no tv
 Texture Living Inc

Inspiration for a mid-sized mediterranean terra-cotta tile front door remodel in Los Angeles with white walls and a dark wood front door
Find the right local pro for your project
 Bowood Homes

Inspiration for a large contemporary enclosed medium tone wood floor and brown floor family room library remodel in Calgary with white walls, no fireplace and a wall-mounted tv
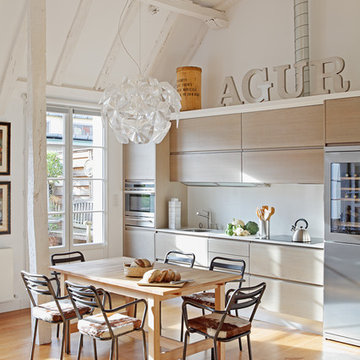
 MIKEL LARRINAGA Arquitectura Interior & Decoración
Asier Rua
Large eclectic light wood floor great room photo in Bilbao with white walls and no fireplace
Large eclectic light wood floor great room photo in Bilbao with white walls and no fireplace
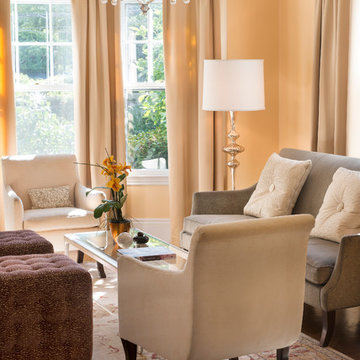
 Interior Transformations
Ben Gebo
Example of a transitional formal living room design in Boston with beige walls
Example of a transitional formal living room design in Boston with beige walls

 HOUSE HABITAT CASA PASIVA S.L.
Inspiration for a large cottage white two-story wood gable roof remodel

 Hsu McCullough
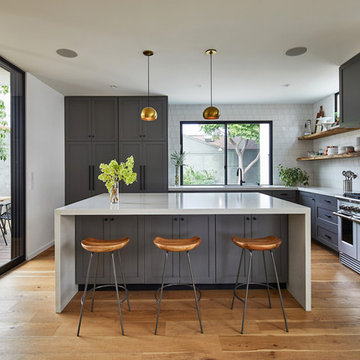
Open kitchen with an extra deep island: It is fitted with a full Fisher & Paykel suite of appliances and opens to a covered outdoor dining deck and backyard: This kitchen is fantastic for entertaining. Photo by Dan Arnold

 Reliance Design Build
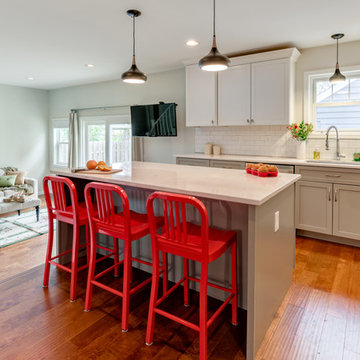
Transitional l-shaped medium tone wood floor open concept kitchen photo in Los Angeles with an undermount sink, shaker cabinets, white cabinets, white backsplash, subway tile backsplash and an island
 Julie Angelos, Realtor at Berkshire Hathaway
realestate.kristinrenee.com/

Small mountain style l-shaped kitchen photo in Santa Barbara with a double-bowl sink, open cabinets, tile countertops and white appliances
Small mountain style l-shaped kitchen photo in Santa Barbara with a double-bowl sink, open cabinets, tile countertops and white appliances
 Jenny Madden Design
Photography by Courtney Apple
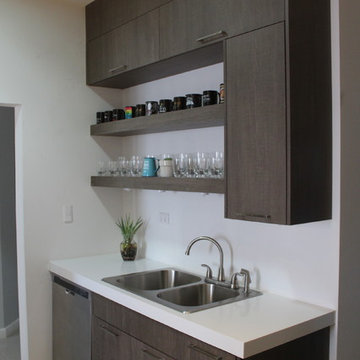

Inspiration for a small contemporary single-wall light wood floor home bar remodel in New York with glass-front cabinets, dark wood cabinets and granite countertops
Inspiration for a small contemporary single-wall light wood floor home bar remodel in New York with glass-front cabinets, dark wood cabinets and granite countertops

 KINGDOM WOODWORKS
Collaboration with Canonbury Homes and Frank Neely Design Associates.
Inspiration for a timeless open concept kitchen remodel in Atlanta with beaded inset cabinets and two islands
Inspiration for a timeless open concept kitchen remodel in Atlanta with beaded inset cabinets and two islands
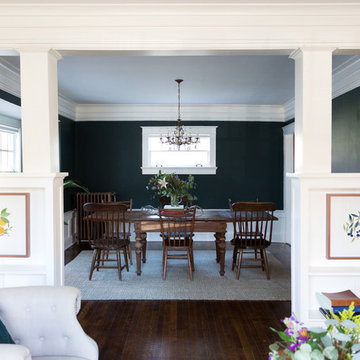
 Jessica Cain
Jessica Cain © 2018 Houzz
https://www.houzz.com/ideabooks/104039230/list/my-houzz-original-art-and-found-treasures-in-missouri
 Peg Berens Interior Design LLC
Please visit my website directly by copying and pasting this link directly into your browser: http://www.berensinteriors.com/ to learn more about this project and how we may work together!

The homeowners' wanted a retreat/spa like master suite that was unique. Mixing the modern sliding "barn" door with the wood ceiling accents creates an interesting space.
Martin King Photography
 TMG Signature Builders Inc.

Kitchen pantry - u-shaped dark wood floor kitchen pantry idea in Phoenix with open cabinets, beige cabinets and a peninsula

 Maletz Design
Staircase - large transitional galley and wooden l-shaped light wood floor, brown floor and mixed material railing staircase idea in New York with a double-bowl sink, flat-panel cabinets, white cabinets, marble countertops, white backsplash, ceramic backsplash, paneled appliances, an island, white countertops and wooden risers

 Yellowstone Traditions
Peter Zimmerman Architects // Peace Design // Audrey Hall Photography
Mountain style master bedroom photo with a corner fireplace and a stone fireplace
Mountain style master bedroom photo with a corner fireplace and a stone fireplace

 Exterior Worlds Landscaping & Design
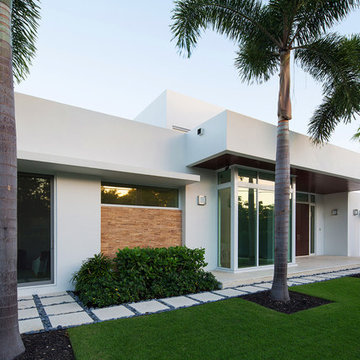
This modern home facade combines sleek design elements with a warm, welcoming atmosphere, featuring large windows that offer a glimpse into a vibrant interior, perfectly blending indoor and outdoor living.
11