
Search results for "Sencilla" in Home Design Ideas

Living room - transitional formal dark wood floor living room idea in Toronto with white walls, a standard fireplace and no tv
 David Clark Construction, LLC
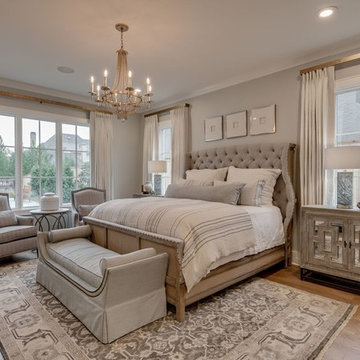
Inspiration for a large timeless master medium tone wood floor and brown floor bedroom remodel with gray walls and no fireplace
 VEDA Interior Design
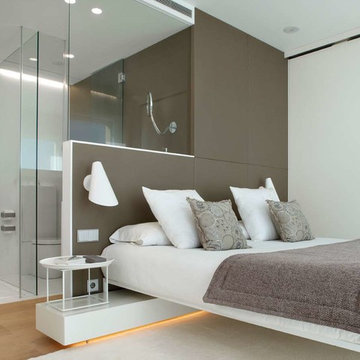
Inspiration for a mid-sized contemporary master light wood floor bedroom remodel in Los Angeles with white walls and no fireplace
Find the right local pro for your project
 Rialto Property Partners, LLC
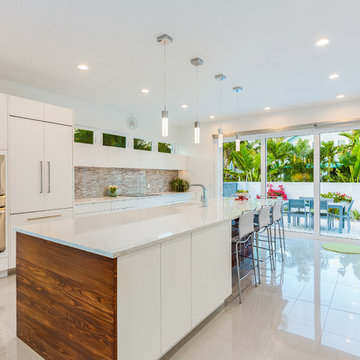
Trendy galley white floor kitchen photo in Atlanta with flat-panel cabinets, white cabinets, stainless steel appliances and an island

 Guerin Design + Development
William Maccollum, Art Grey Photography
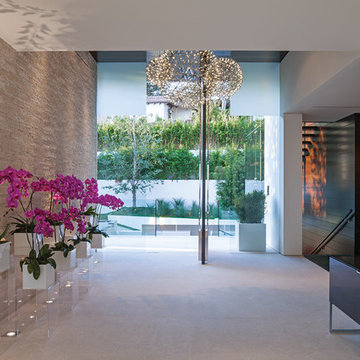
Entryway - contemporary entryway idea in Los Angeles
Entryway - contemporary entryway idea in Los Angeles

 Cathie Hong Interiors
This Australian-inspired new construction was a successful collaboration between homeowner, architect, designer and builder. The home features a Henrybuilt kitchen, butler's pantry, private home office, guest suite, master suite, entry foyer with concealed entrances to the powder bathroom and coat closet, hidden play loft, and full front and back landscaping with swimming pool and pool house/ADU.

 Carl Mattison Design
Take a home that has seen many lives and give it yet another one! This entry foyer got opened up to the kitchen and now gives the home a flow it had never seen.

 Browdy & Browdy
Example of a large trendy light wood floor single front door design in Jacksonville with gray walls and a dark wood front door
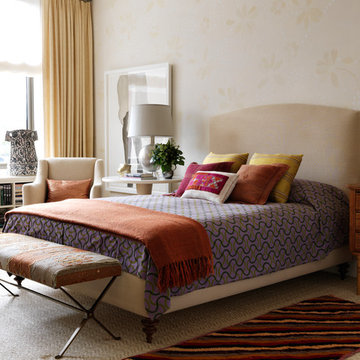
 Sara Bengur Interiors
Example of a mid-sized classic master carpeted bedroom design in New York with beige walls and no fireplace

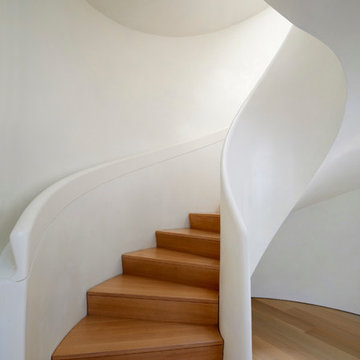
 Wheeler Kearns Architects
Sculptural Staircase
Interiors: Britt Taner Design
Photography: Tony Soluri Photography
Inspiration for a contemporary wooden curved staircase remodel in Chicago with wooden risers
Inspiration for a contemporary wooden curved staircase remodel in Chicago with wooden risers

 Magleby Construction
Example of a large mountain style dark wood floor and brown floor enclosed kitchen design in Salt Lake City with a farmhouse sink, medium tone wood cabinets, an island, beaded inset cabinets and paneled appliances

 Joy R. Dabill Interior Design
Ron Rosenzweig
Large trendy backyard concrete paver patio photo in Miami with a roof extension
Large trendy backyard concrete paver patio photo in Miami with a roof extension

 John
JohnMountain style single-wall kitchen photo with a drop-in sink, light wood cabinets, brown backsplash and white appliances

 European Cabinets & Design Studios
We're very proud of this beautiful modern kitchen in a new home in Menlo Park. White glossy cabinets from the Aran Cucine Erika collection and base cabinets in Jeres Elm Tranche from the Mia collection with aluminum c-channel handles. The white glossy base cabinets for the bar are also Erika, and the black round bar cabinets are from the Volare collection in high gloss lacquer.
The quartz countertop with waterfall edge is Silestone in White Zeus. Undermount sink by Blanco and range hood from Futuro Futuro. Other appliances from Miele.
Photo: Jenn Virskus / http://jenn.virskus.com/
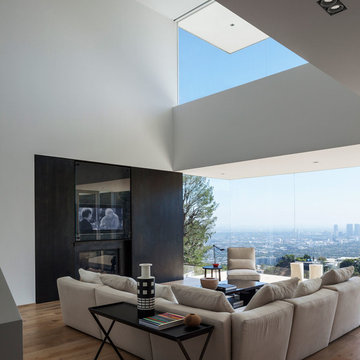
 Delta Light
Example of a large trendy open concept light wood floor living room design in Los Angeles with a media wall

 Sanahuja & Partners
Inspiration for a large contemporary white two-story mixed siding flat roof remodel in Valencia

 Legacy Construction Northeast LLC
Peter Krupenye Photography
Example of a mid-sized trendy guest dark wood floor bedroom design in New York with beige walls and no fireplace
Example of a mid-sized trendy guest dark wood floor bedroom design in New York with beige walls and no fireplace

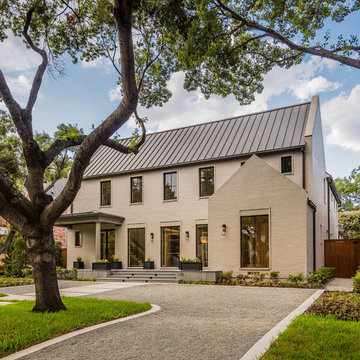
 TATUM BROWN CUSTOM HOMES
Tatum Brown Custom Homes {Architect: Stocker Hoesterey Montenegro} {Photography: Nathan Schroder}
Inspiration for a contemporary one-story stone exterior home remodel in Dallas
Inspiration for a contemporary one-story stone exterior home remodel in Dallas
3