
Search results for "Sencilla" in Home Design Ideas
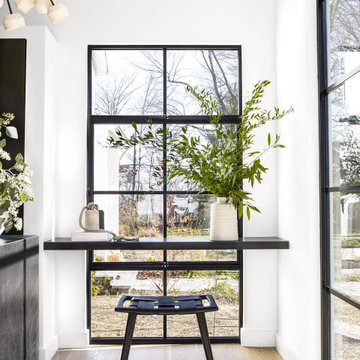


 Atelier Interior Design
This cozy little nook within the living room seconds as a great storage area.
Living room - eclectic light wood floor and beige floor living room idea in Denver with white walls, a standard fireplace, a stone fireplace and no tv
Living room - eclectic light wood floor and beige floor living room idea in Denver with white walls, a standard fireplace, a stone fireplace and no tv


Find the right local pro for your project

 LKID
Gibeon Photography. Sonneman Lighting Chelsea PEndant Lights.
Kitchen - rustic l-shaped kitchen idea in Denver with a farmhouse sink, shaker cabinets, white cabinets, multicolored backsplash, colored appliances and an island
Kitchen - rustic l-shaped kitchen idea in Denver with a farmhouse sink, shaker cabinets, white cabinets, multicolored backsplash, colored appliances and an island


 Soloway Designs Inc | Architecture + Interiors AIA
Example of a southwest beige one-story exterior home design in Phoenix

 Robert Thomas Homes
Spacecrafting
Transitional open concept light wood floor and beige floor living room photo in Minneapolis with an undermount sink, quartzite countertops, subway tile backsplash, white appliances, an island and white walls
Transitional open concept light wood floor and beige floor living room photo in Minneapolis with an undermount sink, quartzite countertops, subway tile backsplash, white appliances, an island and white walls

 Hochuli Design & Remodeling Team
An used closet under the stairs is transformed into a beautiful and functional chilled wine cellar with a new wrought iron railing for the stairs to tie it all together. Travertine slabs replace carpet on the stairs.
LED lights are installed in the wine cellar for additional ambient lighting that gives the room a soft glow in the evening.
Photos by:
Ryan Wilson

 Drew McGukin Interiors @drewmcgukin
Brett Beyer
Large trendy freestanding desk light wood floor and beige floor study room photo in New York with white walls and no fireplace
Large trendy freestanding desk light wood floor and beige floor study room photo in New York with white walls and no fireplace


 BONBA studio
Bedroom - mid-sized contemporary master light wood floor bedroom idea in Barcelona with white walls and no fireplace

 Cynthia Bennett & Associates
Mid-sized trendy u-shaped medium tone wood floor eat-in kitchen photo in Los Angeles with an undermount sink, flat-panel cabinets, light wood cabinets, glass tile backsplash, a peninsula, soapstone countertops and stainless steel appliances

 Doug Ashy Cabinet Design Center
Example of a mid-sized minimalist galley medium tone wood floor eat-in kitchen design in New Orleans with a drop-in sink, raised-panel cabinets, white cabinets, granite countertops, multicolored backsplash, matchstick tile backsplash, stainless steel appliances and an island

 Arianna Sabra Interiors
Living room - 1960s light wood floor living room idea in Los Angeles with white walls, a standard fireplace and a wall-mounted tv

 Brenner Architecture Group
Inspiration for a large modern white one-story stucco flat roof remodel in Miami

 Supreme Pools
Example of a mid-sized trendy backyard custom-shaped and tile lap pool fountain design in Phoenix

 Moderne Builders
Gorgeous master bath with dramatic retro "wave" tile. Peak Photography
Example of a 1950s bathroom design in Los Angeles
Example of a 1950s bathroom design in Los Angeles

 Oito interiores
Family room library - mid-sized farmhouse loft-style light wood floor family room library idea with brown walls, no fireplace and no tv

 M.S. Vicas Interiors
Design ideas for a huge contemporary partial sun backyard concrete paver landscaping in DC Metro.
7