
Search results for "Seneca tile" in Home Design Ideas
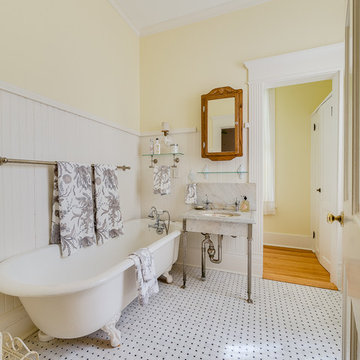
 Seneca Home Staging
Staging by Seneca Home Staging, photo by John McCarthy, Best House Photo
Claw-foot bathtub - traditional porcelain tile and white floor claw-foot bathtub idea in New York with a console sink
Claw-foot bathtub - traditional porcelain tile and white floor claw-foot bathtub idea in New York with a console sink
 Seneca Home Staging
Small full bathroom with colorful flowered shower curtain and 4x4 square white tiles
Inspiration for a small farmhouse white tile bathroom remodel in Other
Inspiration for a small farmhouse white tile bathroom remodel in Other

 Karen @into my window


The kitchen is much more functional with a long stretch of counter space and open shelving making better use of the limited space. The size and shape of the Ohio-made glazed hand mold tile nods to the mid-century brick fireplace wall in the living space.
Find the right local pro for your project
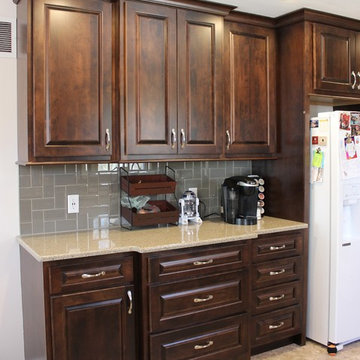
 Village Home Stores
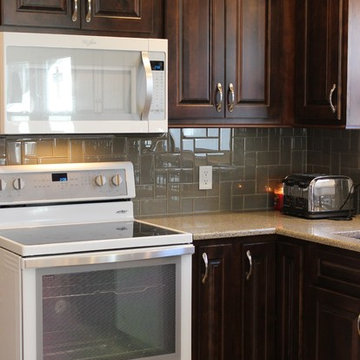
Koch cabinetry in a Birch wood and Mocha stain paired with Hanstone Quartz in the Victorian Sands color in a remodeled Moline, IL kitchen.
Eat-in kitchen - traditional u-shaped ceramic tile eat-in kitchen idea in Chicago with an undermount sink, raised-panel cabinets, dark wood cabinets, quartz countertops, beige backsplash, glass tile backsplash, white appliances and no island
Eat-in kitchen - traditional u-shaped ceramic tile eat-in kitchen idea in Chicago with an undermount sink, raised-panel cabinets, dark wood cabinets, quartz countertops, beige backsplash, glass tile backsplash, white appliances and no island
 Village Home Stores

Koch cabinetry in a Birch wood and Mocha stain paired with Hanstone Quartz in the Victorian Sands color in a remodeled Moline, IL kitchen.
Eat-in kitchen - traditional u-shaped ceramic tile eat-in kitchen idea in Chicago with an undermount sink, raised-panel cabinets, dark wood cabinets, quartz countertops, beige backsplash, glass tile backsplash, white appliances and no island
Eat-in kitchen - traditional u-shaped ceramic tile eat-in kitchen idea in Chicago with an undermount sink, raised-panel cabinets, dark wood cabinets, quartz countertops, beige backsplash, glass tile backsplash, white appliances and no island
 Village Home Stores
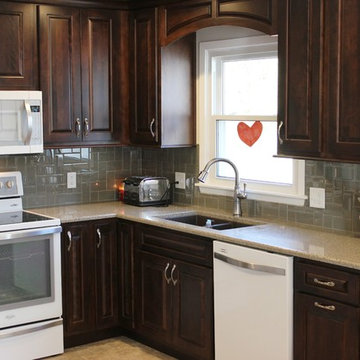
Koch cabinetry in a Birch wood and Mocha stain paired with Hanstone Quartz in the Victorian Sands color in a remodeled Moline, IL kitchen.
Eat-in kitchen - traditional u-shaped ceramic tile eat-in kitchen idea in Chicago with an undermount sink, raised-panel cabinets, dark wood cabinets, quartz countertops, beige backsplash, glass tile backsplash, white appliances and no island
Eat-in kitchen - traditional u-shaped ceramic tile eat-in kitchen idea in Chicago with an undermount sink, raised-panel cabinets, dark wood cabinets, quartz countertops, beige backsplash, glass tile backsplash, white appliances and no island
 Village Home Stores
Koch cabinetry in a Birch wood and Mocha stain paired with Hanstone Quartz in the Victorian Sands color in a remodeled Moline, IL kitchen.
Eat-in kitchen - traditional u-shaped ceramic tile eat-in kitchen idea in Chicago with an undermount sink, raised-panel cabinets, dark wood cabinets, quartz countertops, beige backsplash, glass tile backsplash, white appliances and no island
Eat-in kitchen - traditional u-shaped ceramic tile eat-in kitchen idea in Chicago with an undermount sink, raised-panel cabinets, dark wood cabinets, quartz countertops, beige backsplash, glass tile backsplash, white appliances and no island



 Village Home Stores
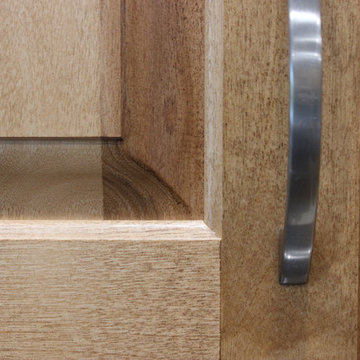
"Seneca" raised-panel doorstyle by Koch Classic in a Maple "Autumn" finish.
Open concept kitchen - mid-sized traditional u-shaped ceramic tile open concept kitchen idea in Chicago with an undermount sink, raised-panel cabinets, light wood cabinets, granite countertops, stainless steel appliances and an island
Open concept kitchen - mid-sized traditional u-shaped ceramic tile open concept kitchen idea in Chicago with an undermount sink, raised-panel cabinets, light wood cabinets, granite countertops, stainless steel appliances and an island
 Landmark Homes
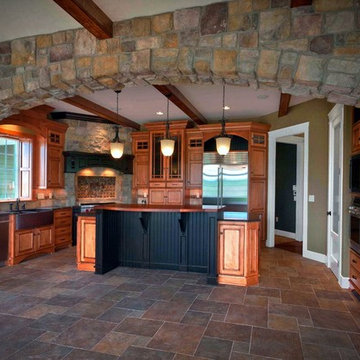
Arts and Crafts style Kitchen with a blend of beautiful stone, tile, and granite #ownalandmark
Example of a classic u-shaped eat-in kitchen design in Philadelphia with a farmhouse sink, raised-panel cabinets, medium tone wood cabinets, granite countertops, beige backsplash, stone tile backsplash, stainless steel appliances and an island
Example of a classic u-shaped eat-in kitchen design in Philadelphia with a farmhouse sink, raised-panel cabinets, medium tone wood cabinets, granite countertops, beige backsplash, stone tile backsplash, stainless steel appliances and an island
 Karen @into my window
Inspiration for a mid-sized contemporary galley linoleum floor enclosed kitchen remodel in Columbus with a single-bowl sink, flat-panel cabinets, medium tone wood cabinets, solid surface countertops, white backsplash, terra-cotta backsplash and stainless steel appliances
 Karen @into my window

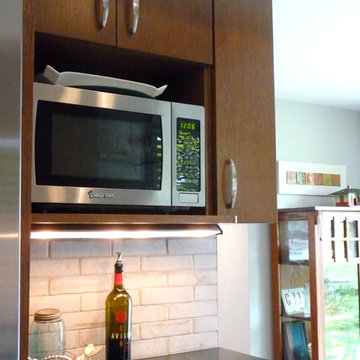
Even with the addition of a pantry and deep cabinet overhead, the kitchen is roomier with a counter depth side-by-side refrigerator and microwave cabinet.
 Karen @into my window
Inspiration for a mid-sized contemporary galley linoleum floor enclosed kitchen remodel in Columbus with a single-bowl sink, flat-panel cabinets, medium tone wood cabinets, solid surface countertops, white backsplash, terra-cotta backsplash and stainless steel appliances


 Lang's Kitchen & Bath
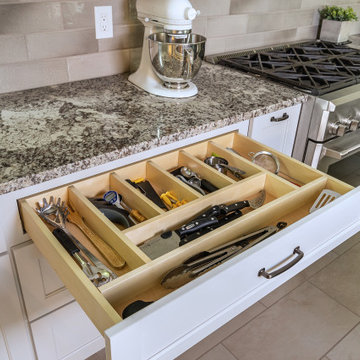
At the heart of this New Hope, PA kitchen design is a large, T-shaped island that includes a work area, storage, and a table top that serves as a dining table. The Koch Cabinetry island and hood are both a Seneca door style in a dark wood finish, while the perimeter kitchen cabinets are a Prairie door style in painted white. Both cabinet finishes are perfectly complemented by a multi-toned White Bahamas granite countertop with an eased edge and Richelieu transitional hardware in antique nickel. The cabinets have ample storage accessories including roll outs, a cutlery divider, pull out spice storage, tray divider, wine rack, and much more. The island incorporates a Blanco Siligranit farmhouse sink with a pull down sprayer faucet and soap dispenser. An angled power strip is installed on the island for easy access to electrical items. The kitchen remodel incorporated new appliances including a GE Cafe counter-depth refrigerator, dishwasher, and range, as well as a Whirlpool beverage refrigerator. The new kitchen floor is 12 x 24 Polis It Rocks in Sandstone.
 Karen @into my window
Even with the addition of a pantry and deep cabinet overhead, the kitchen is roomier with a counter depth side-by-side refrigerator and microwave cabinet.
The basement stairwell is between the refrigerator sandwiched between it and the living space behind. After considering the cost and requirements of the building codes, and the potential loss of a large closet in the same space, we decided to leave the wall intact rather than open it all up into the popular open plan style.
 Signature Design & Cabinetry LLC
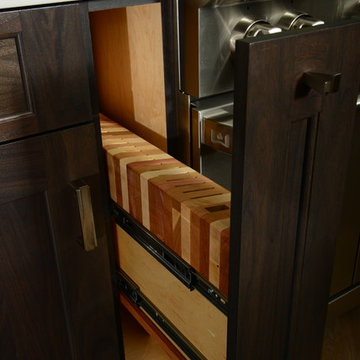
Located next to the Wolf range, this pull-out knife block keeps knives handy while keeping them out of view
J. Hobson Photography
Eat-in kitchen - transitional eat-in kitchen idea in Seattle with an undermount sink, recessed-panel cabinets, gray cabinets, quartz countertops, glass tile backsplash and stainless steel appliances
Eat-in kitchen - transitional eat-in kitchen idea in Seattle with an undermount sink, recessed-panel cabinets, gray cabinets, quartz countertops, glass tile backsplash and stainless steel appliances
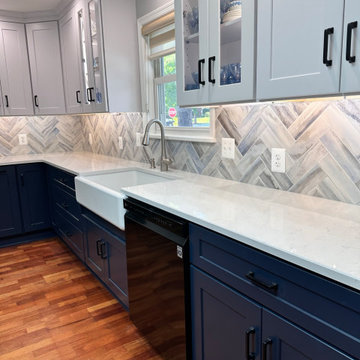


Sponsored
Columbus, OH

Trish Takacs Design
Award Winning & Highly Skilled Kitchen & Bath Designer in Columbus
 Seneca Home Staging
Janelle Ancillotti
Mid-sized beach style u-shaped eat-in kitchen photo in New York with raised-panel cabinets, white cabinets, white backsplash, ceramic backsplash, stainless steel appliances, a peninsula and black countertops
Mid-sized beach style u-shaped eat-in kitchen photo in New York with raised-panel cabinets, white cabinets, white backsplash, ceramic backsplash, stainless steel appliances, a peninsula and black countertops
17