
Search results for "Seneca tile" in Home Design Ideas
 Zenstoneworks LLC
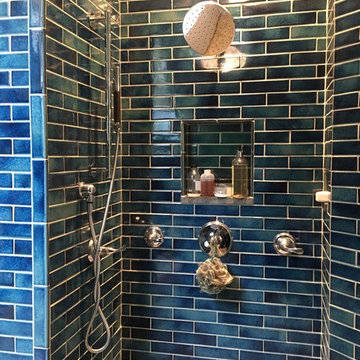
Custom Bathroom Installation ( Shower & Walls ) with 2x8 Seneca Tiles in Blue Lagoon and in Water Lily.
Beach style bathroom photo in Boston
Beach style bathroom photo in Boston
 Signature Design & Cabinetry LLC
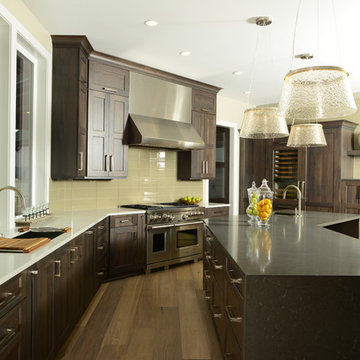
Warm and inviting, this kitchen is truly the centerpiece of the whole house and provides functionality along with beautifully appointed finishes. The warm gray finish on the walnut cabinets is a stunning choice paired with the gray tones of the Caesarstone tops on the island and perimeter.
J. Hobson Photography
 Karr Bick Kitchen and Bath
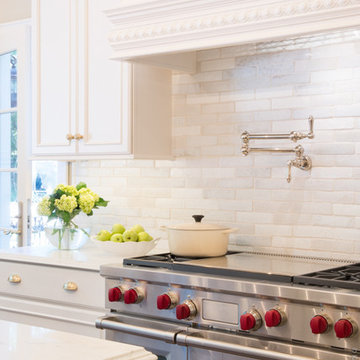
White kitchen, Kitchen Island, Quartz counter tops, China Cabinet Color, Custom Cabinetry, Custom wood hood, Full overlay cabinets, Painted maple cabinets, Quartz, Subzero appliances, Under cabinet lighting, Wainscoting, White subway tile, Wolf appliances
http://www.houzz.com/pro/studionigh/studio-nigh-inc
Find the right local pro for your project
 Kinetic Kitchen and Bath
Koch cabinetry
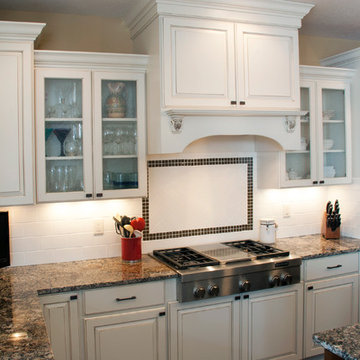
Elegant l-shaped kitchen photo in New York with raised-panel cabinets, white cabinets, granite countertops, white backsplash, subway tile backsplash, stainless steel appliances and an island
Elegant l-shaped kitchen photo in New York with raised-panel cabinets, white cabinets, granite countertops, white backsplash, subway tile backsplash, stainless steel appliances and an island
 Cabinet Factory Outlet Plus
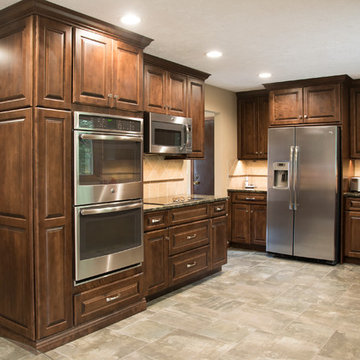
Sophisticated Hardworking Haven, Seneca Imperial kitchen
Enclosed kitchen - large traditional u-shaped ceramic tile enclosed kitchen idea in Omaha with an undermount sink, raised-panel cabinets, dark wood cabinets, granite countertops, beige backsplash, ceramic backsplash, stainless steel appliances and no island
Enclosed kitchen - large traditional u-shaped ceramic tile enclosed kitchen idea in Omaha with an undermount sink, raised-panel cabinets, dark wood cabinets, granite countertops, beige backsplash, ceramic backsplash, stainless steel appliances and no island
 Signature Design & Cabinetry LLC
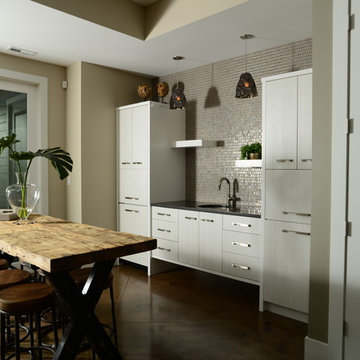
Downstairs bar area adjacent to family room
Small transitional single-wall concrete floor open concept kitchen photo in Seattle with an undermount sink, flat-panel cabinets, white cabinets, quartz countertops, beige backsplash and mosaic tile backsplash
Small transitional single-wall concrete floor open concept kitchen photo in Seattle with an undermount sink, flat-panel cabinets, white cabinets, quartz countertops, beige backsplash and mosaic tile backsplash
 Hardwick General Contracting, Inc.
Stephen Allen Photography, Orlando, FL
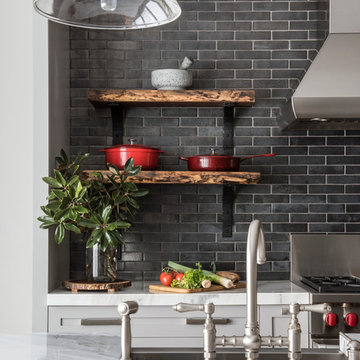
Inspiration for a country home design remodel in Orlando
Inspiration for a country home design remodel in Orlando


 Cabinet Factory Outlet Plus
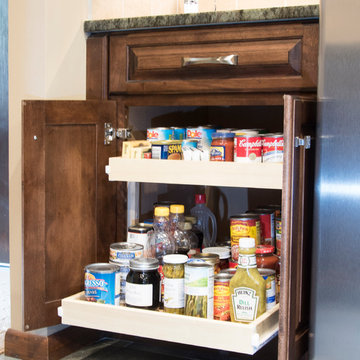
Sophisticated Hardworking Haven, Seneca Imperial kitchen with versatile storage
Mid-sized elegant u-shaped ceramic tile enclosed kitchen photo in Omaha with an undermount sink, raised-panel cabinets, dark wood cabinets, granite countertops, beige backsplash, ceramic backsplash, stainless steel appliances and no island
Mid-sized elegant u-shaped ceramic tile enclosed kitchen photo in Omaha with an undermount sink, raised-panel cabinets, dark wood cabinets, granite countertops, beige backsplash, ceramic backsplash, stainless steel appliances and no island
 Angela Donahoe
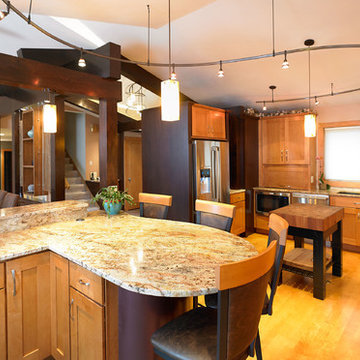
Large transitional u-shaped light wood floor and brown floor open concept kitchen photo in New York with an undermount sink, shaker cabinets, light wood cabinets, granite countertops, beige backsplash, subway tile backsplash, stainless steel appliances and a peninsula


 1st Choice Kitchen & Bath
Photographer: Greg Scott
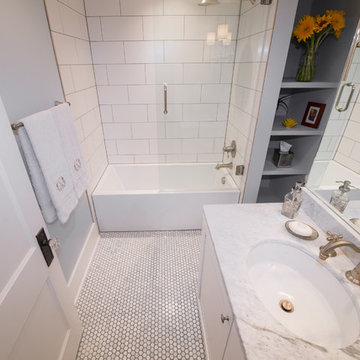
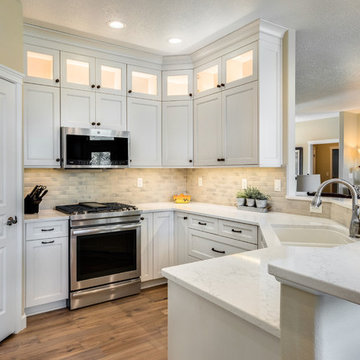
Example of a mid-sized transitional u-shaped medium tone wood floor and brown floor eat-in kitchen design in Boise with an undermount sink, recessed-panel cabinets, white cabinets, quartz countertops, beige backsplash, brick backsplash, stainless steel appliances, a peninsula and white countertops
Example of a mid-sized transitional u-shaped medium tone wood floor and brown floor eat-in kitchen design in Boise with an undermount sink, recessed-panel cabinets, white cabinets, quartz countertops, beige backsplash, brick backsplash, stainless steel appliances, a peninsula and white countertops
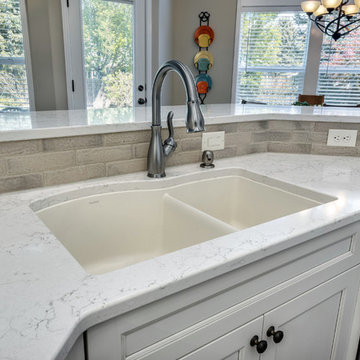 1st Choice Kitchen & Bath
Photographer: Greg Scott
Home design - mid-sized transitional home design idea in Boise
Home design - mid-sized transitional home design idea in Boise

Sponsored
Columbus, OH

Hope Restoration & General Contracting
Columbus Design-Build, Kitchen & Bath Remodeling, Historic Renovations
 1st Choice Kitchen & Bath
Photographer: Greg Scott
Mid-sized transitional u-shaped medium tone wood floor and brown floor eat-in kitchen photo in Boise with an undermount sink, recessed-panel cabinets, white cabinets, quartz countertops, beige backsplash, brick backsplash, stainless steel appliances, a peninsula and white countertops
Mid-sized transitional u-shaped medium tone wood floor and brown floor eat-in kitchen photo in Boise with an undermount sink, recessed-panel cabinets, white cabinets, quartz countertops, beige backsplash, brick backsplash, stainless steel appliances, a peninsula and white countertops
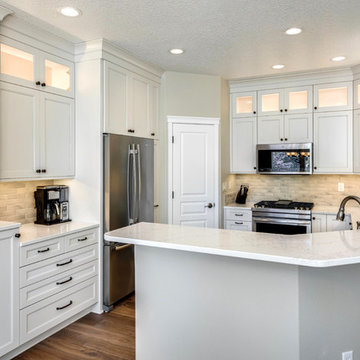 1st Choice Kitchen & Bath
Photographer: Greg Scott
Mid-sized transitional u-shaped medium tone wood floor and brown floor eat-in kitchen photo in Boise with an undermount sink, recessed-panel cabinets, white cabinets, quartz countertops, beige backsplash, brick backsplash, stainless steel appliances, a peninsula and white countertops
Mid-sized transitional u-shaped medium tone wood floor and brown floor eat-in kitchen photo in Boise with an undermount sink, recessed-panel cabinets, white cabinets, quartz countertops, beige backsplash, brick backsplash, stainless steel appliances, a peninsula and white countertops
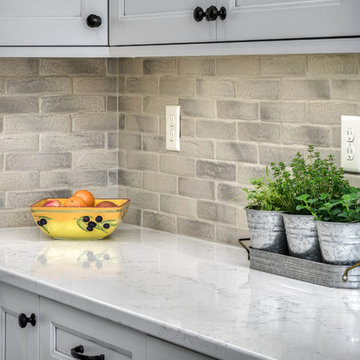 1st Choice Kitchen & Bath
Photographer: Greg Scott
Example of a mid-sized transitional u-shaped medium tone wood floor and brown floor eat-in kitchen design in Boise with an undermount sink, recessed-panel cabinets, white cabinets, quartz countertops, beige backsplash, brick backsplash, stainless steel appliances, a peninsula and white countertops
Example of a mid-sized transitional u-shaped medium tone wood floor and brown floor eat-in kitchen design in Boise with an undermount sink, recessed-panel cabinets, white cabinets, quartz countertops, beige backsplash, brick backsplash, stainless steel appliances, a peninsula and white countertops
 Sunderlands
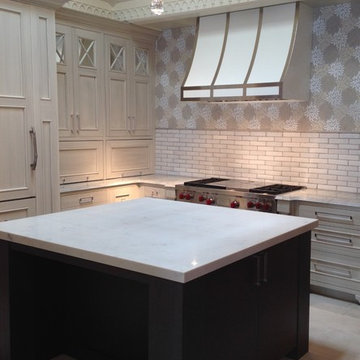
Karr Bick Kitchen & Bath install using Artistic Tile & Seneca Tile.
A project by 'Sunderlands' - A Samsara Surfaces Entity
Transitional kitchen photo in St Louis
Transitional kitchen photo in St Louis


 Reico Kitchen & Bath
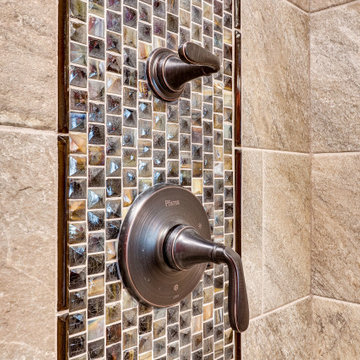
Designed by Angie Barwin of Reico Kitchen & Bath in Woodbridge, VA in collaboration with Potomac Home Improvements, this bold traditional-style inspired master bathroom remodel features Merillat Classic cabinets in the Seneca Ridge raised panel door style in a Pecan finish. Bathroom vanity tops are Q by MSI in the color Bedrock.
The tile featured in the bathroom is by Atlas Tile and features Levoni Gotica Brown in both 12x24 and 12x12 tiles, with accents in Lunada Bay Origami Nami in Ippei Pearl with Woodhouse Pencil in Bancha Natural.
Said the client, "Our new bathroom is such a relaxing and beautiful place. Angie was perfect for giving us ideas, taking our initial thoughts and creating an outstanding design to fulfill our vision of a dream bathroom."
Added Angie, "This space incorporates all five major design elements: space, texture, light, color and pattern. One of the things I relished was that they did not shy away from color. The room truly reflects their warm personalities. The clients' key must have was a large whirlpool bathtub. We incorporated this into the space as a focal point of their beautiful bay window, accenting and framing the area with tile. My client added their own personal touches with the beautiful Turkish pending lighting over the tub."
Photos courtesy of BTW Images LLC.
 Lori Lynn Designs
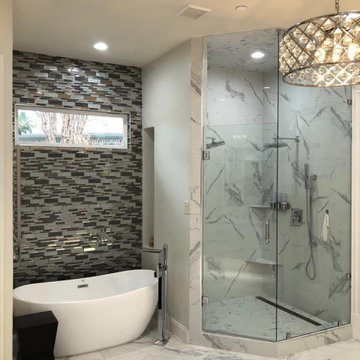
Update of master bath from traditional to modern. Expansion of shower, addition of freestanding tub, accent tile on back tub wall and marble look porcelain wall and floor tile.
 Village Home Stores
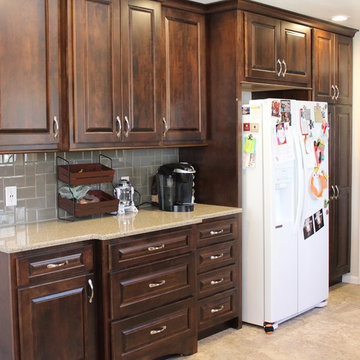
Koch cabinetry in a Birch wood and Mocha stain paired with Hanstone Quartz in the Victorian Sands color in a remodeled Moline, IL kitchen.
Eat-in kitchen - traditional u-shaped ceramic tile eat-in kitchen idea in Chicago with an undermount sink, raised-panel cabinets, dark wood cabinets, quartz countertops, beige backsplash, glass tile backsplash, white appliances and no island
Eat-in kitchen - traditional u-shaped ceramic tile eat-in kitchen idea in Chicago with an undermount sink, raised-panel cabinets, dark wood cabinets, quartz countertops, beige backsplash, glass tile backsplash, white appliances and no island
15