
Search results for "Seniors" in Home Design Ideas
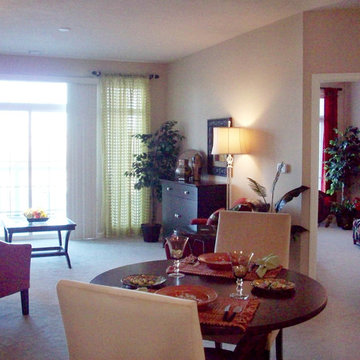
 Mary Carter, ASID The Interior Design Firm
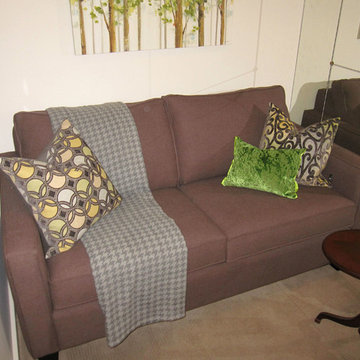
Model Living, Bonus Room, and Dining
Living room - transitional living room idea in Omaha
Living room - transitional living room idea in Omaha
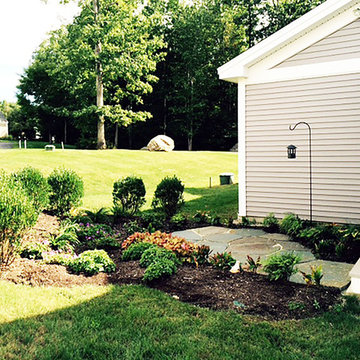
 Elizabeth Dudley Landscape Architecture
Shade garden for birds and viewing
Photo of a mid-sized traditional partial sun side yard stone formal garden in Boston for spring.
Photo of a mid-sized traditional partial sun side yard stone formal garden in Boston for spring.
Find the right local pro for your project

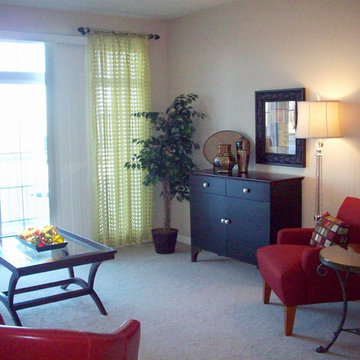
 Beckwith Interiors
Designed by Senior Designer, Samantha Culbreath
Photographed by Chip Pankey
Example of a transitional gender-neutral carpeted nursery design in Nashville with gray walls
Example of a transitional gender-neutral carpeted nursery design in Nashville with gray walls
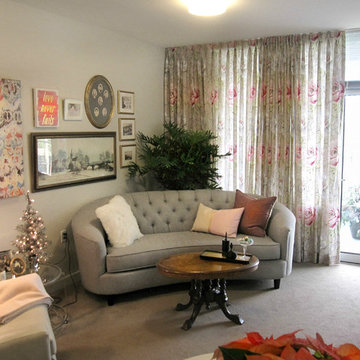

 Trish Albano Interiors
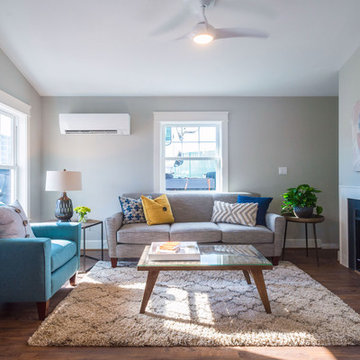
Senior Cottage
The Senior Cottage was a community project for the Frederick County Housing Trust along with Frederick County Building Industry Association. Students from Frederick County Public Schools Career and Technology Center constructed this cottage to create awareness for the need for skilled trades and showcase the cottage as an option for senior housing. We were honored to be a part of the team and lend my skill as a designer to this project.
 Mary Carter, ASID The Interior Design Firm
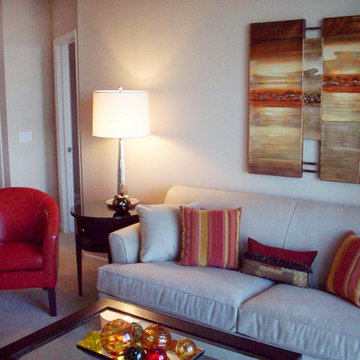
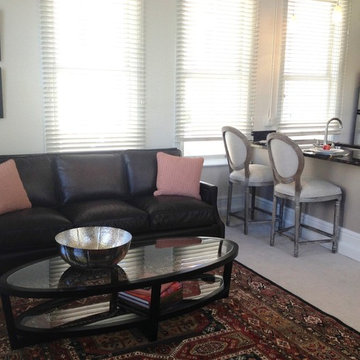
Model Living Room
Living room - contemporary living room idea in Omaha
Living room - contemporary living room idea in Omaha
 TRUADDITIONS

New bathroom on first floor for senior access with grab bars and shower bench and chair seating.
Designed by Chris Doering at Truplans.com for Truadditions CSLB #921947.
 Mary Carter, ASID The Interior Design Firm
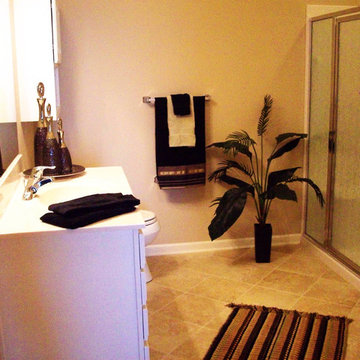
Model Master Bathroom
Bathroom - master bathroom idea in Omaha
Bathroom - master bathroom idea in Omaha
 101 Mobility of Greater Philadelphia

Stairlift rental service is great solution for people that recovering from a surgery or injury.
We install our stairlifts next day after in home consultation with our mobility consultant.
 Scott Shuptrine Interiors
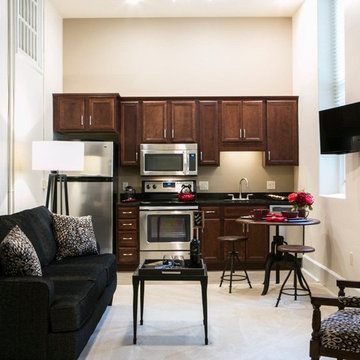
Transitional carpeted family room photo in Detroit with white walls and no fireplace
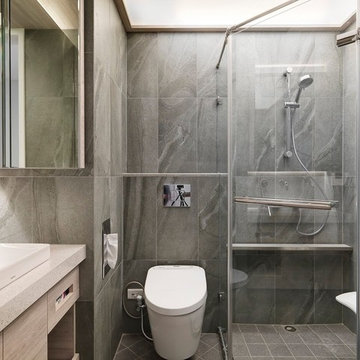
 Wooi LLC.
Photo Credits: Interplay Design
Unlike other design studios, Interplay has its own view of growing their interior design business. Since Taiwan is facing the low fertility issue, the team has noticed that instead of doing fancy design, creating and focusing on the senior-friendly home would be an advanced and primary market in the future.
"A senior-friendly home" does not mean, putting the aids full of the home, but considering more about the dignity. They realized this point!
But how? This project main designer - Kuan says: Creating the thoughtful space without reminding them - "This function is for you."
Because even they need the supports, they hope there are no differences with others. Therefore, the senior-friendly homes they create will just look like other homes. On the other hands, they also can be sustainable, design the homes without any concern in the future life,
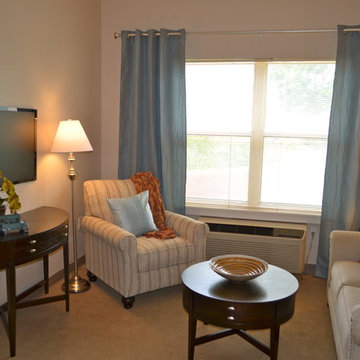
 Embur Interiors
Embur Interiors - Shannon Matteson
Embur Interiors
Mid-sized transitional open concept carpeted living room photo in Albuquerque with white walls and a wall-mounted tv
Mid-sized transitional open concept carpeted living room photo in Albuquerque with white walls and a wall-mounted tv
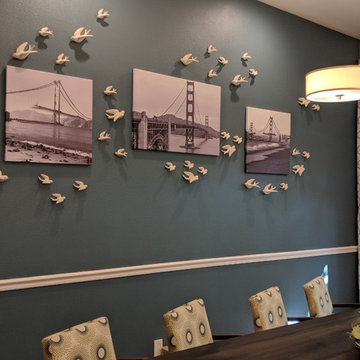
 Laura Redd Interiors
Laura Redd Interiros
Large transitional laminate floor and brown floor great room photo in San Francisco with blue walls
Large transitional laminate floor and brown floor great room photo in San Francisco with blue walls
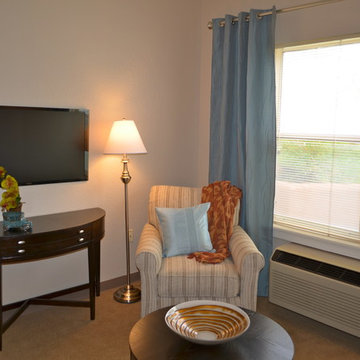 Embur Interiors
Embur Interiors - Shannon Matteson
Embur Interiors
Inspiration for a mid-sized transitional open concept carpeted living room remodel in Albuquerque with white walls and a wall-mounted tv
Inspiration for a mid-sized transitional open concept carpeted living room remodel in Albuquerque with white walls and a wall-mounted tv
 Trish Albano Interiors
Senior Cottage
The Senior Cottage was a community project for the Frederick County Housing Trust along with Frederick County Building Industry Association. Students from Frederick County Public Schools Career and Technology Center constructed this cottage to create awareness for the need for skilled trades and showcase the cottage as an option for senior housing. We were honored to be a part of the team and lend my skill as a designer to this project.
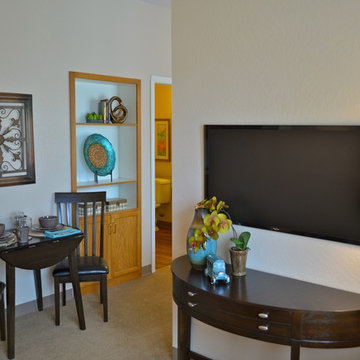 Embur Interiors
Embur Interiors - Shannon Matteson
Embur Interiors
Inspiration for a small transitional carpeted great room remodel in Albuquerque with white walls
Inspiration for a small transitional carpeted great room remodel in Albuquerque with white walls
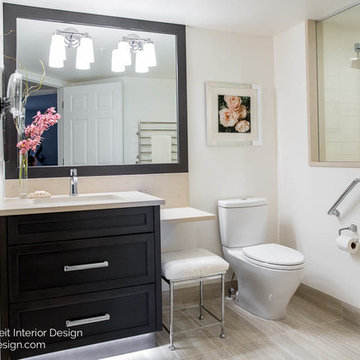
 Natalie Fuglestveit Interior Design
A beautifully renovation bathroom that meets the needs of an active living senior while maintaining a modern and sleek style. Interior Design by Natalie Fuglestveit Interior Design firm. Photo Credit by Lindsay Nichols Photography.
18