
Search results for "Seniors" in Home Design Ideas

 FMA Interior Design, Inc.
Senior Living - The Admiral At The Lake - Guest Bedroom (sleeper sofa) - TV Room
Living room library - small traditional enclosed carpeted living room library idea in Chicago with blue walls and a tv stand
Living room library - small traditional enclosed carpeted living room library idea in Chicago with blue walls and a tv stand

 Green Power 4 Texas
Mark Alan Robinson founder of GREEN POWER 4 TEXAS joined other clients and community friends -- Monarch Institute, Trentino Wholesaling, and Sun Oven -- to cook Thanksgiving Dinner for Evergreen Commons Apartments' 78 low-income senior residents, featuring Momentum Bay's Delishs Rain 100% premium bottled Texas Rainwater (crowdfunding for Delishs Farms projects) and organically grown tangerines from his Robinsons Creek urban farmstead.

 David Morello Garden Enterprises, Inc.
Flower lover garden
David Morello
Photo of a mid-sized craftsman front yard stone flower bed in Houston for summer.
Photo of a mid-sized craftsman front yard stone flower bed in Houston for summer.
Find the right local pro for your project

 Bilotta Kitchen & Home
For this project, the entire kitchen was designed around the “must-have” Lacanche range in the stunning French Blue with brass trim. That was the client’s dream and everything had to be built to complement it. Bilotta senior designer, Randy O’Kane, CKD worked with Paul Benowitz and Dipti Shah of Benowitz Shah Architects to contemporize the kitchen while staying true to the original house which was designed in 1928 by regionally noted architect Franklin P. Hammond. The clients purchased the home over two years ago from the original owner. While the house has a magnificent architectural presence from the street, the basic systems, appointments, and most importantly, the layout and flow were inappropriately suited to contemporary living.
The new plan removed an outdated screened porch at the rear which was replaced with the new family room and moved the kitchen from a dark corner in the front of the house to the center. The visual connection from the kitchen through the family room is dramatic and gives direct access to the rear yard and patio. It was important that the island separating the kitchen from the family room have ample space to the left and right to facilitate traffic patterns, and interaction among family members. Hence vertical kitchen elements were placed primarily on existing interior walls. The cabinetry used was Bilotta’s private label, the Bilotta Collection – they selected beautiful, dramatic, yet subdued finishes for the meticulously handcrafted cabinetry. The double islands allow for the busy family to have a space for everything – the island closer to the range has seating and makes a perfect space for doing homework or crafts, or having breakfast or snacks. The second island has ample space for storage and books and acts as a staging area from the kitchen to the dinner table. The kitchen perimeter and both islands are painted in Benjamin Moore’s Paper White. The wall cabinets flanking the sink have wire mesh fronts in a statuary bronze – the insides of these cabinets are painted blue to match the range. The breakfast room cabinetry is Benjamin Moore’s Lampblack with the interiors of the glass cabinets painted in Paper White to match the kitchen. All countertops are Vermont White Quartzite from Eastern Stone. The backsplash is Artistic Tile’s Kyoto White and Kyoto Steel. The fireclay apron-front main sink is from Rohl while the smaller prep sink is from Linkasink. All faucets are from Waterstone in their antique pewter finish. The brass hardware is from Armac Martin and the pendants above the center island are from Circa Lighting. The appliances, aside from the range, are a mix of Sub-Zero, Thermador and Bosch with panels on everything.
 FMA Interior Design, Inc.
Senior Living - The Admiral At The Lake - Dining Area
Inspiration for a small transitional carpeted great room remodel in Chicago with purple walls
Inspiration for a small transitional carpeted great room remodel in Chicago with purple walls

 Cure Design Group
Cure Design Group (636) 294-2343 https://curedesigngroup.com/
First things first…this renovation was certainly a labor of love for everyone involved, from our amazing clients, to the contractors, vendors and us, this project consumed all of us and the outcome is more than Gorgeous. This contemporary home is nestled back in a a great area of St Louis County. A brick ranch with contemporary touches…once adorned glass blocked bar and stairwell, a tiny galley kitchen and a remodeled garage that once housed their “dining and hearth room” but no one ever used that space.
CURE Senior Designer, Cori Dyer took this space, completely and brilliantly re worked the configuration and entire floor plan and layout. Tearing out the dividing wall from the kitchen and what was once the garage, allowed the new kitchen layout to be flipped to the now long perpendicular wall, and created an open mega kitchen with great natural light, double islands, eat in kitchen and seating area, bar and open the great room. You can stand among the space at any point and are able to take in the entire view.
Creating an uber chic space doesn’t happen on its own…it takes intricate design, research and planning. Custom made cabinets, a double island featuring two surfaces a butcher block and unforgettable marble. This clean color palette plays well with the new custom furniture in the great room, creating a seating area that sparks conversations.

 User
UserExample of a mid-sized classic 3/4 white tile and subway tile multicolored floor and ceramic tile claw-foot bathtub design in Houston with a two-piece toilet, gray walls, black cabinets, an undermount sink, solid surface countertops and a hinged shower door

 HandyPro Senior Modifications & Handyman Services
Curt Weiss
Minimalist bathroom photo in Grand Rapids
Minimalist bathroom photo in Grand Rapids

 Lori Dennis, Inc.
Built by SoCalContractor.com
Corner bathtub - mid-sized traditional white tile and ceramic tile ceramic tile corner bathtub idea in San Francisco with an undermount sink, flat-panel cabinets, beige cabinets, marble countertops, a one-piece toilet and white walls
Corner bathtub - mid-sized traditional white tile and ceramic tile ceramic tile corner bathtub idea in San Francisco with an undermount sink, flat-panel cabinets, beige cabinets, marble countertops, a one-piece toilet and white walls

 Mittendorf Quality Construction
Inspiration for a rustic brown one-story wood gable roof remodel in Seattle


 Builder Boy
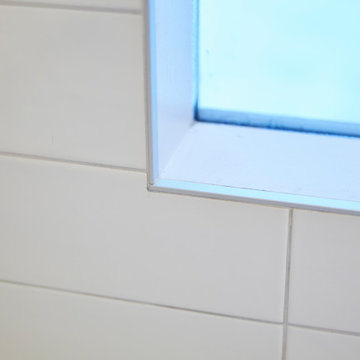
Inspiration for a shabby-chic style bathroom remodel in Orange County with an undermount sink and blue walls


 Saguaro Interior Finishes Inc
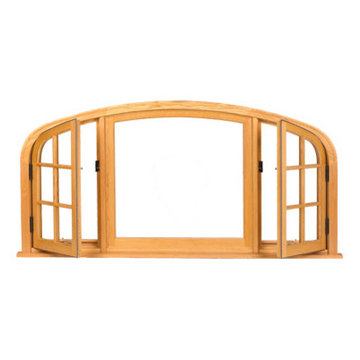
Example of a mid-sized classic master bedroom design in Phoenix with multicolored walls






 AGM Home Store, LLC
Bathroom mirrors are often not the first thing that comes to mind during remodels, but they are a vital component to the space. After all, you use them every day — either to put on makeup, brush your teeth, shave, or give your look a final check before heading out the door. Bathroom vanity mirrors come in a wide range of styles, sizes and shapes, which ensures there's one for your budget and preference. At agmHomeStore, we specialize in shipping high-end bathroom products. As a result, you can order with confidence that your bathroom vanity mirror will be delivered to your home on time and in one piece. Every item that ships is packaged in such a way that ensures it is delivered to your home the way it was shipped out. Browse our large selection of European bathroom vanity mirror collections right here.
21