
Search results for "Seniors" in Home Design Ideas

 Embur Interiors
Embur Interiors - Shannon Matteson
Embur Interiors
Inspiration for a mid-sized transitional master carpeted bedroom remodel in Albuquerque with white walls
Inspiration for a mid-sized transitional master carpeted bedroom remodel in Albuquerque with white walls

 Designline
The homeowner traded her 3-level historic home in
Annapolis for a single floor ranch house in a senior community. Then she assembled the team of a design & build firm, kitchen, interior and landscape designers to transform the house and update her aesthetic.
The foyer leads to this wide gallery with a custom woven runner and a chest of drawers for additional storage. The stripes introduce colors of gray and blue with accents of green which are used throughout the home. In a departure from polished nickel and bronze metal finishes used elsewhere, this area has the warmth of brass. A swing arm lamp gives the gallery an inviting glow.

Find the right local pro for your project
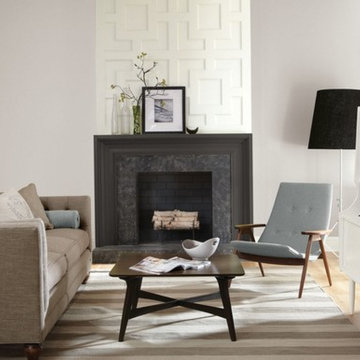
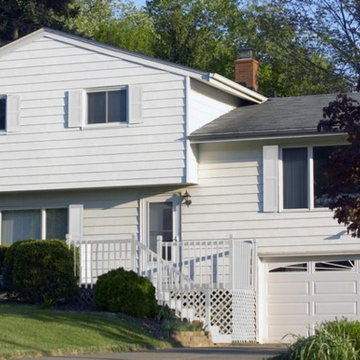

 Natalie Fuglestveit Interior Design
A beautifully renovation bathroom that meets the needs of an active living senior while maintaining a modern and sleek style. Interior Design by Natalie Fuglestveit Interior Design firm. Photo Credit by Lindsay Nichols Photography.
 Embur Interiors
Embur Interiors - Shannon Matteson
Embur Interiors
Inspiration for a mid-sized transitional open concept carpeted living room remodel in Albuquerque with white walls and a wall-mounted tv
Inspiration for a mid-sized transitional open concept carpeted living room remodel in Albuquerque with white walls and a wall-mounted tv
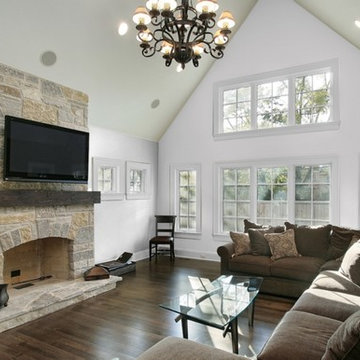

 Design Perspective Interior Design, LLC
BEFORE
This small kitchenette remodel was completed for a couple who wanted a small dishwasher and some extra storage in their small kitchenette. They live in an independent living building so we had to ensure the design matched other apartments and the building already existing design.
New Forbo Marmoleum flooring was also installed in the kitchenette to the entry. The large closet and pantry was cut in half to be able to expand the kitchen width and provide a few extra feet or countertop space.
This simple update and expansion was completed in a few weeks by Thayer Construction, LLC and turned out wonderfully. The clients are thrilled with their new kitchenette and flooring.
Photos by: H. Needham & J. Thayer
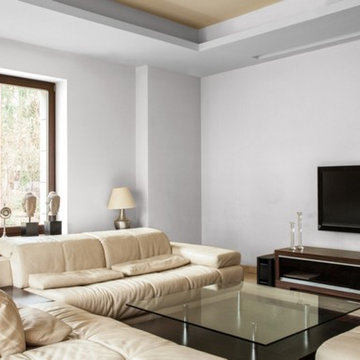

 Core Home Solutions, Inc.
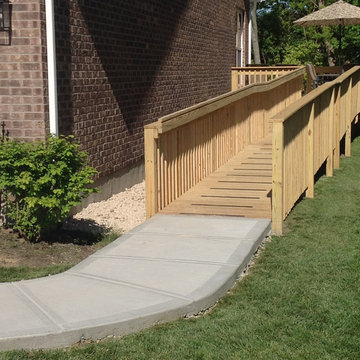
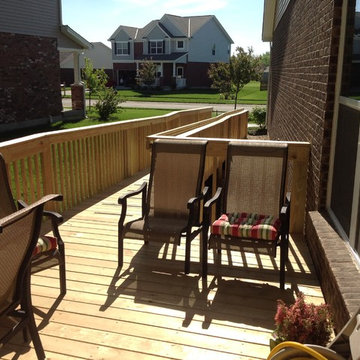
ADA-compliant shower seat and grab bar
Inspiration for a timeless bathroom remodel in Raleigh
Inspiration for a timeless bathroom remodel in Raleigh



 Unique Home Solutions Inc.
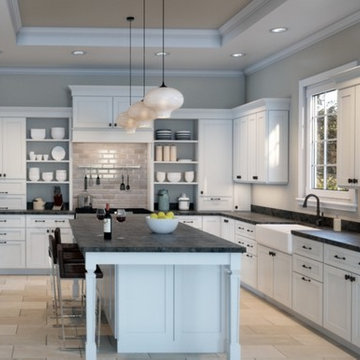
This studio apartment is 380 square feet. Basically one room for the living room, dining room and bedroom. It was challenging as walkways needed to be created and the colours within each living area needed to match to obtain a peaceful feeling as you walked into the unit.
If you are trying to sell or rent out units in your building, give us a call. We can provide furniture within your budget or you can rent it from us. Call Joanne Vroom 514-222-5553.
Unique Home Solutions Inc. has been in business since 2006.
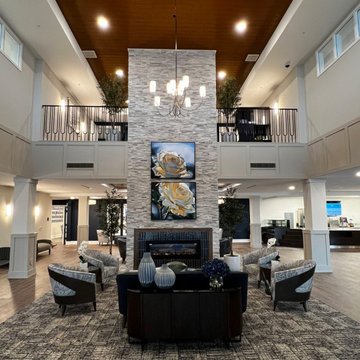
 Embrace Creatives, LLC
This custom diptych painting, acrylic on canvas was beautifully crafted in Canada by a new Embrace Creatives artist partner. Delivered un-stretched, Bruce White Gallery stretched and framed these over sized artworks.
Embrace Creatives is the art consultancy firm for the Edward Rose and Sons Farmington Hills, MI senior living facility, collaborating with their interior designer to curate over 150 works, many original in their public-facing rooms.
20