
Search results for "Sensation kicks" in Home Design Ideas





 A.Clore Interiors
"Sun-Kissed Sanctuary" reimagines the traditional dining room as a versatile haven, perfect for year-round conversation and creating a lasting first impression. This project catered to the client's desire for a space that seamlessly blends casual elegance with organic elements. The design team employed a calming palette of soft whites and airy blues, setting the stage for a serene escape.
Textural harmony was achieved through a layered approach: radial plush linen chairs provided sumptuous comfort, while woven pillows and a shagreen-wrapped coffee table added a touch of rustic charm. A lush fiddle fig leaf plant, strategically placed in the space, injected a dose of life and echoed the organic design theme.
Respectful of the existing foundation, we integrated the client's existing rug, a statement chandelier, and a captivating wall thread hanging into the new design. To elevate the space further, we introduced custom elements that instilled a sense of unique character. Hand-crafted wood beams and wall trim, reminiscent of a sun-drenched porch, added warmth and architectural interest.
Oyster-hued wallpaper on the foyer ceiling provided a bold textural contrast and a touch of coastal sophistication. The added white trim was accentuated, drawing the eye upwards and creating a sense of verticality. The "Sun-Kissed Sanctuary" transcends the limitations of a traditional front room, offering a versatile space that invites relaxation and connection.
This project exemplifies our ability to curate a space that is both elegant and inviting, perfectly reflecting the client's personality and lifestyle.
Find the right local pro for your project





 Skelly Build
Designer: Michelle Olivia Design
Photography: Sophie Epton
Construction: Skelly Home Renovations
Inspiration for a small contemporary light wood floor and brown floor kitchen/dining room combo remodel in Austin
Inspiration for a small contemporary light wood floor and brown floor kitchen/dining room combo remodel in Austin



 Dovetail General Contractors
Photo: Andrew Giammarco
Mid-sized trendy formal and open concept light wood floor living room photo in Seattle with white walls, a standard fireplace, a metal fireplace and a wall-mounted tv
Mid-sized trendy formal and open concept light wood floor living room photo in Seattle with white walls, a standard fireplace, a metal fireplace and a wall-mounted tv

 CWC Painting & Services
CWC Painting and Services
Bedroom - large contemporary loft-style light wood floor bedroom idea in Boston with gray walls
Bedroom - large contemporary loft-style light wood floor bedroom idea in Boston with gray walls

 JMLegacy Remodeling
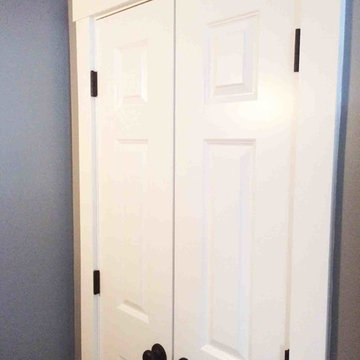
This entry wall was only partially here before. It had a couple arches to it and on the other side of the wall was a dining room. We closed the room all in and then added a hidden door that you press on the trim and the door pops open to let you into the now speak easy that is behind the wall. Kind of a fun part of this house project.




 Ginger Rabe Designs, LLC
This bathroom was a new build. Ginger designed this bedroom complete with a walk in closet and expansive bathroom above an existing garage. The bathroom features ambulant amounts of storage, floating custom vanity, soapstone counter tops, and marble walls with in the shower. The concept was drawn in 3D and then build to the CAD drawings. This new bedroom was then attached the the existing home by opening up the wall and building a custom metal railing catwalk. The project was built with Ginger watching every detail and came out to perfection.

 Wicked Builders
Custom composite deck finished in a rich mahogany tone for a warm, timeless look.
This outdoor space blends the durability of modern composite materials with the clean, detailed craftsmanship Wicked Builders is known for. The mahogany‑color boards deliver the depth and character of real hardwood without the maintenance, while the rails, trim, and transitions were installed with precision for a seamless, high‑end finish. Built to handle New England weather and designed for everyday living, this deck adds long‑lasting beauty and function to the home.
 MG Custom Concrete
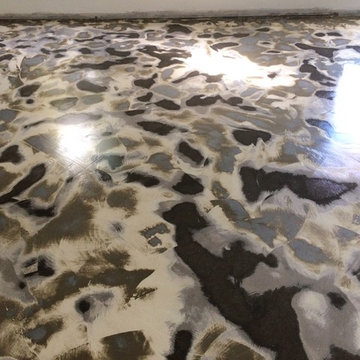
Floor was finished and stained then buffed out to give multilayer-ed worn plaster effect
Example of a mid-sized master concrete floor bedroom design in Miami
Example of a mid-sized master concrete floor bedroom design in Miami




2