
Search results for "Sensitivity" in Home Design Ideas



 Silent Rivers Design+Build
The kitchen addition reflects both the farmhouse roots of the original house and the needs of a contemporary cook.
Kitchen - transitional kitchen idea with a farmhouse sink, white backsplash and stainless steel appliances
Kitchen - transitional kitchen idea with a farmhouse sink, white backsplash and stainless steel appliances
Find the right local pro for your project
 Silent Rivers Design+Build
Detail shot looking down across the handrail onto the second floor stairway.


 Silent Rivers Design+Build
A corner of this farmhouse style kitchen addition is carved out for a dining nook. Custom built-in benches are softened by upholstered cushions.
Kitchen - transitional kitchen idea with white cabinets and stainless steel appliances
Kitchen - transitional kitchen idea with white cabinets and stainless steel appliances

 Prideaux Design
Matt Vacca
Pool - mid-sized southwestern backyard concrete paver and rectangular pool idea in Phoenix
Pool - mid-sized southwestern backyard concrete paver and rectangular pool idea in Phoenix


 Flavin Architects
Mid-Century Remodel on Tabor Hill
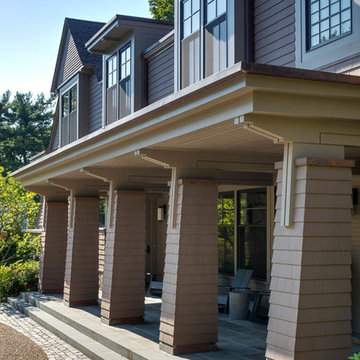
This sensitively sited house was designed by Robert Coolidge, a renowned architect and grandson of President Calvin Coolidge. The house features a symmetrical gable roof and beautiful floor to ceiling glass facing due south, smartly oriented for passive solar heating. Situated on a steep lot, the house is primarily a single story that steps down to a family room. This lower level opens to a New England exterior. Our goals for this project were to maintain the integrity of the original design while creating more modern spaces. Our design team worked to envision what Coolidge himself might have designed if he'd had access to modern materials and fixtures.
With the aim of creating a signature space that ties together the living, dining, and kitchen areas, we designed a variation on the 1950's "floating kitchen." In this inviting assembly, the kitchen is located away from exterior walls, which allows views from the floor-to-ceiling glass to remain uninterrupted by cabinetry.
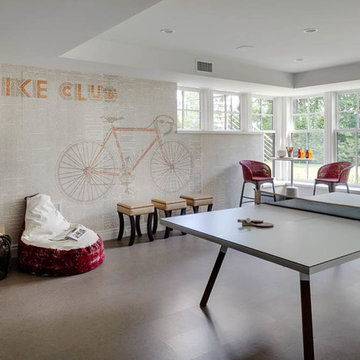
We updated rooms throughout the house; installing modern features that pay homage to the fine, sleek lines of the original design. Finally, we opened the family room to a terrace featuring a fire pit. Since a hallmark of our design is the diminishment of the hard line between interior and exterior, we were especially pleased for the opportunity to update this classic work.


 Silent Rivers Design+Build
The kitchen addition reflects both the farmhouse roots of the original house and the needs of a contemporary cook.
Transitional eat-in kitchen photo with white cabinets, white backsplash and stainless steel appliances
Transitional eat-in kitchen photo with white cabinets, white backsplash and stainless steel appliances
 Silent Rivers Design+Build
Custom brackets and beadboard provide an upscale feel to manufactured cabinets in this finely appointed butler's pantry. Interior design by Rebecca Cartwright.
 Silent Rivers Design+Build
A corner of this farmhouse style kitchen addition is carved out for a dining nook. Custom built-in benches are softened by upholstered cushions. A custom distressed walnut butcher block top provides a "lived-in" feel to the new kitchen.
 Silent Rivers Design+Build
View from the back foyer into the sunroom addition. The fireplace flanked with windows highlights the symmetry of the room, while furnishings add a feeling of warmth and comfort. Interior design by Rebecca Cartwright.
18