
Search results for "Sensitivity" in Home Design Ideas

 Silent Rivers Design+Build
The butler's pantry (formerly the kitchen) is located between the new kitchen addition and the formal dining room. Dark wood tones highlight the brightness of the kitchen beyond.

 Fredman Design Group
Light and color sensitivity of the homeowner was of utmost importance to the designer. Opening up the lower-level of the home to allow for light, while also softening the light that was coming into the gallery space above, combined with the preservation of the historically significant Keck and Keck architectural elements were challenges that the designer overcame beautifully.
 Shelter Architecture
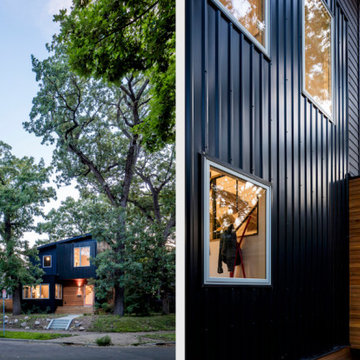
This modern black exterior exaggerates the warm wood tones and coziness felt from the inside of the home. Though the overall style of this home is very contemporary, its small scale ensures an appropriate fit within the surrounding neighborhood.
Find the right local pro for your project

 sensitive design inc.
Kitchen with view to the Ocean
Large transitional galley open concept kitchen photo in Vancouver with a double-bowl sink, shaker cabinets, beige cabinets, glass sheet backsplash and an island
Large transitional galley open concept kitchen photo in Vancouver with a double-bowl sink, shaker cabinets, beige cabinets, glass sheet backsplash and an island
 Shelter Architecture
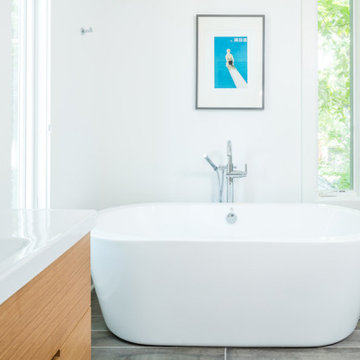
The primary bath is bright and airy with a large soaking tub.
Inspiration for a small modern master freestanding bathtub remodel in Minneapolis with white walls and white countertops
Inspiration for a small modern master freestanding bathtub remodel in Minneapolis with white walls and white countertops

 Sullivan Building & Design Group
The overall impact of this kitchen space is the defining element in the overall scheme for the project. We were able to flip around a stone fireplace to become a dominant focal point in the interior space. We created a central axis from front to rear by the addition of the massive window wall leading to the outdoor entertaining area. Clearly the woodwork and the attention to every detail are evident in the final product.
This unique kitchen is the focal point of 2 complimentary buildings which have been connected to form a beautiful master suite on one side and a lively family room and dining room on the other. This central open kitchen is the focal point for this sensitive and creative renovation. Custom walnut cabinets and built-ins and Danby marble countertops blend perfectly with the carefully re-pointed stone walls of the original walls of the existing buildings.
 sensitive design inc.
Open concept kitchen - large contemporary u-shaped concrete floor open concept kitchen idea in Vancouver with an undermount sink, flat-panel cabinets, white cabinets, marble countertops, stainless steel appliances and an island
 sensitive design inc.

Secondary Suite with new kitchen
Example of a small minimalist single-wall vinyl floor and gray floor eat-in kitchen design in Vancouver with flat-panel cabinets, gray cabinets, quartz countertops, stainless steel appliances and white countertops
Example of a small minimalist single-wall vinyl floor and gray floor eat-in kitchen design in Vancouver with flat-panel cabinets, gray cabinets, quartz countertops, stainless steel appliances and white countertops
 Shelter Architecture
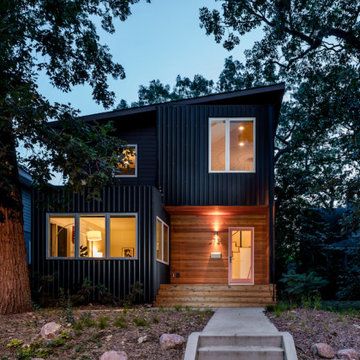
This modern black exterior exaggerates the warm wood tones and coziness felt from the inside of the home. Though the overall style of this home is very contemporary, its small scale ensures an appropriate fit within the surrounding neighborhood.


 sensitive design inc.
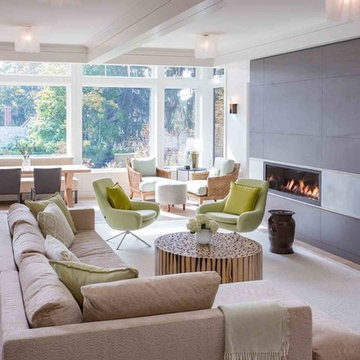
Example of a large trendy open concept concrete floor living room design in Vancouver with white walls, a ribbon fireplace and a plaster fireplace
 sensitive design inc.
Example of a large trendy open concept concrete floor living room design in Vancouver with white walls, a ribbon fireplace and a plaster fireplace
 Silent Rivers Design+Build
Sunroom addition on a historic colonial farmhouse. Interior design by Rebecca Cartwright.
Living room - transitional open concept living room idea with brown walls, a wood fireplace surround and a wall-mounted tv
Living room - transitional open concept living room idea with brown walls, a wood fireplace surround and a wall-mounted tv

 Goodwin Foust Custom Homes, LLC
Large 1960s gender-neutral medium tone wood floor and brown floor walk-in closet photo with open cabinets and white cabinets
19