
Search results for "Sensitivity" in Home Design Ideas

 Civitano Designs
Photo: Jay Sinclair
Music Room/Parlor #2 opens off foyer (to right in photo) and into a family room beyond
Large elegant living room photo with a music area, gray walls, a standard fireplace and a wood fireplace surround
Large elegant living room photo with a music area, gray walls, a standard fireplace and a wood fireplace surround

 Rizzolo Brown Studio
Bathroom Remodel #1 Tile and grab bar whimsey
photo by Natalie Johnson
Bathroom - transitional bathroom idea in Detroit
Bathroom - transitional bathroom idea in Detroit

 Cantoni
When luxury high-rise development 1065 Midtown, wanted to showcase urban living at its best, they enlisted Cantoni design consultant Mercedes Williams to create one of the property’s latest designer models.
Read the full story here: http://cantoni.com/interior-design-services/projects/1065-midtown-the-ansley-residence/
Photo by Chris Nelms
Find the right local pro for your project


 Old Town Wood Floors
Old Town Wood Floors is a premium wood flooring company operating in Winston Salem and the surrounding areas. We bring skill and artistry to the world of home design with expert workmanship in refinishing and installing wood floors. We specialize in customized designs, dark stains, and the use of reclaimed wood, as well as in sensitive historical restoration.

 Manomin Resawn Timbers
Antique Elm Flooring brings warm golden brown tones and rich grain into this modern living room, grounding the space beneath walls of windows that open up to a stunning treetop view. Our Antique Elm flooring is milled from barn timbers dating from 1820 to 1880, and sports unique marks such as wormholes, peg holes, and mortise pockets imparted by centuries old woodworking.
Because of widespread Dutch Elm Disease in the 1970s, new Elm wood is nearly impossible to find, making reclaimed timbers the best option if you want its invitingly warm tones in your home. At Manomin Resawn Timbers, every board goes through a detailed process of denailing, kiln drying, and precision milling, so this rare wood performs beautifully in a modern living space.
Whether you are a homebuilder, a home remodeling contractor, or a homeowner looking to bring reclaimed wood flooring into a living room or any room in your home, Manomin Resawn Timbers has been helping people discover the antique charm of reclaimed wood since 2002. Visit our showroom in Hugo, MN or reach out to us with a call or a message to get started.
Spacecrafting Photography
Sustainable 9 Design + Build

 WhiteSpace Architects
Across Nuuanu Stream and nestled into the side of the valley, this gracious local-style home reflects the island sensitivity and the individualism of the owner. The residence sits on several terraces, taking advantage of the natural topography, with a view of Nuuanu Stream and the surrounding forest.

 OMNIA Group Architects
The comfortable elegance of this French-Country inspired home belies the challenges faced during its conception. The beautiful, wooded site was steeply sloped requiring study of the location, grading, approach, yard and views from and to the rolling Pennsylvania countryside. The client desired an old world look and feel, requiring a sensitive approach to the extensive program. Large, modern spaces could not add bulk to the interior or exterior. Furthermore, it was critical to balance voluminous spaces designed for entertainment with more intimate settings for daily living while maintaining harmonic flow throughout.
The result home is wide, approached by a winding drive terminating at a prominent facade embracing the motor court. Stone walls feather grade to the front façade, beginning the masonry theme dressing the structure. A second theme of true Pennsylvania timber-framing is also introduced on the exterior and is subsequently revealed in the formal Great and Dining rooms. Timber-framing adds drama, scales down volume, and adds the warmth of natural hand-wrought materials. The Great Room is literal and figurative center of this master down home, separating casual living areas from the elaborate master suite. The lower level accommodates casual entertaining and an office suite with compelling views. The rear yard, cut from the hillside, is a composition of natural and architectural elements with timber framed porches and terraces accessed from nearly every interior space flowing to a hillside of boulders and waterfalls.
The result is a naturally set, livable, truly harmonious, new home radiating old world elegance. This home is powered by a geothermal heating and cooling system and state of the art electronic controls and monitoring systems.
 Siobhan's Outdoor Transformations
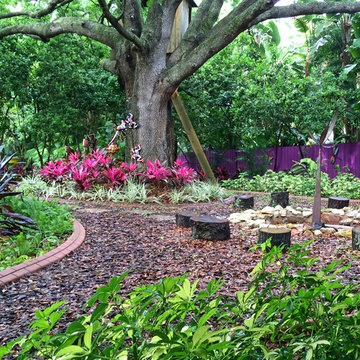
Big trees make lots of leaves! This no grass solution is environmentally sensitive with low maintenance plant material that also has low water needs. Firepit to the right with log stools makes for fun family nights.




 Allen Construction
Architect: Ferguson-Ettinger
General Contractor: Allen Construction
Photographer: Jim Bartsch Photography
Inspiration for a small contemporary gray one-story mixed siding flat roof remodel in Santa Barbara
Inspiration for a small contemporary gray one-story mixed siding flat roof remodel in Santa Barbara

 Noel Cross+Architects
Frank Paul Perez, Red Lily Studios
Inspiration for a huge contemporary brown two-story wood flat roof remodel in San Francisco with a metal roof
Inspiration for a huge contemporary brown two-story wood flat roof remodel in San Francisco with a metal roof

 Natalie DeNormandie
Tabor Hill is mostly ledge, and if it isn't ledge, it is sloping steeply to a large reservoir. The area is mostly oaks, thickly growing, with long, tall trunks. The client wanted a place for their children to play soccer. Instead of clear-cutting a lawn area in the upper part of the yard, above the grade of the house, we sensitively left a fringe of trees (some with perfect spacing for hammocks!), engineered and shaped the soil for rain-water capturing, and buried power lines for a clean finish. The site is unirrigated and planted with a fescue mix for shade.
 MacKenzie Design Build

Antique shipbuilders home 1850. The Thomas Barstow home. Large colonial in need of renovation being sensitive to the historic nature of the property combining and adding new spaces for modern family living. A forever home

 Ecoscape Environmental Design
Low masonry retaining wall separates the yard, and allows for a layering of heights and containment of faster growing species. The rock retains heat, creating micro-zones that can help temperature sensitive flowers through our capricious Colorado springtime!

 Brinton Brosius Inc
Indicative of Brinton Brosius Inc’s skilled and thoughtful approach to renovation, this historically sensitive Tudor received a new addition with mudroom, porch, chef’s kitchen and master suite.
Photography: Peter Kubilus
 Natalie DeNormandie
Tabor Hill is mostly ledge, and if it isn't ledge, it is sloping steeply to a large reservoir. The area is mostly oaks, thickly growing, with long, tall trunks. The client wanted a place for their children to play soccer. Instead of clear-cutting a lawn area in the upper part of the yard, above the grade of the house, we sensitively left a fringe of trees (some with perfect spacing for hammocks!), engineered and shaped the soil for rain-water capturing, and buried power lines for a clean finish. The site is unirrigated and planted with a fescue mix for shade.

 Black + Vernooy Architects
This South Texas ranch home utilizes the flexibility of separate building volumes and a vast, open site to create the ideal country retreat. The arrangement of the three simple volumes recalls and reinterprets the historic building forms of the Texas plains, while meeting the clients’ programmatic requests for highly efficient spaces, both public and private. The dogrun pavilion, which connects the Great Room and Master Suite beneath a delicate steel-truss roof, provides the perfect place to gather in the shade, entertain guests, and pick up the comfortable southeast breezes. With this sensitive approach, the result is not just a collection of structures, but an integrated dwelling awaiting a comfortable Texas lifestyle.
Photography By: David Bowers, Constructed By: Mangum Builders
31