
Search results for "Sensitivity" in Home Design Ideas

 Noel Cross+Architects
Frank Paul Perez, Red Lily Studios
Trendy limestone floor and beige floor kitchen photo in San Francisco with an undermount sink, flat-panel cabinets, medium tone wood cabinets, white backsplash and porcelain backsplash
Trendy limestone floor and beige floor kitchen photo in San Francisco with an undermount sink, flat-panel cabinets, medium tone wood cabinets, white backsplash and porcelain backsplash


Find the right local pro for your project

 Holloway Studios
Custom Wall and Ceiling Painting, Boy's bedroom
Example of a minimalist kids' room design in Chicago
Example of a minimalist kids' room design in Chicago

 Level 7 Design & Build, Inc.
Outdoor: natural extensions of the house.
Color, balance, and contour.
Landscaping anchors a house to the site, connects it with the environment and invites relaxation and enjoyment. Our projects reflect each client’s personal preferences, while utilizing unique design ideas, ecologically sensitive materials, and creative solutions to create your personal oasis.


 artMOKO Design Studio
A luxurious residence near Cracow which we have designed is a subtle combination of the wealth of Lesser Poland landscapes and a minimalism of a modern design.
Interiors we have created are ideal for people who are sensitive to beauty and a harmonious architecture.


 Ingrid Ramsay Designs
Kitchen in Great Room with Island,
low VOC paint finish
Caesarstone counter top;
photo: Roberta Hall
Inspiration for a mid-sized contemporary u-shaped light wood floor open concept kitchen remodel in San Francisco with an undermount sink, flat-panel cabinets, quartz countertops, white backsplash, ceramic backsplash, stainless steel appliances and an island
Inspiration for a mid-sized contemporary u-shaped light wood floor open concept kitchen remodel in San Francisco with an undermount sink, flat-panel cabinets, quartz countertops, white backsplash, ceramic backsplash, stainless steel appliances and an island
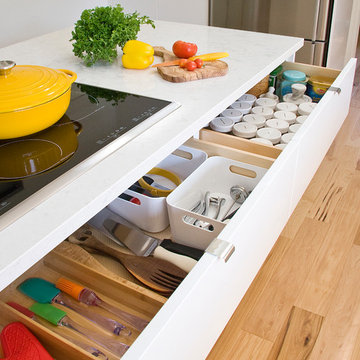
 Reach Design
South facing all white kitchen with high gloss laminate cabinets and Cambria Torquay counters, extensive window offering a view of the trees. Custom designed and painted glass backsplash. Under mount sink and induction cooktop. Kitchen is open to the dining room and to the play/family room.
Photo: Reach Design

 User
UserThe open courtyard was enclosed by a previous owner that was sensitive to the existing design of the house but the wood was left bare and dated the courtyard enclosure. We painted it bright white. We covered the large windows with sun shade fabric screens that kept the courtyard from getting hot and could be removed during the winter for maximum solar gain.


 Level 7 Design & Build, Inc.
Outdoor: natural extensions of the house.
Color, balance, and contour.
Landscaping anchors a house to the site, connects it with the environment and invites relaxation and enjoyment. Our projects reflect each client’s personal preferences, while utilizing unique design ideas, ecologically sensitive materials, and creative solutions to create your personal oasis.
 Noel Cross+Architects
Frank Paul Perez, Red Lily Studios
Huge trendy formal and open concept travertine floor and beige floor living room photo in San Francisco with beige walls, no fireplace and no tv
Huge trendy formal and open concept travertine floor and beige floor living room photo in San Francisco with beige walls, no fireplace and no tv

 Flavin Architects
Mid-Century Remodel on Tabor Hill
This sensitively sited house was designed by Robert Coolidge, a renowned architect and grandson of President Calvin Coolidge. The house features a symmetrical gable roof and beautiful floor to ceiling glass facing due south, smartly oriented for passive solar heating. Situated on a steep lot, the house is primarily a single story that steps down to a family room. This lower level opens to a New England exterior. Our goals for this project were to maintain the integrity of the original design while creating more modern spaces. Our design team worked to envision what Coolidge himself might have designed if he'd had access to modern materials and fixtures.
With the aim of creating a signature space that ties together the living, dining, and kitchen areas, we designed a variation on the 1950's "floating kitchen." In this inviting assembly, the kitchen is located away from exterior walls, which allows views from the floor-to-ceiling glass to remain uninterrupted by cabinetry.
We updated rooms throughout the house; installing modern features that pay homage to the fine, sleek lines of the original design. Finally, we opened the family room to a terrace featuring a fire pit. Since a hallmark of our design is the diminishment of the hard line between interior and exterior, we were especially pleased for the opportunity to update this classic work.


35