
Search results for "Sensitivity" in Home Design Ideas

 Tomco Company Inc.
This 1950's kitchen need upgrading, but when (2) sisters Elaine and Janet moved in, it required accessible renovation to meet their needs. Photo by Content Craftsmen
 Danze & Davis Architects, Inc.

Inspiration for a large contemporary l-shaped light wood floor and beige floor open concept kitchen remodel in Austin with an undermount sink, flat-panel cabinets, white cabinets, quartzite countertops, gray backsplash, stone tile backsplash, stainless steel appliances, an island and black countertops

Find the right local pro for your project

 Civitano Designs
Photo: Jay Sinclair
Ensuite Master #1 Bath (upstairs master). Last remodeled in 1980s? We painted the shutters, which had been natural wood, and the sink cabinet, brought in the bench, shower curtain, pillows, "fluff."
 Chapter Renovation

When we renovate, we are sensitive to our clients’ specific needs. This client needed their apartment to be ADA compliant which meant total and complete accessibility. To accomplish that, we widened all the doorways and ensured that there were no level changes in the apartment, like there often are between floor finishes.
 Sweeney Design Remodel
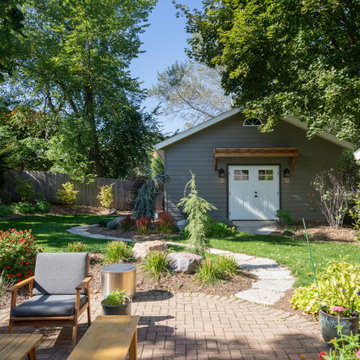
The garage remodel seamlessly blends with the home’s existing architecture, utilizing matching materials and replicating key architectural details. This sensitive approach preserves the historical integrity of the Nakoma Neighborhood, while the addition of a 2-car garage provides much-needed convenience. The result is a harmonious fusion of modern functionality and classic charm, transforming everyday life for the homeowners.

 Brinton Brosius Inc
Indicative of Brinton Brosius Inc’s skilled and thoughtful approach to renovation, this historically sensitive Tudor received a new addition with mudroom, porch, chef’s kitchen and master suite.
Photography: Peter Kubilus



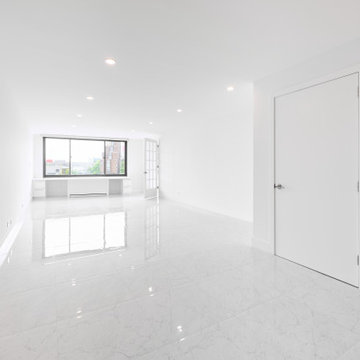 Chapter Renovation
When we renovate, we are sensitive to our clients’ specific needs. This client needed their apartment to be ADA compliant which meant total and complete accessibility. To accomplish that, we widened all the doorways and ensured that there were no level changes in the apartment like there often are between floor finishes.
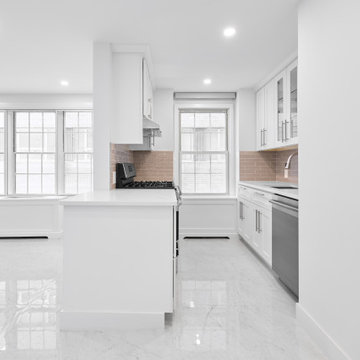 Chapter Renovation
When we renovate, we are sensitive to our clients’ specific needs. This client needed their apartment to be ADA compliant which meant total and complete accessibility. To accomplish that, we widened all the doorways and ensured that there were no level changes in the apartment, like there often are between floor finishes.




 Bearded Builders
Example of a large trendy walk-out light wood floor and beige floor basement design in Omaha with white walls and no fireplace

 Robert Gross Architect
View of exterior from corner, highlighting the integration of textured salmon brick with stained red cedar siding, set amid sensitive landscaping.
Mid-sized mountain style two-story brick house exterior photo in Philadelphia with a hip roof and a shingle roof
Mid-sized mountain style two-story brick house exterior photo in Philadelphia with a hip roof and a shingle roof

 APPEARANCES INTERNATIONAL
Honeymoon super soft embossed pattern gray 4PC bed sheet set, Full/Queen/King, deep pockets, sensitive skin, fine workmanship, easy care
Bedroom - contemporary bedroom idea in Los Angeles
Bedroom - contemporary bedroom idea in Los Angeles

 Green Building Supply
Color: Portfolio-Strand-Bramboo-Hewn-Port
Example of a large ornate master dark wood floor bedroom design in Chicago with white walls and no fireplace
Example of a large ornate master dark wood floor bedroom design in Chicago with white walls and no fireplace
42