
Search results for "Sensitivity" in Home Design Ideas

 Allegretti Architects, Inc.
The Owners of a home that had been consumed by the moving dunes of Lake Michigan wanted a home that would not only stand the test of aesthetic time, but survive the vicissitudes of the environment.
With the assistance of the Michigan Department of Environmental Quality as well as the consulting civil engineer and the City of Grand Haven Zoning Department, a soil stabilization site plan was developed based on raising the new home’s main floor elevation by almost three feet, implementing erosion studies, screen walls and planting indigenous, drought tolerant xeriscaping. The screen walls, as well as the low profile of the home and the use of sand trapping marrum beachgrass all help to create a wind shadow buffer around the home and reduce blowing sand erosion and accretion.
The Owners wanted to minimize the stylistic baggage which consumes most “cottage” residences, and with the Architect created a home with simple lines focused on the view and the natural environment. Sustainable energy requirements on a budget directed the design decisions regarding the SIPs panel insulation, energy systems, roof shading, other insulation systems, lighting and detailing. Easily constructed and linear, the home harkens back to mid century modern pavilions with present day environmental sensitivities and harmony with the site.
James Yochum


 Tomco Company Inc.
This 1950's kitchen need upgrading, but when (2) sisters Elaine and Janet moved in, it required accessible renovation to meet their needs. Photo by Content Craftsmen
Find the right local pro for your project

 Flavin Architects
This 1920’s house was updated top to bottom to accommodate a growing family. Modern touches of glass partitions and sleek cabinetry provide a sensitive contrast to the existing divided light windows and traditional moldings. Exposed steel beams provide structural support, and their bright white color helps them blend into the composition.
Photo by: Nat Rea Photography

 Cabinet Warehouse
At-home chic is easy with Plaza's comfortable level of polish. This friendly off white kitchen with black island cabinets shows a sensitive use of details like crown molding, legs and corbels, allowing the design to wrap the space so well.
Plaza door from Decora in Chantille Espresso and Jet finishes

 Level 7 Design & Build, Inc.
Outdoor: natural extensions of the house.
Color, balance, and contour.
Landscaping anchors a house to the site, connects it with the environment and invites relaxation and enjoyment. Our projects reflect each client’s personal preferences, while utilizing unique design ideas, ecologically sensitive materials, and creative solutions to create your personal oasis.

 Matthew Fowler, Architect
A view of the Carsten Lane House, a restored and renovated classic cigar-maker's conch cottage on a secluded lane in Old Town, Key West, FL. The cottage was sensitively restored repairing and replacing traditional material in kind, including the original wood double-hung windows, wood siding, and original interior Dade County pine floors.
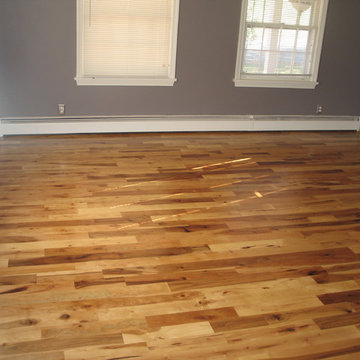
 Old Town Wood Floors
Old Town Wood Floors is a premium wood flooring company operating in Winston Salem and the surrounding areas. We bring skill and artistry to the world of home design with expert workmanship in refinishing and installing wood floors. We specialize in customized designs, dark stains, and the use of reclaimed wood, as well as in sensitive historical restoration.

 GAYLA BECHTOL ARCHITECT
This elegant interior captures the warmth and authenticity of Santa Fe Style Architecture, blending exposed vigas, white plaster walls, and handcrafted details with abundant natural light from expansive glass doors that open to a serene courtyard. Rooted in the traditions of Adobe Architecture, the design emphasizes balance and harmony while seamlessly accommodating contemporary living. The integration of historic craftsmanship with modern comfort reflects the principles of Historic Preservation Santa Fe, ensuring that cultural heritage is celebrated while the home remains functional and inviting. As a thoughtful example of Custom Residential Design Santa Fe, this space highlights contextual sensitivity, artistry, and a connection between indoor and outdoor living. Guided by the expertise of a Santa Fe Architect, the design achieves both timeless elegance and enduring comfort.

 Ivy Street Design
Winter can be beautiful; check out these Hawthorne trees at this ivy Street Design xeriscape project at 22nd and Ivy. Stay tuned for more exciting pictures of innovative, low water planting combinations at this site!

 Pervious Products
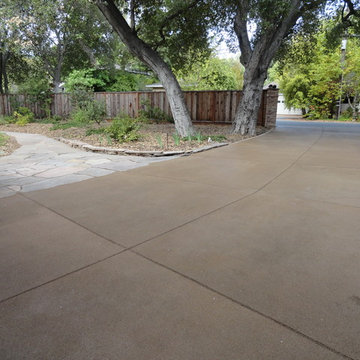
Attractive tan pervious concrete driveway next to oak trees. PerkTop, very fine pervious concrete topping, was used for this sensitive permeable pavement in Saratoga, California.


 StudioTrimble
Tom Harper
This home was a renovation of a traditional weekend log home into a modern full time retirement residence. This home was shy of storage, loaded with lots of wood (floors, walls and ceilings were all wood) and was dated and dull. We completely blew out the kitchen and all bathrooms and totally renovated the basement into a cozy entertainment space. The style ended up being "mountain modern" which was sensitive to the modern home style, but fresh with contemporary creature comforts and details.

 Brinton Brosius Inc
Indicative of Brinton Brosius Inc’s skilled and thoughtful approach to renovation, this historically sensitive Tudor received a new addition with mudroom, porch, chef’s kitchen and master suite.
Photography: Peter Kubilus
38