
Search results for "Sensor shifting mechanism" in Home Design Ideas

 CHARLES STREET DESIGN, LLC
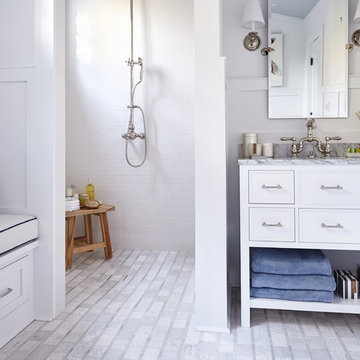
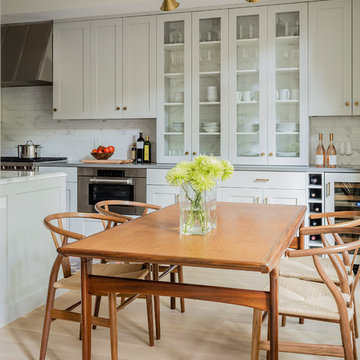
We completely reconfigured this 2-level home in a Boston historic neighborhood to bring it to today’s style of living. The mechanical room was in the center of the lower level. We shifted its location along with nearly every other space in the home. It’s now a stunning, bright entertaining space. We selected beautiful furnishings that offer a fresh take on traditional. A complete new home – start to finish.

 Matt Fajkus Architecture
The Control/Shift House is perched on the high side of the site which takes advantage of the view to the southeast. A gradual descending path navigates the change in terrain from the street to the entry of the house. A series of low retaining walls/planter beds gather and release the earth upon the descent resulting in a fairly flat level for the house to sit on the top one third of the site. The entry axis is aligned with the celebrated stair volume and then re-centers on the actual entry axis once you approach the forecourt of the house.
The initial desire was for an “H” scheme house with common entertaining spaces bridging the gap between the more private spaces. After an investigation considering the site, program, and view, a key move was made: unfold the east wing of the “H” scheme to open all rooms to the southeast view resulting in a “T” scheme. The new derivation allows for both a swim pool which is on axis with the entry and main gathering space and a lap pool which occurs on the cross axis extending along the lengthy edge of the master suite, providing direct access for morning exercise and a view of the water throughout the day.
The Control/Shift House was derived from a clever way of following the “rules.” Strict HOA guidelines required very specific exterior massing restrictions which limits the lengths of unbroken elevations and promotes varying sizes of masses. The solution most often used in this neighborhood is one of addition - an aggregation of masses and program randomly attached to the inner core of the house which often results in a parasitic plan. The approach taken with the Control/Shift House was to push and pull program/massing to delineate and define the layout of the house. Massing is intentional and reiterated by the careful selection of materiality that tracks through the house. Voids and relief in the plan are a natural result of this method and allow for light and air to circulate throughout every space of the house, even into the most inner core.
Photography: Charles Davis Smith
Find the right local pro for your project
 CHARLES STREET DESIGN, LLC
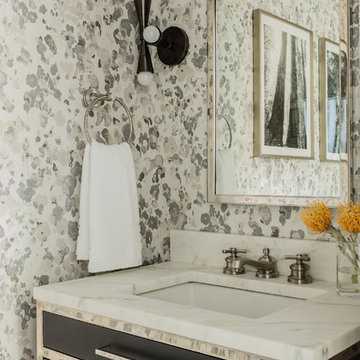
We completely reconfigured this 2-level home in a Boston historic neighborhood to bring it to today’s style of living. The mechanical room was in the center of the lower level. We shifted its location along with nearly every other space in the home. It’s now a stunning, bright entertaining space. We selected beautiful furnishings that offer a fresh take on traditional. A complete new home – start to finish.
 Matt Fajkus Architecture
The Control/Shift House is perched on the high side of the site which takes advantage of the view to the southeast. A gradual descending path navigates the change in terrain from the street to the entry of the house. A series of low retaining walls/planter beds gather and release the earth upon the descent resulting in a fairly flat level for the house to sit on the top one third of the site. The entry axis is aligned with the celebrated stair volume and then re-centers on the actual entry axis once you approach the forecourt of the house.
The initial desire was for an “H” scheme house with common entertaining spaces bridging the gap between the more private spaces. After an investigation considering the site, program, and view, a key move was made: unfold the east wing of the “H” scheme to open all rooms to the southeast view resulting in a “T” scheme. The new derivation allows for both a swim pool which is on axis with the entry and main gathering space and a lap pool which occurs on the cross axis extending along the lengthy edge of the master suite, providing direct access for morning exercise and a view of the water throughout the day.
The Control/Shift House was derived from a clever way of following the “rules.” Strict HOA guidelines required very specific exterior massing restrictions which limits the lengths of unbroken elevations and promotes varying sizes of masses. The solution most often used in this neighborhood is one of addition - an aggregation of masses and program randomly attached to the inner core of the house which often results in a parasitic plan. The approach taken with the Control/Shift House was to push and pull program/massing to delineate and define the layout of the house. Massing is intentional and reiterated by the careful selection of materiality that tracks through the house. Voids and relief in the plan are a natural result of this method and allow for light and air to circulate throughout every space of the house, even into the most inner core.
Photography: Charles Davis Smith
 CHARLES STREET DESIGN, LLC
We completely reconfigured this 2-level home in a Boston historic neighborhood to bring it to today’s style of living. The mechanical room was in the center of the lower level. We shifted its location along with nearly every other space in the home. It’s now a stunning, bright entertaining space. We selected beautiful furnishings that offer a fresh take on traditional. A complete new home – start to finish.
 Matt Fajkus Architecture
The Control/Shift House is perched on the high side of the site which takes advantage of the view to the southeast. A gradual descending path navigates the change in terrain from the street to the entry of the house. A series of low retaining walls/planter beds gather and release the earth upon the descent resulting in a fairly flat level for the house to sit on the top one third of the site. The entry axis is aligned with the celebrated stair volume and then re-centers on the actual entry axis once you approach the forecourt of the house.
The initial desire was for an “H” scheme house with common entertaining spaces bridging the gap between the more private spaces. After an investigation considering the site, program, and view, a key move was made: unfold the east wing of the “H” scheme to open all rooms to the southeast view resulting in a “T” scheme. The new derivation allows for both a swim pool which is on axis with the entry and main gathering space and a lap pool which occurs on the cross axis extending along the lengthy edge of the master suite, providing direct access for morning exercise and a view of the water throughout the day.
The Control/Shift House was derived from a clever way of following the “rules.” Strict HOA guidelines required very specific exterior massing restrictions which limits the lengths of unbroken elevations and promotes varying sizes of masses. The solution most often used in this neighborhood is one of addition - an aggregation of masses and program randomly attached to the inner core of the house which often results in a parasitic plan. The approach taken with the Control/Shift House was to push and pull program/massing to delineate and define the layout of the house. Massing is intentional and reiterated by the careful selection of materiality that tracks through the house. Voids and relief in the plan are a natural result of this method and allow for light and air to circulate throughout every space of the house, even into the most inner core.
Photography: Charles Davis Smith

Sponsored
Columbus, OH

Hope Restoration & General Contracting
Columbus Design-Build, Kitchen & Bath Remodeling, Historic Renovations
 Pella Windows and Doors
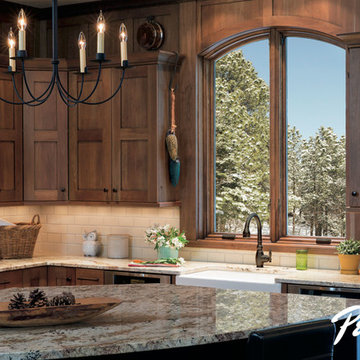
Want more control over your home’s security, comfort and convenience? Know at a glance while at home whether your windows and doors are open or closed with Pella's® wireless Insynctive™ Window and Door Sensor and Status Indicator.

 Matt Fajkus Architecture
The Control/Shift House is perched on the high side of the site which takes advantage of the view to the southeast. A gradual descending path navigates the change in terrain from the street to the entry of the house. A series of low retaining walls/planter beds gather and release the earth upon the descent resulting in a fairly flat level for the house to sit on the top one third of the site. The entry axis is aligned with the celebrated stair volume and then re-centers on the actual entry axis once you approach the forecourt of the house.
The initial desire was for an “H” scheme house with common entertaining spaces bridging the gap between the more private spaces. After an investigation considering the site, program, and view, a key move was made: unfold the east wing of the “H” scheme to open all rooms to the southeast view resulting in a “T” scheme. The new derivation allows for both a swim pool which is on axis with the entry and main gathering space and a lap pool which occurs on the cross axis extending along the lengthy edge of the master suite, providing direct access for morning exercise and a view of the water throughout the day.
The Control/Shift House was derived from a clever way of following the “rules.” Strict HOA guidelines required very specific exterior massing restrictions which limits the lengths of unbroken elevations and promotes varying sizes of masses. The solution most often used in this neighborhood is one of addition - an aggregation of masses and program randomly attached to the inner core of the house which often results in a parasitic plan. The approach taken with the Control/Shift House was to push and pull program/massing to delineate and define the layout of the house. Massing is intentional and reiterated by the careful selection of materiality that tracks through the house. Voids and relief in the plan are a natural result of this method and allow for light and air to circulate throughout every space of the house, even into the most inner core.
Photography: Charles Davis Smith

 U.S. Green Building Council (USGBC)
LEED Certification Level: V4
Builder: BPC Green Builders, LLC
Architect: Trillium Architects.
The Taft School faculty home serves as a high performance residence and learning lab for students. The project also earned certification through ENERGY STAR, Indoor airPLUS, Water Sense, PHIUS, and Department of Energy Zero Energy Ready Homes with Living Building Challenge Petal recognition pending. The project team was honored with third place in the 2014 Connecticut Zero Energy Home Challenge. Excluding the photovoltaic installation the HERS index was 33, and with the 13.1 kW the HERS index is -14. A year of utility bills show the home is producing more electricity than it uses.
Located on a quiet street adjacent to campus the existing, historic home was deconstructed and materials donated or reused where possible. Challenged to find high efficiency windows that were historic commission acceptable, the team installed Klearwall awnings or casements over fixed glass (to mimic double hungs) with simulated divided lites (u-values as low as 0.13). A high solar heat gain coefficient (0.58) facilitates the passive solar gain for winter months, while well designed overhangs and a pergola shade summer sun. Double stud walls have 2¼” closed cell foam plus 8½” dense pack cellulose for a R-49 cavity. The exterior sheathing is R-6.6 Zip Wall System with taped seams to create the continuous air barrier. Inside the solid concrete foundation is 3” closed cell foam behind 2x4 stud walls and R-32 cellulose in the cavity. Prefabricated TJI joists frame the attic floor, an insulated “room” houses the heat recovery ventilator and ductwork, and blown in cellulose blankets it all in R-86. The house tested 0.6ACH50 proving the effectiveness of its air-tight envelope and attention to air sealing.
Heating and cooling is provided by efficient air source heat pumps (9.2 HSPF, 16.5 SEER) and delivered by short duct runs which tested extremely tight. A heat pump water heater provides domestic hot water and an on-demand switch, with an occupancy sensor at each bath, ensures hot water is delivered fast and efficiently. Low flow fixtures are WaterSense certified, appliances are Energy Star labeled, and all LED lighting. A Zehnder Novus 300 (93.3% efficient) HRV supplies 112 cfm of continuous fresh air while using only 32 watts of power and running quietly. The homeowners control the mechanical ventilation through the intuitive wall-mounted control pad to shut off or increase the ventilation. Chemicals and contaminants were reduced by using low VOC and GreenGuard certified sealants, adhesives, primers, and paints. A walk-off matt at the side entry and hardwood floors help control dirt and dust. The granite front steps were salvaged and local stone used for the patio and stone walls. Storm water runoff from the roof, patio, and driveway is managed by the rain garden. The native landscaping is low maintenance, a community garden produces vegetables, and the chicken coop is powered by its own roof mounted PV panels.
Taft School Director of Environmental Stewardship, Carly Borken has used the design and construction process as a teaching tool for her science classes. With access to the home monitoring system they can virtually access the residents’ consumption.

 ZeroEnergy Design
AWARD WINNING | International Green Good Design Award
OVERVIEW | This home was designed as a primary residence for a family of five in a coastal a New Jersey town. On a tight infill lot within a traditional neighborhood, the home maximizes opportunities for light and space, consumes very little energy, incorporates multiple resiliency strategies, and offers a clean, green, modern interior.
ARCHITECTURE & MECHANICAL DESIGN | ZeroEnergy Design
CONSTRUCTION | C. Alexander Building
PHOTOS | Eric Roth Photography

 simplehuman
Our touch-free compact sensor pump is the most efficient and easy way to wash your hands — no germs or smudges left behind. Perfect for small sinks or countertops, its high-efficiency pump provides fast and accurate dispensing in just 0.2 seconds. The silicone valve prevents messy drips and clogs. A wide opening makes refills fast, easy and mess-free.

Sponsored
Columbus, OH
Hope Restoration & General Contracting
Columbus Design-Build, Kitchen & Bath Remodeling, Historic Renovations
 Custom Dwellings
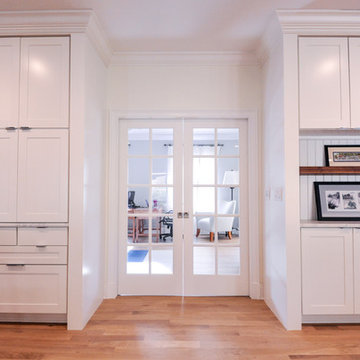
Mechanical chases and misaligned existing walls shifted the centers of the kitchen and family room off from each other. The cabinetry with the open shelf conceals the wall offset.
 European Rolling Shutters
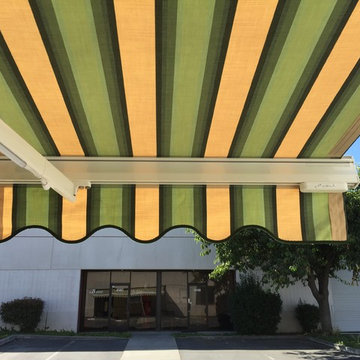
Green & yellow striped awning with a white Somfy myLink Eolis 3D wind sensor that automatically retracts the awning in windy conditions.
Modernize your awnings with convenient weather sensors: http://www.ersshading.com/blog/news/modern-awnings/
 A. Jones Joinery Limited
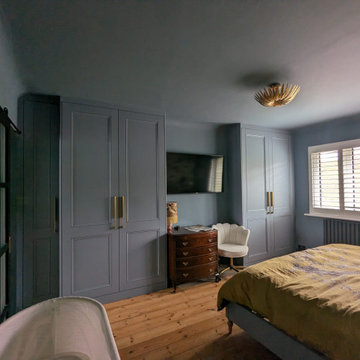
These bespoke fitted wardrobes were designed with both functionality and style in mind. Inside, they feature a combination of hanging rails, adjustable shelving, and soft-close drawers, all complemented by soft-close concealed hinges for a smooth, seamless feel.
Warm LED lighting, activated by sensors, adds a touch of luxury while making the interiors easy to navigate. We used Egger’s ‘Vintage Sante Fe’ for the internal carcasses, shelves, and drawers, carefully grain-matched throughout for a cohesive look.
For the exterior and doors, we chose Finsa ‘Hidrofugo’ MRMDF, finished by hand in Farrow and Ball’s elegant ‘Selvedge’—a timeless shade that completes the design with understated sophistication.
 A. Jones Joinery Limited
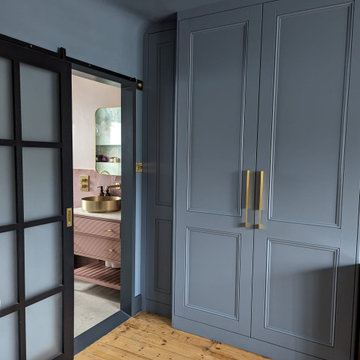
These bespoke fitted wardrobes were designed with both functionality and style in mind. Inside, they feature a combination of hanging rails, adjustable shelving, and soft-close drawers, all complemented by soft-close concealed hinges for a smooth, seamless feel.
Warm LED lighting, activated by sensors, adds a touch of luxury while making the interiors easy to navigate. We used Egger’s ‘Vintage Sante Fe’ for the internal carcasses, shelves, and drawers, carefully grain-matched throughout for a cohesive look.
For the exterior and doors, we chose Finsa ‘Hidrofugo’ MRMDF, finished by hand in Farrow and Ball’s elegant ‘Selvedge’—a timeless shade that completes the design with understated sophistication.
Sponsored
Columbus, OH
Hope Restoration & General Contracting
Columbus Design-Build, Kitchen & Bath Remodeling, Historic Renovations

 A. Jones Joinery Limited
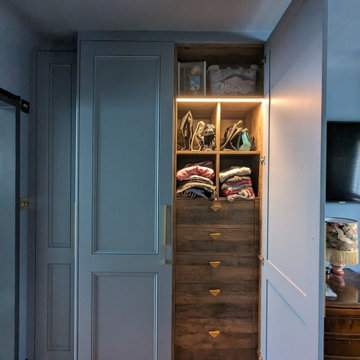
These bespoke fitted wardrobes were designed with both functionality and style in mind. Inside, they feature a combination of hanging rails, adjustable shelving, and soft-close drawers, all complemented by soft-close concealed hinges for a smooth, seamless feel.
Warm LED lighting, activated by sensors, adds a touch of luxury while making the interiors easy to navigate. We used Egger’s ‘Vintage Sante Fe’ for the internal carcasses, shelves, and drawers, carefully grain-matched throughout for a cohesive look.
For the exterior and doors, we chose Finsa ‘Hidrofugo’ MRMDF, finished by hand in Farrow and Ball’s elegant ‘Selvedge’—a timeless shade that completes the design with understated sophistication.
 Sustain Design Architects Inc.
This 1900s Georgian home underwent a dramatic transformation to become a comfortable, modern family residence.
Respecting the heritage character of the neighbourhood and the architecture of the original home, the front façade was meticulously restored. Windows were replaced with matching triple-pane, double-hung windows and divided lights. Trim and moldings were restored, masonry cleaned, and chimneys rebuilt using brick from the rear of the property.
On the inside, however, the home was upgraded and completely transformed into a clean, bright, comfortable space for modern living.
The building enclosure was stripped down to the brick shell and upgraded with new high-performance insulation, an energy-efficient mechanical system, an electrical system including home automation, plumbing, and interior finishes.
Floors were levelled and structure upgraded to ensure even, squeak-free floors.
A large array of operable skylights were added above the central staircase on the third floor to provide natural ventilation, and bring a flood of natural light to the centre of the home.
The existing home had been renovated in the 1980s with a rear addition that created a sunken living room and multi-level second floor. The addition was rebuilt to create level space throughout, allowing for simple flow between living areas, and levelling the second floor to unify the space.
Formal living and dining areas were maintained at the front of the home, while the new kitchen, eating area and family room connect to a large terrace at the back.
Four bedroom suites, including the master, were created on the second floor, each with their own ensuite bathroom and walk-in closet.
The third floor, with rain sensor skylights, locates two additional guest suites and a home office with a large roof terrace overlooking the rear yard.
While the new home is modest with modern detailing, the centre hall plan was respected with a design created to acknowledge the past.
Wood-burning fireplaces in the formal living and dining rooms were rebuilt and refinished. The principal staircase and banister were rebuilt, maintaining the proportion and quality of the original. Flush baseboards (with a reveal detail) mimic the height of the old wood trim, and eight-foot interior doors maintain the proportion of the original.
The material palette is tempered with cream-coloured stone floors in the hall that transition to white oak throughout the home. This is endowed by crisp white walls and classic stone fireplaces.
The Bulthaup kitchen embodies the philosophy behind the whole design: the complex storage and functional spaces are hidden behind simple oak and graphite doors. Artwork and furniture provide colour, style and grace in each room.
The home provides the family with a respite from the hustle and bustle of their busy professional lives, and a place to host and entertain friends and family: a true oasis in the city.
4