
Search results for "Sensory input" in Home Design Ideas




 User
Embark on an Ozarks excursion with a modest 1,300 square-foot design called The Flatlands. It’s a basic human drive to want to surround oneself with beautiful, traditional, or even timeless landscapes like those witnessed in the Ozark region of Missouri and Arkansas. Believe it or not, this secluded and remote landscape edges ever closer to easily achievable reality thanks to innovations in technology never before seen. This design features a large living space, ample master suite, and an efficient kitchen/dining arrangement with adjacent screened porch. In addition, this design incorporates a second-level loft space with clerestory views and a generous wrap-around exterior deck.
Image by REspace Design
Find the right local pro for your project


 Affordable Pool Solutions
Example of a backyard concrete paver and custom-shaped pool design in Oklahoma City









 Pierce Flooring & Cabinet Design Center
Newman Built Quality Homes
https://my.matterport.com/show/?m=2CvRxUT2eWP

 Rico's Fabrication limited
Rico Florez of Rico's Fabrications limited liability company.
Ornate staircase photo in Salt Lake City
Ornate staircase photo in Salt Lake City
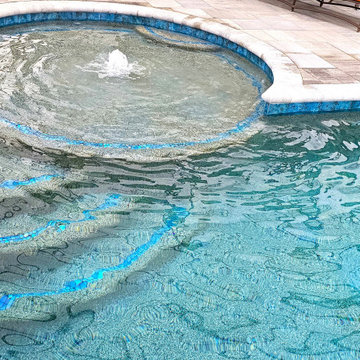
 Tod Brown with Dreamscapes Pools and Spas
Rectangular Pool with a circular sun ledge.
Mid-sized transitional backyard brick and custom-shaped lap pool photo in Orlando
Mid-sized transitional backyard brick and custom-shaped lap pool photo in Orlando


 Radue Homes Inc.
Lighting: Inspired Spaces
Inspiration for a mid-sized transitional balcony remodel in Milwaukee
Inspiration for a mid-sized transitional balcony remodel in Milwaukee
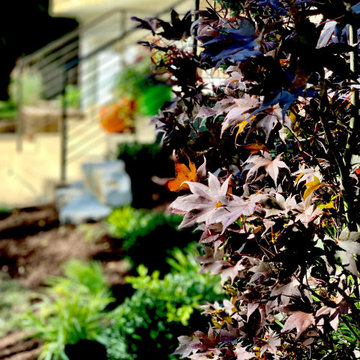


 JALIN Design, LLC
Owner's Bath
Inspiration for a huge contemporary 3/4 powder room remodel in Minneapolis
Inspiration for a huge contemporary 3/4 powder room remodel in Minneapolis




54