
Search results for "Sentiment" in Home Design Ideas
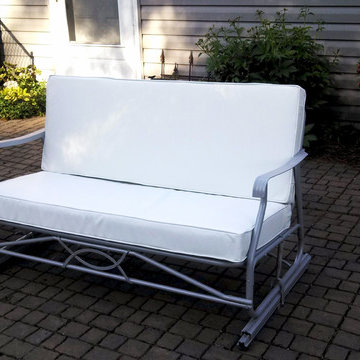
 Cushion Source
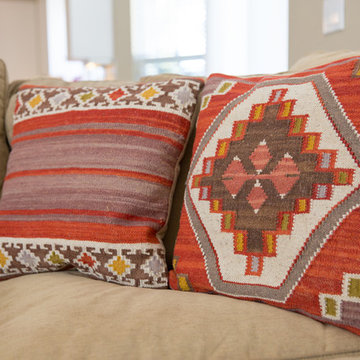
Customer Photo: "As with my first order, I loved my second order. These cushions were for my parents' 1960's glider. Very sentimental!"
Featured Fabric:
Americana Snow White Vinyl
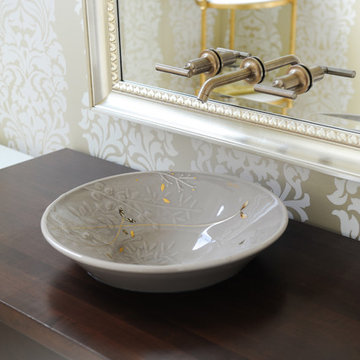
 Enviable Designs Inc.
A custom designed vanity in mahogany is the perfect base for this artisan vessel sink. A gold, wall mounted faucet which is inset into the custom mirror adds a luxurious sentiment.
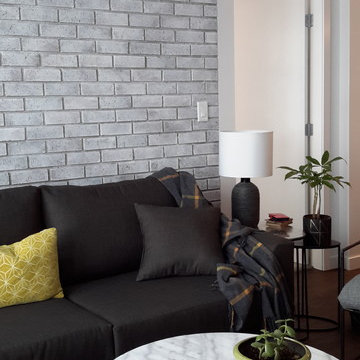
 Fowler Interior Design
Fowler Interior Design
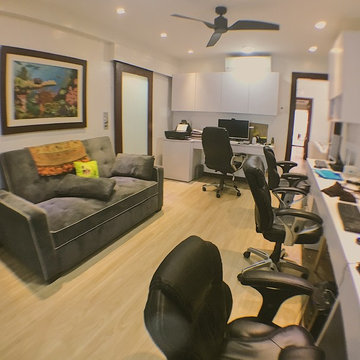
Small trendy open concept vinyl floor and brown floor living room photo in Other with white walls and a wall-mounted tv
Small trendy open concept vinyl floor and brown floor living room photo in Other with white walls and a wall-mounted tv
Find the right local pro for your project
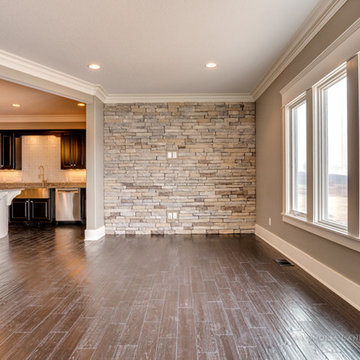

 Kitchen Solvers of McCook
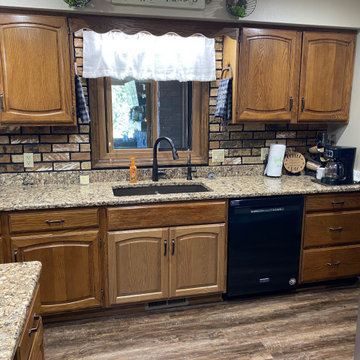
For this kitchen remodeling project, our client was looking to update their countertop and sink. Because the existing backsplash had sentimental value, they wanted to pick a countertop that would complement it. The Canterbury quartz was the perfect choice for them. We also replaced the two doors for her sink base. A few small changes to make this kitchen look new again.
 AIBD - American Institute of Building Design
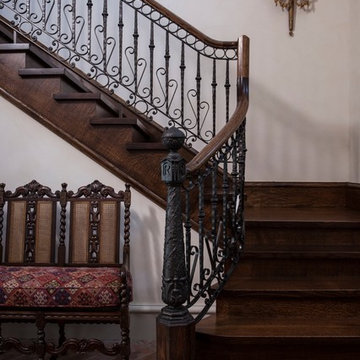
As a design-build firm, the designer's focus for every project is to create a space that will not only suit the lifestyle of their clients, but also incorporate their personalities and sentimental belongings to truly make the home feel that it was built custom to them. This project encompassed the style and reclaimed artifacts from a completely different century. With timely features such as stacked stone, hand troweled limestone stucco, leaded glass windows, re-claimed 18th century European doors, slate and lead roof, gas lanterns and more, the clients wanted to replicate a traditional European home.
An ARDA for Custom Home Design goes to
Tongue & Groove LLC
Designers: Tongue & Groove LLC with Rees Architecture PC
From: Wilmington, North Carolina
 McKinney York Architects
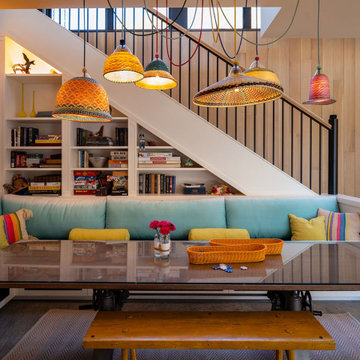
Three generations have shared summers together at this very special place called Merry Hill. Recognizing their shifting needs and looking forward to future generations, the clients wanted to both drastically change their beloved family lake house and yet not change it at all. This new iteration of the cottage is nearly double the size of the original, transforming their summer home into a four-season getaway while evoking the character of the original house in a new and fresh way.
The main cottage, boathouse and sleeping cabin all have broad, shallow-pitched roofs with generous overhangs that derive their form from their mid-century predecessor. Expansive openings, wood interiors, operable clerestories, and local stone double-stacked fireplaces are all familiar to the clients but rendered in different scales. Designed for resiliency and sustainability, the new retreat employs an integrated generator, geothermal heating, solar arrays, and battery storage as well as incorporates passive strategies such as sun orientation, earth sheltering, and cross ventilation to keep the interior at an ideal temperature all year round. The resulting form, detailing, and material selections of this new build allows for the seamless continuity of memory-making for a sentimental family.
 STUDIO NINE & CO.

Studio Nine was called in mid renovation to help with the finishing details. The main objective was to make use of our client's existing traditional furniture and accessories of which had long time sentimental value, and add a modern twist. The design team added in a fresh coat of paint, lighting, and unique accents to help tie the two styles together. The result is calm & cool residence with playful pops of colors and textures that the homeowners are proud to call home.
 Convenience Concepts
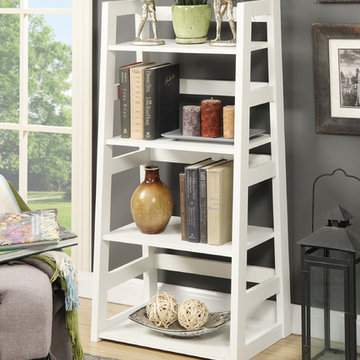
Modern and clean lines on the 4 Tier Trestle Bookcase make a great addition to any home or office. In a design that will fit with almost any decor, and featuring spacious open shelves, you'll be able to store anything from the tallest of books to the smallest sentimentals.


 Simply Stunning Spaces
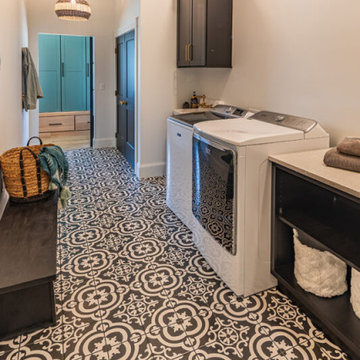
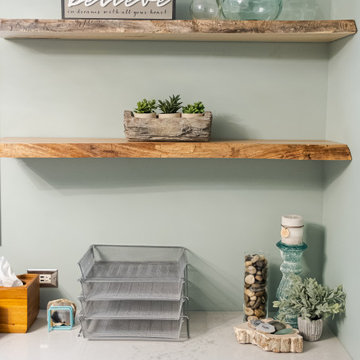
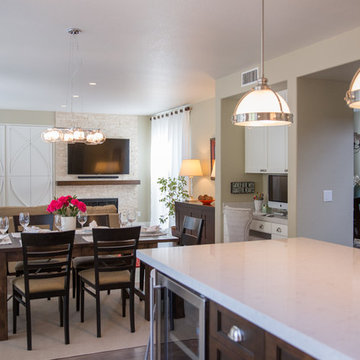
Contemporary home in Carmel Valley is looking Simply Stunning after this complete remodeling project. Using a sure-fire combination of neutral toned paint colors, grey wood floors and white cabinets we personalized the space by adding a pop of color in accessories, re-using sentimental art pieces and finishing it off with a little sparkle from elegant light fixtures and reflective materials.
www.insatndreamhome.com
 Melissa Hill Home Design
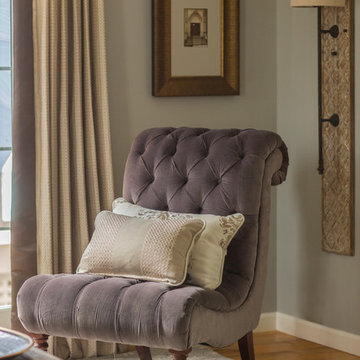
An enchanting mix of rustic and elegant elements, We designed this room around the beautiful pictures that ornament its’ walls. Each photo has a deep meaning for our client, who photographed them while on a trip to New York City with her father. It was there that she was shown the place her parents fell in love: the steps where they would talk for hours, where they first saw each other and experienced that sacred “love at first sight moment”. Inspired by these photos we filtered them in a beautifully sentimental sepia tone. We custom framed these images in thick gold and they became our vision for the room. Following the color ways of the photos, the room carries deep gray and brown tones as well as a pop of purple color with the sofa. Throughout the room we incorporated various finishes of wood, antique brass, lacquer and iron to establish a stunning contrast that became cohesive. We mixed luxurious elements, like the white lacquer candleholders, golden bookends and black chalices atop the more rustic unfinished wooden table to create a beautiful display. The pillows decorating the sofa mixed both textures and finishes from sheen to matte in keeping with the theme of different style elements becoming harmonious. In the two front corners rest chairs of a deeper gray, with a luxe brown throw and golden pillow that further enrich the sepia-tone feel of the photographs. Each element was carefully designed with these photos in mind, to evoke the nostalgic feeling of the images and provide our client and her family a place in which they can relax, reminisce and truly enjoy their time with one another.
Custom designed by Hartley and Hill Design. All materials and furnishings in this space are available through Hartley and Hill Design. www.hartleyandhilldesign.com 888-639-0639
 Specktacular Home Remodeling

We always recommend our clients think about how they will use their home in years to come - and that's just what this couple did! They were ready to remodel their master bathroom in their forever home and wanted to make sure they could enjoy it as long as possible. By removing the unused soaking tub, we were able to create a large, curbless walk-in shower with a relaxing area by the window. This master bathroom is the perfect size for this pair to enjoy now and in the future! And they even have extra room to display some of their sentimental art they've collected over the years. We really appreciate the opportunity to serve them and hope they enjoy the space for years to come.
 Grow Land, LLC
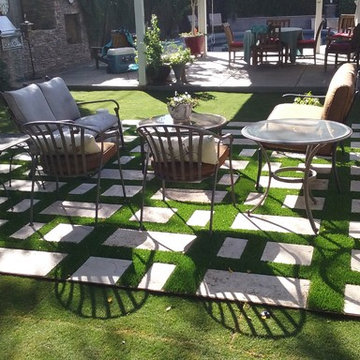
This Elegant Contemporary remodel project is our featured project of the month, and includes a back yard lawn “scrape off” and redo. We removed all the old grass and key surrounding plant material that was dated, and added fresh new plants and created a complete themed destination. The client had this idea in her head, and we turned it into reality, making this tranquil gathering place her back yard focus!
We installed updated lawn sprinklers for the newly designed grass area, and a raw steel border to define the lounge space. The interior is lush synthetic turf installed in and around travertine paving stone, patterned after the client’s worn and dated “before” back yard. We told her that we could turn her concept into something absolutely stunning, and here is the finished result.
We also renewed the landscape lighting with new fixtures and a programmable timer, and designed space for a water feature that was a sentimental family must-have! We planted new vines that will green up the side walls. The installation of this complete space included completely automated systems for lights and water, and you can see from the pictures, just a little bit better than the other guys.
As with every project, we provided our “like it was my house” service, and the client was so excited with this space that we have since been contacted for the front yard!
 Armitage Interiors - Home Design & Renovation

This bedroom renovation addressed draftiness by insulating behind the antique brick and re-stacking it with lime putty mortar for preservation. Lime plaster highlighted the brick and timber. A custom built-in, crafted from cherry wood inherited from our client’s father, added sentimental value. Natural wool carpet and custom curtains completed the design, merging history with modern functionality for a warm, cohesive finish.

 Centoni Restoration & Development, Inc.
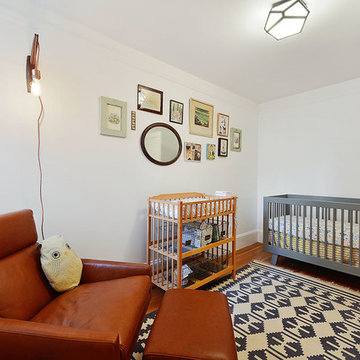
Cute and eclectic nursery. White walls serve as a perfect canvas for mixed patterns, and sentimental art.
Mid-sized transitional gender-neutral light wood floor and beige floor nursery photo in San Francisco with white walls
Mid-sized transitional gender-neutral light wood floor and beige floor nursery photo in San Francisco with white walls
 Simply Stunning Spaces
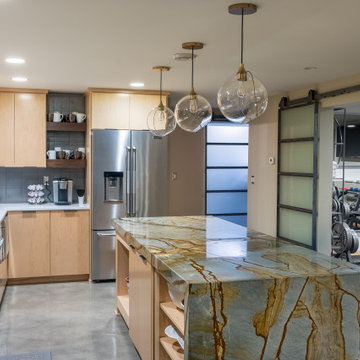
Contemporary home in Carmel Valley is looking Simply Stunning after this complete remodeling project. Using a sure-fire combination of neutral toned paint colors, grey wood floors and white cabinets we personalized the space by adding a pop of color in accessories, re-using sentimental art pieces and finishing it off with a little sparkle from elegant light fixtures and reflective materials.
www.instantdreamhome.com
56