
Search results for "Sentinel" in Home Design Ideas

 KannCept Design, Inc.
Nels Akerlund Photography LLC
Example of a classic dark wood floor mudroom design in Chicago with blue walls
Example of a classic dark wood floor mudroom design in Chicago with blue walls

 Belle Terre Landscapes
Janet Pozzuoli-Vallin
Inspiration for a contemporary water fountain landscape in San Diego.
Inspiration for a contemporary water fountain landscape in San Diego.

 Astria Fireplaces
The Sentinel Series direct vent gas fireplaces deliver a clean-face design featuring one of the tallest viewing areas, realistic fire and a true masonry-built look. Combined with a large variety of options, the Sentinel Series will create a warm and inviting feeling in your home.
EXCLUSIVE FEATURES
Available in 36” and 42” models
Conveniently located gas controls for easy installation and operation
Energy saving electronic controls with seamless battery backup provide continued operation in the event of a power outage
Clean-face design allows more flexibility for a custom look
Tall opening provides an exceptional view of the flame
Multi-level burner produces tall, dancing flames with beautiful ember bed
Standard tempered glass and 2015 ANSI barrier compliant
Ceramic fiber log set with cast-iron grate
High definition refractory panels available in multiple styles and colors
Includes on/off remote control
Optional blower available
Limited Lifetime Warranty
This fireplace meets all 2015 ANSI barrier requirements.
Find the right local pro for your project


 MB Sentinel Enterprises LLC
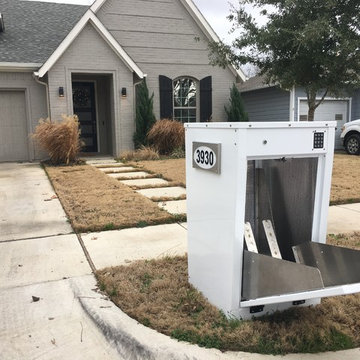
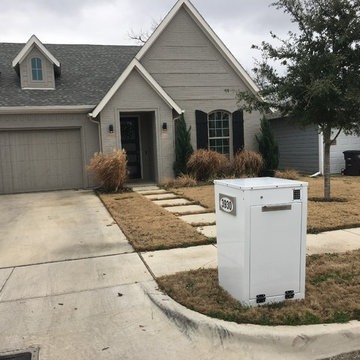
This Box Sentinel has a letter insert that keeps packages and deliveries secure and separate. They make a great mailbox for those that do have outbound letter mail needs or in this case a great place for this real estate office to receive documents and package deliveries securely.

 MB Sentinel Enterprises LLC
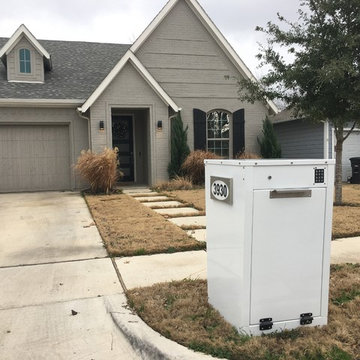

MB Sentinel Mailbox and Box Sentinel Parcel Safes, Protect Your Package Deliveries and Identity from Porch Pirates, Shop More and Worry Less. This unit is wrapped in a Top Quality Vinyl Custom Finish.
 MB Sentinel Enterprises LLC
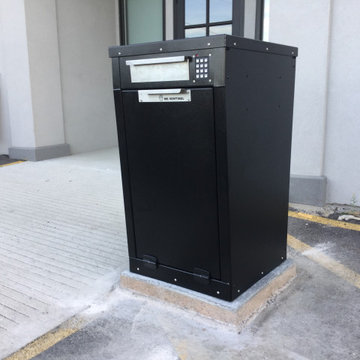

This Box Sentinel Parcel Safe Insert is powder coated black required no placards and utlizes a solar power kit and 12 amp 12 hour 12 volt DC battery. All units from MB Sentinel Enterprises are complete with mechanical override locks as seen top left of the stainless steel handle. All units also include radiant barrier closed cell foam and internal cabinet lights that illuminate when the door is opened.
 MB Sentinel Enterprises LLC
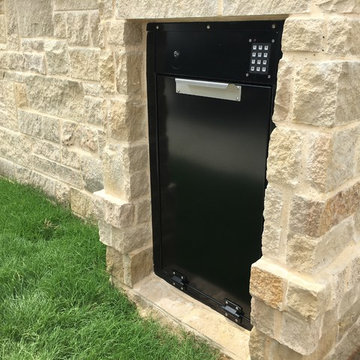
MB Sentinel has several stock colors to include white and copper. Additional custom exterior powder coat finishes are available for an additional fee. Connect with us for more details.
 MB Sentinel Enterprises LLC
MB Sentinel's Parcel Safe is your personal property guard. With all the contract home delivery services beyond the major carriers, we can’t always tell who is approaching our homes and that can cause feelings of uncertainty. Our devices create a safe buffer of space between your deliveries and your loved ones.



 PI Photography Wall Art & Fine Art
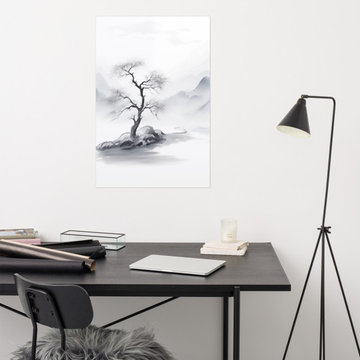
Tree Art: Cliffside Sentinel Ink Painting - Digital Artwork Loose Print. https://pipafineart.com/products/tree-wall-decor-cliffside-sentinel-chinese-ink-painting-digital-artwork-loose-art-print. Embrace the serene beauty of solitude with "Cliffside Sentinel," a captivating abstract ink painting that transports you to a tranquil mountain landscape. This mesmerizing art print captures the essence of a lone tree perched on a rocky cliff, its branches reaching out towards the misty expanse of the surrounding mountains. Rendered in delicate shades of gray and black, the artist's masterful use of ink creates a sense of depth and atmosphere, evoking a feeling of peaceful contemplation and quiet strength. The subtle textures and flowing lines invite you to lose yourself in the serene beauty of the scene, where the tree stands as a stoic guardian amidst the ever-changing landscape.
Printed on high-quality photo paper with premium inks, "Cliffside Sentinel" faithfully captures the delicate details and subtle nuances of the original artwork. This abstract art print is a perfect addition to any living room, bedroom, dining room, or office, adding a touch of Zen-like tranquility and artistic sophistication to your space. Hang it on your wall and let the calming presence of "Cliffside Sentinel" transport you to a place of peaceful reflection and inspire a sense of quiet strength within your home.

1