
Search results for "Sentinel" in Home Design Ideas
 J. Brown, RA, LEED AP

Eat-in kitchen - small modern galley concrete floor and gray floor eat-in kitchen idea in Phoenix with a drop-in sink, flat-panel cabinets, gray cabinets, quartz countertops, black backsplash, stainless steel appliances, an island and gray countertops
 Sentinel Builders

Mid-sized elegant master beige tile and ceramic tile ceramic tile alcove shower photo in Other
Find the right local pro for your project
 Sentinel Builders

Mid-sized elegant l-shaped ceramic tile eat-in kitchen photo in Other with an undermount sink, recessed-panel cabinets, dark wood cabinets, granite countertops, beige backsplash, ceramic backsplash, stainless steel appliances and an island

 Belle Terre Landscapes
Janet Pozzuoli-Vallin
Inspiration for a contemporary water fountain landscape in San Diego.
Inspiration for a contemporary water fountain landscape in San Diego.
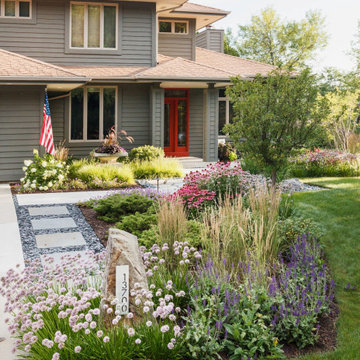
 Ginkgo Leaf Studio
This is an example of a mid-sized modern drought-tolerant and full sun front yard stone garden path in Milwaukee for summer.
 Ginkgo Leaf Studio
Inspiration for a mid-sized modern drought-tolerant and full sun front yard stone garden path in Milwaukee for summer.
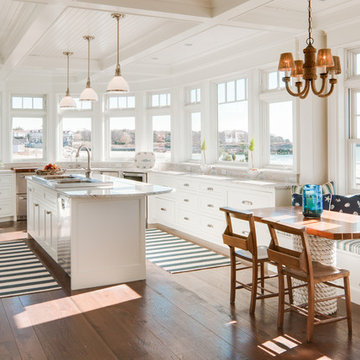
 Thomas & Lord
Inspiration for a coastal u-shaped dark wood floor and brown floor kitchen remodel in Portland Maine with shaker cabinets, white cabinets and an island
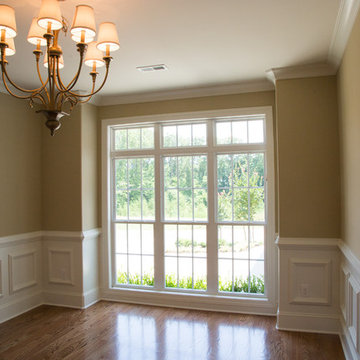 Sentinel Builders
This elegant dining room is a beautiful compliment to this traditional home built in Knoxville, TN by Sentinel Builders.
Enclosed dining room - mid-sized traditional medium tone wood floor enclosed dining room idea in Other with beige walls
Enclosed dining room - mid-sized traditional medium tone wood floor enclosed dining room idea in Other with beige walls

 KannCept Design, Inc.
Nels Akerlund Photography LLC
Example of a classic dark wood floor mudroom design in Chicago with blue walls
Example of a classic dark wood floor mudroom design in Chicago with blue walls
 John J. Kehoe Photography
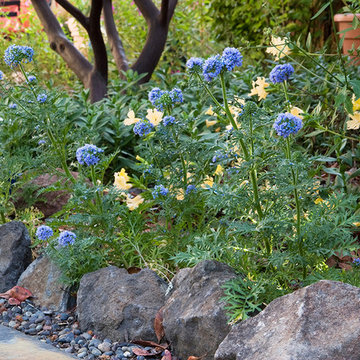
Shown in front of azalea monkey flower (Mimulus aurantiacus var. grandiflorus) and sentinel manzanita (Arctostaphylos densiflora ‘Sentinel’). Photo by John J. Kehoe Photography.
 Sentinel Retractable Screens, LLC
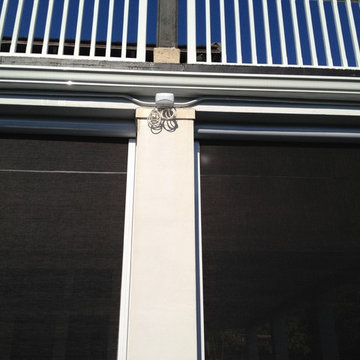
Sentinel Retractable Screens, LLC
Inspiration for a contemporary patio remodel in Miami
Inspiration for a contemporary patio remodel in Miami
 Sentinel Retractable Screens, LLC
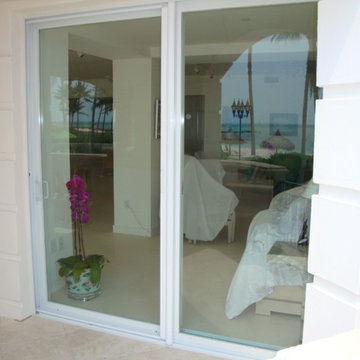
Sentinel Retractable Screens, LLC
Patio - traditional patio idea in Miami
Patio - traditional patio idea in Miami
 Field Architecture
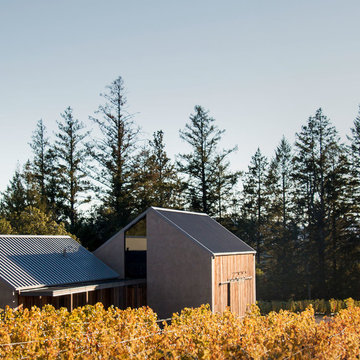
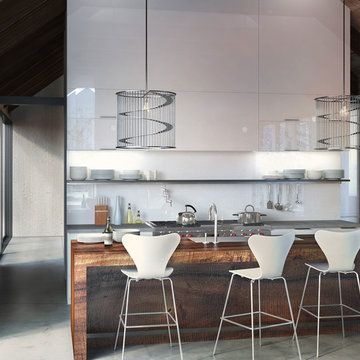
Sentinel stretches across the brow of a winding grade break high above the Napa Valley. This seasonal residence was conceived as an agrarian compound which draws inspiration from its agricultural roots and takes a leap forward in innovative construction and a modern expression of timber and steel craft.
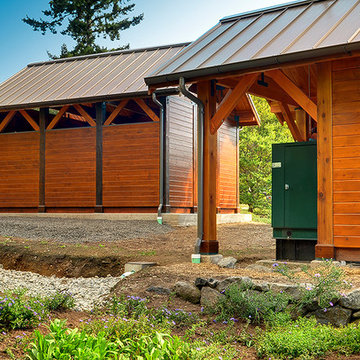
A gently curving gravel drive circuits the lower end of the vineyard, announcing the arrival on the property. The drive slowly straightens to align with the vineyard rows to the North and the long axis of the residential structures to the South. Three gable-end barn forms follow the ordered lines of the vineyard to one side, and on the other, hug the rock-lined edge of the forest. Flanked by main residence and guest residence on either side, the taller, middle barn structure steps back from the forest to form a broad terrace. An elegant trellised colonnade threads through the three buildings, providing shade and dappled light to the terrace – a private place for food and wine to be enjoyed overlooking the magnificent valley below.
 MB Sentinel Enterprises LLC
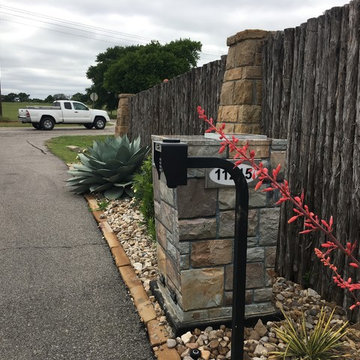
This Box Sentinel was placed further up the drive in this application away from the busy road frontage. The customer still has a regular mailbox for letter mail located just out of sight in front of the white truck for USPS mail delivery. This makes for a safe place to all parcel deliveries and returns.
 MB Sentinel Enterprises LLC

MB Sentinel Mailbox and Box Sentinel Parcel Safes, Protect Your Package Deliveries and Identity from Porch Pirates, Shop More and Worry Less. This unit is wrapped in a Top Quality Vinyl Custom Finish.
 Sentinel Retractable Screens, LLC
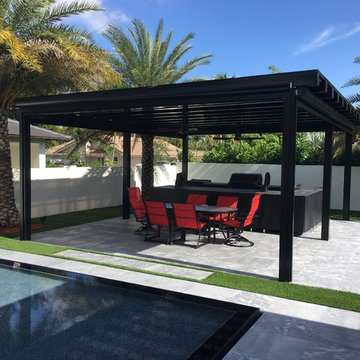
The Gazebo was 23' 6" x 18' 0"
Sentinel Retractable Screens Installed all (4) Power screens to match the existing structure. The screen Fabric is an 80% UV Solar Screen in Black.
 Field Architecture
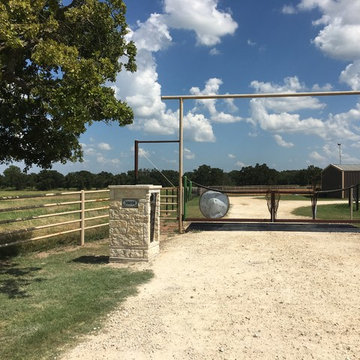
Sentinel stretches across the brow of a winding grade break high above the Napa Valley. This seasonal residence was conceived as an agrarian compound which draws inspiration from its agricultural roots and takes a leap forward in innovative construction and a modern expression of timber and steel craft.
A gently curving gravel drive circuits the lower end of the vineyard, announcing the arrival on the property. The drive slowly straightens to align with the vineyard rows to the North and the long axis of the residential structures to the South. Three gable-end barn forms follow the ordered lines of the vineyard to one side, and on the other, hug the rock-lined edge of the forest. Flanked by main residence and guest residence on either side, the taller, middle barn structure steps back from the forest to form a broad terrace. An elegant trellised colonnade threads through the three buildings, providing shade and dappled light to the terrace – a private place for food and wine to be enjoyed overlooking the magnificent valley below.

1