
Search results for "Separate associates" in Home Design Ideas
 Barry Holder & Associates
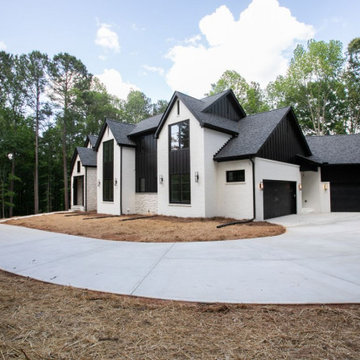
Constructed on our client’s lot in Acworth GA, Barry Holder & Associates built this expansive modern brick, siding and stonework two-story home. The kitchen and family room are in open concept style floor plan with a shared exposed-beam vaulted ceiling. This modern kitchen is divided into two parts with its black cabinetry and white stone counter tops. The two parts of the kitchen include the main kitchen and eating area and the scullery kitchen in the back for food prep and storage. The home was designed with hardwood flooring throughout the living area.
The modern open wrought iron railing staircase leads to the upper floor. The master bath features a long elegant vanity with ample storage space as well as herringbone tiled backsplash. The master bath also has a walk-in shower and separate water closet. The outdoor living space includes a long wood inlayed covered sundeck with an outdoor fireplace for entertaining.
 Barry Holder & Associates
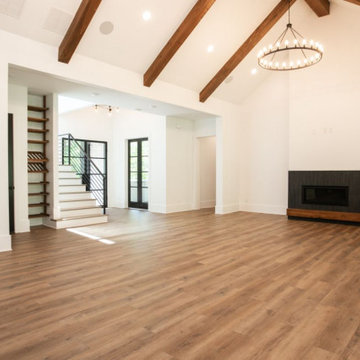
Constructed on our client’s lot in Acworth GA, Barry Holder & Associates built this expansive modern brick, siding and stonework two-story home. The kitchen and family room are in open concept style floor plan with a shared exposed-beam vaulted ceiling. This modern kitchen is divided into two parts with its black cabinetry and white stone counter tops. The two parts of the kitchen include the main kitchen and eating area and the scullery kitchen in the back for food prep and storage. The home was designed with hardwood flooring throughout the living area.
The modern open wrought iron railing staircase leads to the upper floor. The master bath features a long elegant vanity with ample storage space as well as herringbone tiled backsplash. The master bath also has a walk-in shower and separate water closet. The outdoor living space includes a long wood inlayed covered sundeck with an outdoor fireplace for entertaining.
 Barry Holder & Associates
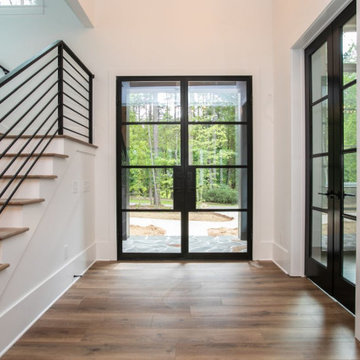
Constructed on our client’s lot in Acworth GA, Barry Holder & Associates built this expansive modern brick, siding and stonework two-story home. The kitchen and family room are in open concept style floor plan with a shared exposed-beam vaulted ceiling. This modern kitchen is divided into two parts with its black cabinetry and white stone counter tops. The two parts of the kitchen include the main kitchen and eating area and the scullery kitchen in the back for food prep and storage. The home was designed with hardwood flooring throughout the living area.
The modern open wrought iron railing staircase leads to the upper floor. The master bath features a long elegant vanity with ample storage space as well as herringbone tiled backsplash. The master bath also has a walk-in shower and separate water closet. The outdoor living space includes a long wood inlayed covered sundeck with an outdoor fireplace for entertaining.
Find the right local pro for your project
 Barry Holder & Associates
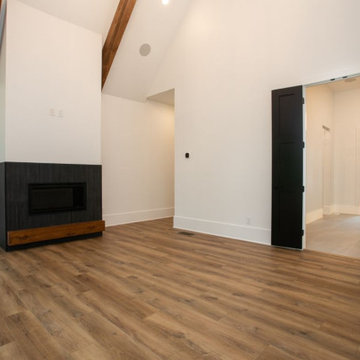
Constructed on our client’s lot in Acworth GA, Barry Holder & Associates built this expansive modern brick, siding and stonework two-story home. The kitchen and family room are in open concept style floor plan with a shared exposed-beam vaulted ceiling. This modern kitchen is divided into two parts with its black cabinetry and white stone counter tops. The two parts of the kitchen include the main kitchen and eating area and the scullery kitchen in the back for food prep and storage. The home was designed with hardwood flooring throughout the living area.
The modern open wrought iron railing staircase leads to the upper floor. The master bath features a long elegant vanity with ample storage space as well as herringbone tiled backsplash. The master bath also has a walk-in shower and separate water closet. The outdoor living space includes a long wood inlayed covered sundeck with an outdoor fireplace for entertaining.
 Barry Holder & Associates
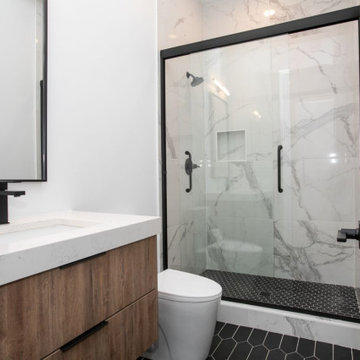
Constructed on our client’s lot in Acworth GA, Barry Holder & Associates built this expansive modern brick, siding and stonework two-story home. The kitchen and family room are in open concept style floor plan with a shared exposed-beam vaulted ceiling. This modern kitchen is divided into two parts with its black cabinetry and white stone counter tops. The two parts of the kitchen include the main kitchen and eating area and the scullery kitchen in the back for food prep and storage. The home was designed with hardwood flooring throughout the living area.
The modern open wrought iron railing staircase leads to the upper floor. The master bath features a long elegant vanity with ample storage space as well as herringbone tiled backsplash. The master bath also has a walk-in shower and separate water closet. The outdoor living space includes a long wood inlayed covered sundeck with an outdoor fireplace for entertaining.
 Barry Holder & Associates
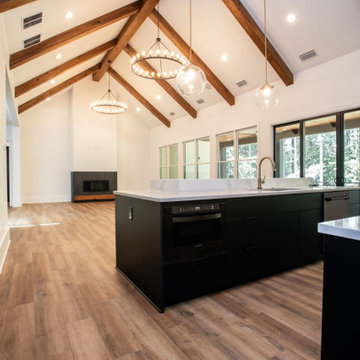
Constructed on our client’s lot in Acworth GA, Barry Holder & Associates built this expansive modern brick, siding and stonework two-story home. The kitchen and family room are in open concept style floor plan with a shared exposed-beam vaulted ceiling. This modern kitchen is divided into two parts with its black cabinetry and white stone counter tops. The two parts of the kitchen include the main kitchen and eating area and the scullery kitchen in the back for food prep and storage. The home was designed with hardwood flooring throughout the living area.
The modern open wrought iron railing staircase leads to the upper floor. The master bath features a long elegant vanity with ample storage space as well as herringbone tiled backsplash. The master bath also has a walk-in shower and separate water closet. The outdoor living space includes a long wood inlayed covered sundeck with an outdoor fireplace for entertaining.
 Barry Holder & Associates
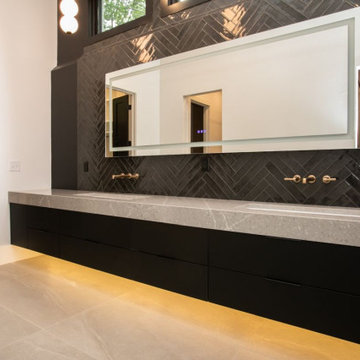
Constructed on our client’s lot in Acworth GA, Barry Holder & Associates built this expansive modern brick, siding and stonework two-story home. The kitchen and family room are in open concept style floor plan with a shared exposed-beam vaulted ceiling. This modern kitchen is divided into two parts with its black cabinetry and white stone counter tops. The two parts of the kitchen include the main kitchen and eating area and the scullery kitchen in the back for food prep and storage. The home was designed with hardwood flooring throughout the living area.
The modern open wrought iron railing staircase leads to the upper floor. The master bath features a long elegant vanity with ample storage space as well as herringbone tiled backsplash. The master bath also has a walk-in shower and separate water closet. The outdoor living space includes a long wood inlayed covered sundeck with an outdoor fireplace for entertaining.

Sponsored
Sunbury, OH

J.Holderby - Renovations
Franklin County's Leading General Contractors - 2X Best of Houzz!
 Barry Holder & Associates
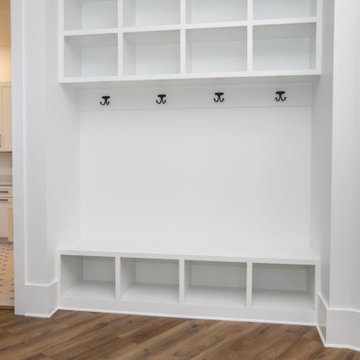
Constructed on our client’s lot in Acworth GA, Barry Holder & Associates built this expansive modern brick, siding and stonework two-story home. The kitchen and family room are in open concept style floor plan with a shared exposed-beam vaulted ceiling. This modern kitchen is divided into two parts with its black cabinetry and white stone counter tops. The two parts of the kitchen include the main kitchen and eating area and the scullery kitchen in the back for food prep and storage. The home was designed with hardwood flooring throughout the living area.
The modern open wrought iron railing staircase leads to the upper floor. The master bath features a long elegant vanity with ample storage space as well as herringbone tiled backsplash. The master bath also has a walk-in shower and separate water closet. The outdoor living space includes a long wood inlayed covered sundeck with an outdoor fireplace for entertaining.
 Barry Holder & Associates
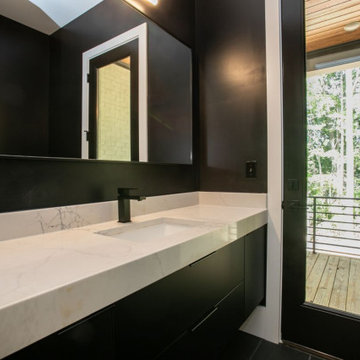
Constructed on our client’s lot in Acworth GA, Barry Holder & Associates built this expansive modern brick, siding and stonework two-story home. The kitchen and family room are in open concept style floor plan with a shared exposed-beam vaulted ceiling. This modern kitchen is divided into two parts with its black cabinetry and white stone counter tops. The two parts of the kitchen include the main kitchen and eating area and the scullery kitchen in the back for food prep and storage. The home was designed with hardwood flooring throughout the living area.
The modern open wrought iron railing staircase leads to the upper floor. The master bath features a long elegant vanity with ample storage space as well as herringbone tiled backsplash. The master bath also has a walk-in shower and separate water closet. The outdoor living space includes a long wood inlayed covered sundeck with an outdoor fireplace for entertaining.
 Barry Holder & Associates
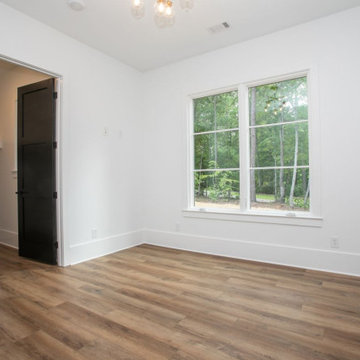
Constructed on our client’s lot in Acworth GA, Barry Holder & Associates built this expansive modern brick, siding and stonework two-story home. The kitchen and family room are in open concept style floor plan with a shared exposed-beam vaulted ceiling. This modern kitchen is divided into two parts with its black cabinetry and white stone counter tops. The two parts of the kitchen include the main kitchen and eating area and the scullery kitchen in the back for food prep and storage. The home was designed with hardwood flooring throughout the living area.
The modern open wrought iron railing staircase leads to the upper floor. The master bath features a long elegant vanity with ample storage space as well as herringbone tiled backsplash. The master bath also has a walk-in shower and separate water closet. The outdoor living space includes a long wood inlayed covered sundeck with an outdoor fireplace for entertaining.
 Barry Holder & Associates
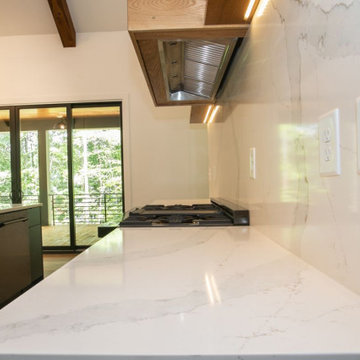
Constructed on our client’s lot in Acworth GA, Barry Holder & Associates built this expansive modern brick, siding and stonework two-story home. The kitchen and family room are in open concept style floor plan with a shared exposed-beam vaulted ceiling. This modern kitchen is divided into two parts with its black cabinetry and white stone counter tops. The two parts of the kitchen include the main kitchen and eating area and the scullery kitchen in the back for food prep and storage. The home was designed with hardwood flooring throughout the living area.
The modern open wrought iron railing staircase leads to the upper floor. The master bath features a long elegant vanity with ample storage space as well as herringbone tiled backsplash. The master bath also has a walk-in shower and separate water closet. The outdoor living space includes a long wood inlayed covered sundeck with an outdoor fireplace for entertaining.
 Barry Holder & Associates
Constructed on our client’s lot in Acworth GA, Barry Holder & Associates built this expansive modern brick, siding and stonework two-story home. The kitchen and family room are in open concept style floor plan with a shared exposed-beam vaulted ceiling. This modern kitchen is divided into two parts with its black cabinetry and white stone counter tops. The two parts of the kitchen include the main kitchen and eating area and the scullery kitchen in the back for food prep and storage. The home was designed with hardwood flooring throughout the living area.
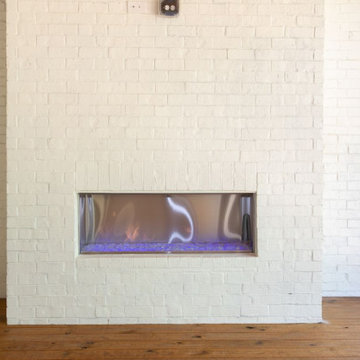
The modern open wrought iron railing staircase leads to the upper floor. The master bath features a long elegant vanity with ample storage space as well as herringbone tiled backsplash. The master bath also has a walk-in shower and separate water closet. The outdoor living space includes a long wood inlayed covered sundeck with an outdoor fireplace for entertaining.

 National Association of Home Builders
2012: This Arts and Crafts style house draws from the most influential English architects of the early 20th century. Designed to be enjoyed by multiple families as a second home, this 4,900-sq-ft home contains three identical master suites, three bedrooms and six bathrooms. The bold stucco massing and steep roof pitches make a commanding presence, while flared roof lines and various detailed openings articulate the form. Inside, neutral colored walls accentuate richly stained woodwork. The timber trusses and the intersecting peak and arch ceiling open the living room to form a dynamic gathering space. Stained glass connects the kitchen and dining room. The open floor plan allows abundant light and views to the exterior, and also provides a sense of connection and functionality. A pair of matching staircases separates the two upper master suites, trimmed with custom balusters.
Architect :Wayne Windham Architect - http://waynewindhamarchitect.com/
Builder: Buffington Homes - http://buffingtonhomes.com/
Interior Designer : Kathryn McGowan
Land Planner: Sunnyside Designs

Sponsored
Columbus, OH

Structural Remodeling
Franklin County's Heavy Timber Specialists | Best of Houzz 2020!
 National Association of Home Builders
2012: This Arts and Crafts style house draws from the most influential English architects of the early 20th century. Designed to be enjoyed by multiple families as a second home, this 4,900-sq-ft home contains three identical master suites, three bedrooms and six bathrooms. The bold stucco massing and steep roof pitches make a commanding presence, while flared roof lines and various detailed openings articulate the form. Inside, neutral colored walls accentuate richly stained woodwork. The timber trusses and the intersecting peak and arch ceiling open the living room to form a dynamic gathering space. Stained glass connects the kitchen and dining room. The open floor plan allows abundant light and views to the exterior, and also provides a sense of connection and functionality. A pair of matching staircases separates the two upper master suites, trimmed with custom balusters.
Architect :Wayne Windham Architect - http://waynewindhamarchitect.com/
Builder: Buffington Homes - http://buffingtonhomes.com/
Interior Designer : Kathryn McGowan
Land Planner: Sunnyside Designs
 Barry Holder & Associates
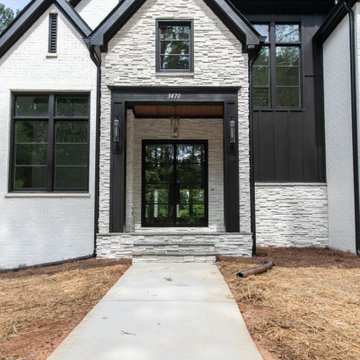
Constructed on our client’s lot in Acworth GA, Barry Holder & Associates built this expansive modern brick, siding and stonework two-story home. The kitchen and family room are in open concept style floor plan with a shared exposed-beam vaulted ceiling. This modern kitchen is divided into two parts with its black cabinetry and white stone counter tops. The two parts of the kitchen include the main kitchen and eating area and the scullery kitchen in the back for food prep and storage. The home was designed with hardwood flooring throughout the living area.
The modern open wrought iron railing staircase leads to the upper floor. The master bath features a long elegant vanity with ample storage space as well as herringbone tiled backsplash. The master bath also has a walk-in shower and separate water closet. The outdoor living space includes a long wood inlayed covered sundeck with an outdoor fireplace for entertaining.
 Barry Holder & Associates
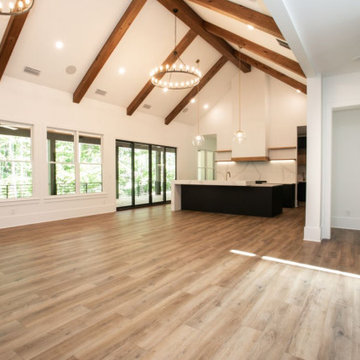
Constructed on our client’s lot in Acworth GA, Barry Holder & Associates built this expansive modern brick, siding and stonework two-story home. The kitchen and family room are in open concept style floor plan with a shared exposed-beam vaulted ceiling. This modern kitchen is divided into two parts with its black cabinetry and white stone counter tops. The two parts of the kitchen include the main kitchen and eating area and the scullery kitchen in the back for food prep and storage. The home was designed with hardwood flooring throughout the living area.
The modern open wrought iron railing staircase leads to the upper floor. The master bath features a long elegant vanity with ample storage space as well as herringbone tiled backsplash. The master bath also has a walk-in shower and separate water closet. The outdoor living space includes a long wood inlayed covered sundeck with an outdoor fireplace for entertaining.
 Barry Holder & Associates
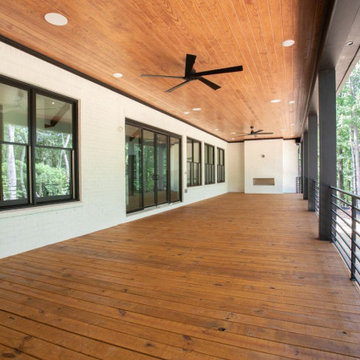
Constructed on our client’s lot in Acworth GA, Barry Holder & Associates built this expansive modern brick, siding and stonework two-story home. The kitchen and family room are in open concept style floor plan with a shared exposed-beam vaulted ceiling. This modern kitchen is divided into two parts with its black cabinetry and white stone counter tops. The two parts of the kitchen include the main kitchen and eating area and the scullery kitchen in the back for food prep and storage. The home was designed with hardwood flooring throughout the living area.
The modern open wrought iron railing staircase leads to the upper floor. The master bath features a long elegant vanity with ample storage space as well as herringbone tiled backsplash. The master bath also has a walk-in shower and separate water closet. The outdoor living space includes a long wood inlayed covered sundeck with an outdoor fireplace for entertaining.
Sponsored
Sunbury, OH
J.Holderby - Renovations
Franklin County's Leading General Contractors - 2X Best of Houzz!
 Barry Holder & Associates
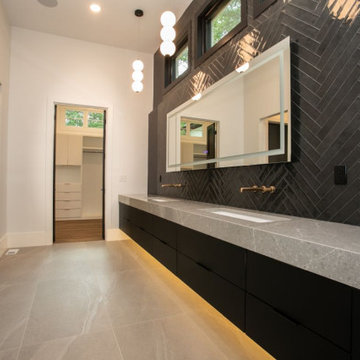
Constructed on our client’s lot in Acworth GA, Barry Holder & Associates built this expansive modern brick, siding and stonework two-story home. The kitchen and family room are in open concept style floor plan with a shared exposed-beam vaulted ceiling. This modern kitchen is divided into two parts with its black cabinetry and white stone counter tops. The two parts of the kitchen include the main kitchen and eating area and the scullery kitchen in the back for food prep and storage. The home was designed with hardwood flooring throughout the living area.
The modern open wrought iron railing staircase leads to the upper floor. The master bath features a long elegant vanity with ample storage space as well as herringbone tiled backsplash. The master bath also has a walk-in shower and separate water closet. The outdoor living space includes a long wood inlayed covered sundeck with an outdoor fireplace for entertaining.
 Barry Holder & Associates
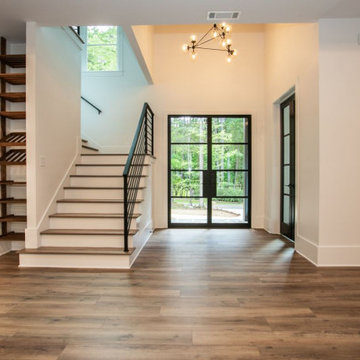
Constructed on our client’s lot in Acworth GA, Barry Holder & Associates built this expansive modern brick, siding and stonework two-story home. The kitchen and family room are in open concept style floor plan with a shared exposed-beam vaulted ceiling. This modern kitchen is divided into two parts with its black cabinetry and white stone counter tops. The two parts of the kitchen include the main kitchen and eating area and the scullery kitchen in the back for food prep and storage. The home was designed with hardwood flooring throughout the living area.
The modern open wrought iron railing staircase leads to the upper floor. The master bath features a long elegant vanity with ample storage space as well as herringbone tiled backsplash. The master bath also has a walk-in shower and separate water closet. The outdoor living space includes a long wood inlayed covered sundeck with an outdoor fireplace for entertaining.
 Barry Holder & Associates
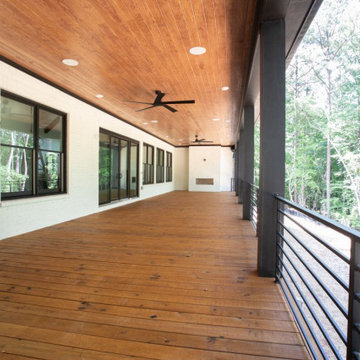
Constructed on our client’s lot in Acworth GA, Barry Holder & Associates built this expansive modern brick, siding and stonework two-story home. The kitchen and family room are in open concept style floor plan with a shared exposed-beam vaulted ceiling. This modern kitchen is divided into two parts with its black cabinetry and white stone counter tops. The two parts of the kitchen include the main kitchen and eating area and the scullery kitchen in the back for food prep and storage. The home was designed with hardwood flooring throughout the living area.
The modern open wrought iron railing staircase leads to the upper floor. The master bath features a long elegant vanity with ample storage space as well as herringbone tiled backsplash. The master bath also has a walk-in shower and separate water closet. The outdoor living space includes a long wood inlayed covered sundeck with an outdoor fireplace for entertaining.
79