
Search results for "Separate associates" in Home Design Ideas

 allan j grant and associates, architects
The breakfast counter separates the kitchen from the garden room, which overlooks the formal English garden. The three ceiling coffers closest to the exterior wall include skylights and concealed lighting behind crown trim. Inset porcelain tiles within the large scale oak parquet floor pattern tie the garden room floor back to the kitchen floor.
Hedrich Blessing Photography
Gray & Walter, Ltd. Interior Design

 serrao design/architecture
This new home sits perched atop a cliff with views stretching from the bay to the ocean. The two distinct bars, positioned in response to the pie shaped site and the natural topographic features, splay out towards the view while physically connected by a glass volume. One bar houses all the private spaces, while the other houses the more public spaces. Serving as the entry/gallery, the glass volume both joins and separates the functions associated with the two bars. The forward volume captures the Northern light for the artist's painting studio located within. ©cesar rubio

 Cure Design Group
When approached by local condo association, The Claytonian, they clearly were in need of a CURE. A refresh on their main foyer where residents and guests visit on the daily. Their desire to brighten up the bland and neutral entry was just what it needed. Senior Designer, Cori Dyer took to the task.
Infusing color based on existing modern abstract art, infusing a contrasting color palette and lush fabrics and textures added the freshness it needed with a comfortable sensibility.
The project included, adding new textured commercial grade carpet, refinishing the existing wood cocktail table, adding new wing back chairs with a fun fabric, a new tufted chesterfield sofa in a fresh blue velvet. Incorporating the existing lighting and artwork and re-purposing two chairs to create a separate seating area by the window!
Find the right local pro for your project

 Electronic Lifestyle Associates (ela)
The upper & lower patio areas play the sweet sound of music through (2) separate stereo areas. The embeded POSH speakers use a composite cabinet placed between the inner and outer course of stone. This engineered solution provides a realistic soundstage with ample volume to prompt a visit from the police during a few large gatherings. One officer asked at my front door if we had a permit for a live band. Although it plays loud, these POSH 928 speakers are exceptional musical at low volume.

 National Association of Home Builders
2012: This Arts and Crafts style house draws from the most influential English architects of the early 20th century. Designed to be enjoyed by multiple families as a second home, this 4,900-sq-ft home contains three identical master suites, three bedrooms and six bathrooms. The bold stucco massing and steep roof pitches make a commanding presence, while flared roof lines and various detailed openings articulate the form. Inside, neutral colored walls accentuate richly stained woodwork. The timber trusses and the intersecting peak and arch ceiling open the living room to form a dynamic gathering space. Stained glass connects the kitchen and dining room. The open floor plan allows abundant light and views to the exterior, and also provides a sense of connection and functionality. A pair of matching staircases separates the two upper master suites, trimmed with custom balusters.
Architect :Wayne Windham Architect - http://waynewindhamarchitect.com/
Builder: Buffington Homes - http://buffingtonhomes.com/
Interior Designer : Kathryn McGowan
Land Planner: Sunnyside Designs

 McNeill Baker Design Associates
The Master Bath is complete with his and hers matching vanities, a steam shower, soaking tub, separate toilet room and it own coffee bar.
The double shower is a steam-shower with the equipment conveniently placed in the cabinetry under the window.
Moser Inset Cabinetry, Circa Lighting, Ann Sacks Mosaic Marble Floors, Phylrich Faucets, Mr. Steam Shower, Kohler Tub, silent run fans and Top Knob Cabinetry Hardware make this a bathroom that will last for ages.
 National Association of Home Builders
2012: This Arts and Crafts style house draws from the most influential English architects of the early 20th century. Designed to be enjoyed by multiple families as a second home, this 4,900-sq-ft home contains three identical master suites, three bedrooms and six bathrooms. The bold stucco massing and steep roof pitches make a commanding presence, while flared roof lines and various detailed openings articulate the form. Inside, neutral colored walls accentuate richly stained woodwork. The timber trusses and the intersecting peak and arch ceiling open the living room to form a dynamic gathering space. Stained glass connects the kitchen and dining room. The open floor plan allows abundant light and views to the exterior, and also provides a sense of connection and functionality. A pair of matching staircases separates the two upper master suites, trimmed with custom balusters.
Architect :Wayne Windham Architect - http://waynewindhamarchitect.com/
Builder: Buffington Homes - http://buffingtonhomes.com/
Interior Designer : Kathryn McGowan
Land Planner: Sunnyside Designs

Sponsored
Columbus, OH

Structural Remodeling
Franklin County's Heavy Timber Specialists | Best of Houzz 2020!
 Barry Holder & Associates
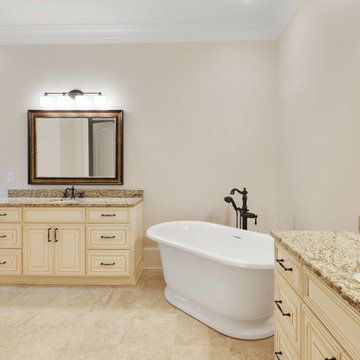
This new construction home was designed with a brick & stonework exterior and six vehicle parking. We built the kitchen with an exposed beam ceiling, an abundance of countertop and cabinets space and it comes equipped with stainless steel appliances. The living space has hardwood flooring throughout. The family room features built-in bookshelves surrounding the fireplace. The master bath was designed with a standalone tub and separate walk-in shower along with his and her vanities. The outdoor living space features an outdoor kitchen and outdoor fireplace under a covered coffered ceiling and features a stone-flooring patio.
 Canadian Home Builders' Association
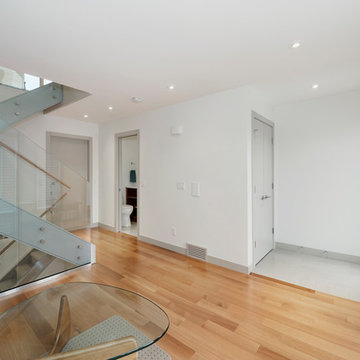
Alloy Homes Incorporated noted that this 3-storey home is part of a three-unit freehold townhouse development on a very tight triangular site in a dense, urban neighbourhood.
They explained that this project was used to create a new gateway into the neighbourhood, and to act as a buffer between existing homes and nearby incompatible uses and added that the, “front façade defines a new, welcoming residential street edge.”
The build features large, full height windows on the front façade offer leafy views down Gladstone Road. The ground level contains a separate live/work space off the front foyer and an attached garage facing the alley. The third floor contains three bedrooms that take advantage of unexpected valley, skyline and mountain views.
Interior detailing is bright, modern and efficient. Skylights and large windows wash the home with natural light. Open riser stairs and full-height glass interior walls contribute to a sense of openness and make the living spaces feel large despite the tight urban context.
 Canadian Home Builders' Association
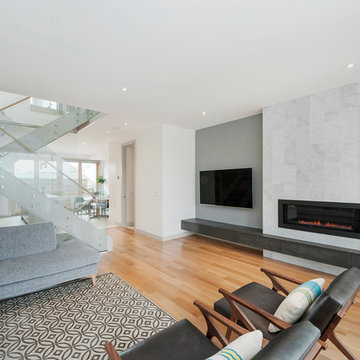
Alloy Homes Incorporated noted that this 3-storey home is part of a three-unit freehold townhouse development on a very tight triangular site in a dense, urban neighbourhood.
They explained that this project was used to create a new gateway into the neighbourhood, and to act as a buffer between existing homes and nearby incompatible uses and added that the, “front façade defines a new, welcoming residential street edge.”
The build features large, full height windows on the front façade offer leafy views down Gladstone Road. The ground level contains a separate live/work space off the front foyer and an attached garage facing the alley. The third floor contains three bedrooms that take advantage of unexpected valley, skyline and mountain views.
Interior detailing is bright, modern and efficient. Skylights and large windows wash the home with natural light. Open riser stairs and full-height glass interior walls contribute to a sense of openness and make the living spaces feel large despite the tight urban context.
 Barry Holder & Associates
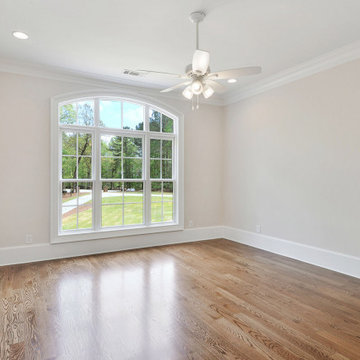
This new construction home was designed with a brick & stonework exterior and six vehicle parking. We built the kitchen with an exposed beam ceiling, an abundance of countertop and cabinets space and it comes equipped with stainless steel appliances. The living space has hardwood flooring throughout. The family room features built-in bookshelves surrounding the fireplace. The master bath was designed with a standalone tub and separate walk-in shower along with his and her vanities. The outdoor living space features an outdoor kitchen and outdoor fireplace under a covered coffered ceiling and features a stone-flooring patio.
 Veal Design Associates
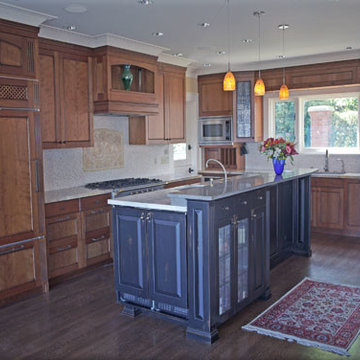
This kitchen in a classic Tudor home underwent a complete gutting and remodel. Originally, a breakfast table stood where the island is. The kitchen now boasts separate spaces for food preparation and clean up. The built in refrigerator, commercial range, ample counter space, and prep sink make meal preparation a pleasure. The island includes a full size prep sink, instant hot, filtered water, and plenty of storage. There is room for a pair of bar stools at the counter. Facing the end of the island (where photographer stands) is a lounge area, with a fireplace (left of refrigerator). This end of the island includes a beverage frig and ice maker (behind the pair of doors), and storage for bar glassware, making entertaining easy.
Along the window wall there is an organizational station for mail and keys by the Dutch door. The clean up center under the windows includes a large sink, two full size built in dishwashers, and china storage.

 Pennsylvania Landscape & Nursery Association
PA Landscape Group INC
Project Entry: Mountainside Living
2014 PLNA Awards for Landscape Excellence Winner
Category: Hardscaping-Residential $120,000&over
Award Level: Silver
Photo Description:
This residence sits on a mountain side, sloping wooded property. Water was an issue flowing down the mountain, so many rocked swales divert the flow. The area which we are presenting is the rear of the house that will be used to entertain family and friends, a place to unwind in the evenings and weekends.
We designed the outdoor areas to meet the needs and desires of the owners. When one walks through the breezeway not only to see an expansive valley view, but a relaxing fireplace and living area below where relaxing begins. Walk down the stairway of natural cut stone, you wonder through a landscaped garden onto the living area patio. Looking to your left is the pool with ample hardscape pool deck; large enough for a party or just the intimacy of two. Separating, yet joining the two areas is the grilling island, bar and outdoor wood burning oven. On the other side of the living area we go down a few steps to the raised planters and conservatory/greenhouse where plant are enjoyed from seedling to flower, or one can read a good book. Each area has it’s own personality for conversation or contemplation. The area is surrounded with plantings to provide color or to silhouette on the gray winter sky.

Sponsored
Sunbury, OH

J.Holderby - Renovations
Franklin County's Leading General Contractors - 2X Best of Houzz!
 Barry Holder & Associates
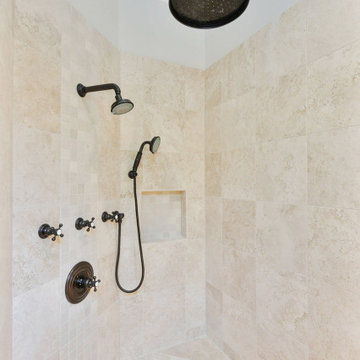
This new construction home was designed with a brick & stonework exterior and six vehicle parking. We built the kitchen with an exposed beam ceiling, an abundance of countertop and cabinets space and it comes equipped with stainless steel appliances. The living space has hardwood flooring throughout. The family room features built-in bookshelves surrounding the fireplace. The master bath was designed with a standalone tub and separate walk-in shower along with his and her vanities. The outdoor living space features an outdoor kitchen and outdoor fireplace under a covered coffered ceiling and features a stone-flooring patio.
 Canadian Home Builders' Association
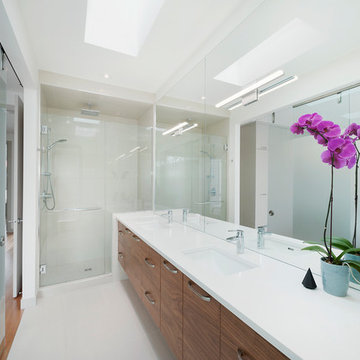
Alloy Homes Incorporated noted that this 3-storey home is part of a three-unit freehold townhouse development on a very tight triangular site in a dense, urban neighbourhood.
They explained that this project was used to create a new gateway into the neighbourhood, and to act as a buffer between existing homes and nearby incompatible uses and added that the, “front façade defines a new, welcoming residential street edge.”
The build features large, full height windows on the front façade offer leafy views down Gladstone Road. The ground level contains a separate live/work space off the front foyer and an attached garage facing the alley. The third floor contains three bedrooms that take advantage of unexpected valley, skyline and mountain views.
Interior detailing is bright, modern and efficient. Skylights and large windows wash the home with natural light. Open riser stairs and full-height glass interior walls contribute to a sense of openness and make the living spaces feel large despite the tight urban context.
 Barry Holder & Associates
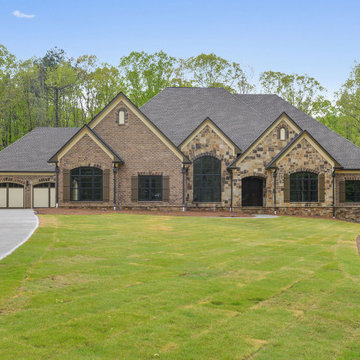
This new construction home was designed with a brick & stonework exterior and six vehicle parking. We built the kitchen with an exposed beam ceiling, an abundance of countertop and cabinets space and it comes equipped with stainless steel appliances. The living space has hardwood flooring throughout. The family room features built-in bookshelves surrounding the fireplace. The master bath was designed with a standalone tub and separate walk-in shower along with his and her vanities. The outdoor living space features an outdoor kitchen and outdoor fireplace under a covered coffered ceiling and features a stone-flooring patio.
 Barry Holder & Associates
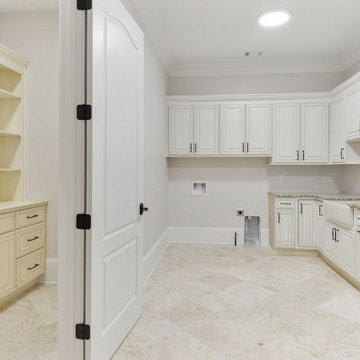
This new construction home was designed with a brick & stonework exterior and six vehicle parking. We built the kitchen with an exposed beam ceiling, an abundance of countertop and cabinets space and it comes equipped with stainless steel appliances. The living space has hardwood flooring throughout. The family room features built-in bookshelves surrounding the fireplace. The master bath was designed with a standalone tub and separate walk-in shower along with his and her vanities. The outdoor living space features an outdoor kitchen and outdoor fireplace under a covered coffered ceiling and features a stone-flooring patio.

Sponsored
Columbus, OH
Structural Remodeling
Franklin County's Heavy Timber Specialists | Best of Houzz 2020!
 Barry Holder & Associates
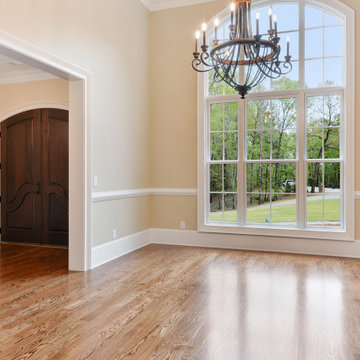
This new construction home was designed with a brick & stonework exterior and six vehicle parking. We built the kitchen with an exposed beam ceiling, an abundance of countertop and cabinets space and it comes equipped with stainless steel appliances. The living space has hardwood flooring throughout. The family room features built-in bookshelves surrounding the fireplace. The master bath was designed with a standalone tub and separate walk-in shower along with his and her vanities. The outdoor living space features an outdoor kitchen and outdoor fireplace under a covered coffered ceiling and features a stone-flooring patio.

 The Cultural Landscape Foundation
Sunday, April 12, 3:00-5:00pm | Dallas
The Dallas Urban Reserve by Kevin Sloan, ASLA, M.Arch of Kevin Sloan Studio, with Robert Meckfessel, FAIA, DSGN Associates
Registration: https://tclf.org/event/garden-dialogues-dallas-fort-worth-2015
Internationally recognized as an “innovative green project,” the award-winning Urban Reserve transformed a 10-acre site that had been an illegal landfill for more than 50 years into an exquisite Modernist community. In 2004, Urban Edge Developers in Dallas purchased the tract to construct a sustainable community, engaging landscape architect Kevin Sloan Studio and architects including Tod Williams and Billie Tsien. The refined aesthetics and careful grooming are equaled by environmentally sensitive details: the main street is a continuous biofilter; storm water is conveyed into rain gardens, separated by parking; cypress and reed plants filter water to sedimentation ponds for low-velocity drip irrigation. Concrete fragments and steel beams left over from its previous use as a landfill have been repurposed as “bricolage” for pavements and terraces. As part of the Dialogue, attendees will visit the landscapes of three private residences.Courtesy Kevin Sloan Studio and Courtesy Diane Cheatham
 Barry Holder & Associates
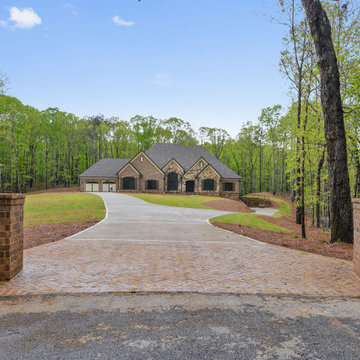
This new construction home was designed with a brick & stonework exterior and six vehicle parking. We built the kitchen with an exposed beam ceiling, an abundance of countertop and cabinets space and it comes equipped with stainless steel appliances. The living space has hardwood flooring throughout. The family room features built-in bookshelves surrounding the fireplace. The master bath was designed with a standalone tub and separate walk-in shower along with his and her vanities. The outdoor living space features an outdoor kitchen and outdoor fireplace under a covered coffered ceiling and features a stone-flooring patio.
75