
Search results for "Separate associates" in Home Design Ideas
 Barry Holder & Associates
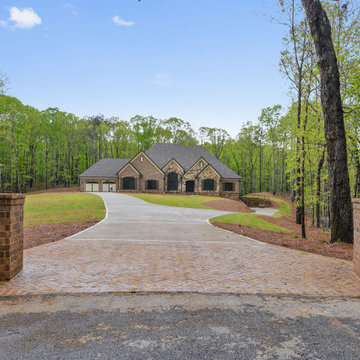
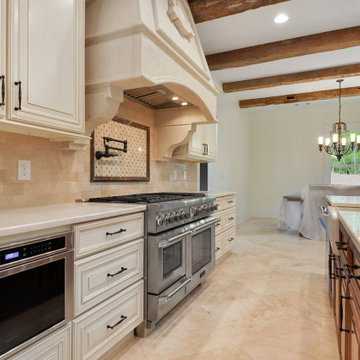
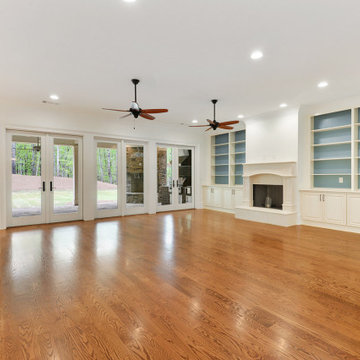
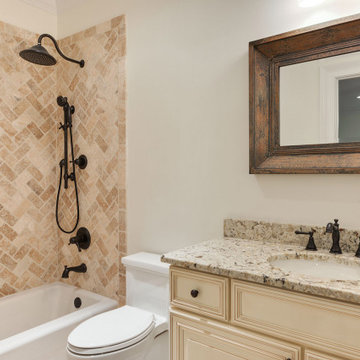
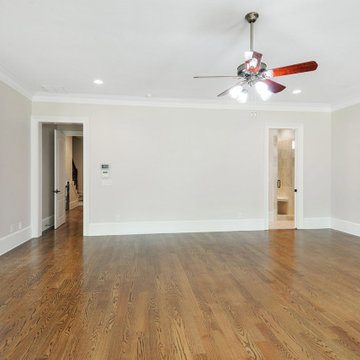
This new construction home was designed with a brick & stonework exterior and six vehicle parking. We built the kitchen with an exposed beam ceiling, an abundance of countertop and cabinets space and it comes equipped with stainless steel appliances. The living space has hardwood flooring throughout. The family room features built-in bookshelves surrounding the fireplace. The master bath was designed with a standalone tub and separate walk-in shower along with his and her vanities. The outdoor living space features an outdoor kitchen and outdoor fireplace under a covered coffered ceiling and features a stone-flooring patio.
 Barry Holder & Associates
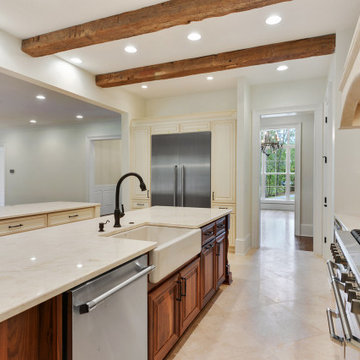
This new construction home was designed with a brick & stonework exterior and six vehicle parking. We built the kitchen with an exposed beam ceiling, an abundance of countertop and cabinets space and it comes equipped with stainless steel appliances. The living space has hardwood flooring throughout. The family room features built-in bookshelves surrounding the fireplace. The master bath was designed with a standalone tub and separate walk-in shower along with his and her vanities. The outdoor living space features an outdoor kitchen and outdoor fireplace under a covered coffered ceiling and features a stone-flooring patio.
 Canadian Home Builders' Association
Alloy Homes Incorporated noted that this 3-storey home is part of a three-unit freehold townhouse development on a very tight triangular site in a dense, urban neighbourhood.
They explained that this project was used to create a new gateway into the neighbourhood, and to act as a buffer between existing homes and nearby incompatible uses and added that the, “front façade defines a new, welcoming residential street edge.”
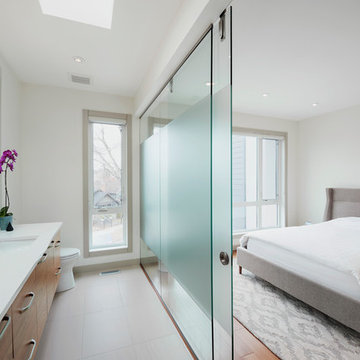
The build features large, full height windows on the front façade offer leafy views down Gladstone Road. The ground level contains a separate live/work space off the front foyer and an attached garage facing the alley. The third floor contains three bedrooms that take advantage of unexpected valley, skyline and mountain views.
Interior detailing is bright, modern and efficient. Skylights and large windows wash the home with natural light. Open riser stairs and full-height glass interior walls contribute to a sense of openness and make the living spaces feel large despite the tight urban context.
Find the right local pro for your project

 Visbeen Architects
Builder: Stevens Associates Builders
Interior Designer: Pleats Interior Design
Photographer: Bill Hebert
A home this stately could be found nestled comfortably in the English countryside. The “Simonton” boasts a stone façade, towering rooflines, and graceful arches.
Sprawling across the property, the home features a separate wing for the main level master suite. The interior focal point is the dramatic dining room, which faces the front of the house and opens out onto the front porch. The study, large family room and back patio offer additional gathering places, along with the kitchen’s island and table seating.
Three bedroom suites fill the upper level, each with a private bathroom. Two loft areas open to the floor below, giving the home a grand, spacious atmosphere.
 Barry Holder & Associates
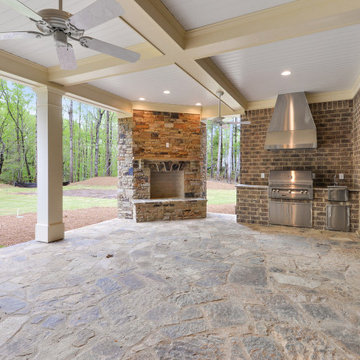
This new construction home was designed with a brick & stonework exterior and six vehicle parking. We built the kitchen with an exposed beam ceiling, an abundance of countertop and cabinets space and it comes equipped with stainless steel appliances. The living space has hardwood flooring throughout. The family room features built-in bookshelves surrounding the fireplace. The master bath was designed with a standalone tub and separate walk-in shower along with his and her vanities. The outdoor living space features an outdoor kitchen and outdoor fireplace under a covered coffered ceiling and features a stone-flooring patio.
 Barry Holder & Associates
This new construction home was designed with a brick & stonework exterior and six vehicle parking. We built the kitchen with an exposed beam ceiling, an abundance of countertop and cabinets space and it comes equipped with stainless steel appliances. The living space has hardwood flooring throughout. The family room features built-in bookshelves surrounding the fireplace. The master bath was designed with a standalone tub and separate walk-in shower along with his and her vanities. The outdoor living space features an outdoor kitchen and outdoor fireplace under a covered coffered ceiling and features a stone-flooring patio.
 Barry Holder & Associates
This new construction home was designed with a brick & stonework exterior and six vehicle parking. We built the kitchen with an exposed beam ceiling, an abundance of countertop and cabinets space and it comes equipped with stainless steel appliances. The living space has hardwood flooring throughout. The family room features built-in bookshelves surrounding the fireplace. The master bath was designed with a standalone tub and separate walk-in shower along with his and her vanities. The outdoor living space features an outdoor kitchen and outdoor fireplace under a covered coffered ceiling and features a stone-flooring patio.

Sponsored
Sunbury, OH

J.Holderby - Renovations
Franklin County's Leading General Contractors - 2X Best of Houzz!
 Barry Holder & Associates
This new construction home was designed with a brick & stonework exterior and six vehicle parking. We built the kitchen with an exposed beam ceiling, an abundance of countertop and cabinets space and it comes equipped with stainless steel appliances. The living space has hardwood flooring throughout. The family room features built-in bookshelves surrounding the fireplace. The master bath was designed with a standalone tub and separate walk-in shower along with his and her vanities. The outdoor living space features an outdoor kitchen and outdoor fireplace under a covered coffered ceiling and features a stone-flooring patio.
 Barry Holder & Associates
This new construction home was designed with a brick & stonework exterior and six vehicle parking. We built the kitchen with an exposed beam ceiling, an abundance of countertop and cabinets space and it comes equipped with stainless steel appliances. The living space has hardwood flooring throughout. The family room features built-in bookshelves surrounding the fireplace. The master bath was designed with a standalone tub and separate walk-in shower along with his and her vanities. The outdoor living space features an outdoor kitchen and outdoor fireplace under a covered coffered ceiling and features a stone-flooring patio.
 Barry Holder & Associates
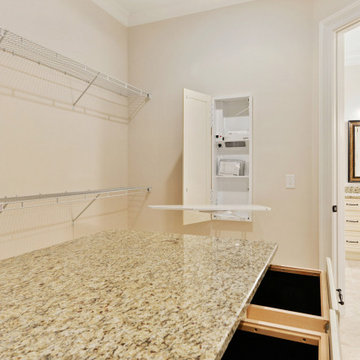
This new construction home was designed with a brick & stonework exterior and six vehicle parking. We built the kitchen with an exposed beam ceiling, an abundance of countertop and cabinets space and it comes equipped with stainless steel appliances. The living space has hardwood flooring throughout. The family room features built-in bookshelves surrounding the fireplace. The master bath was designed with a standalone tub and separate walk-in shower along with his and her vanities. The outdoor living space features an outdoor kitchen and outdoor fireplace under a covered coffered ceiling and features a stone-flooring patio.
 Barry Holder & Associates
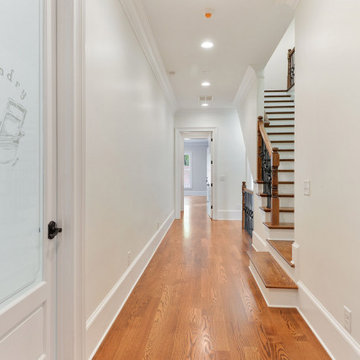
This new construction home was designed with a brick & stonework exterior and six vehicle parking. We built the kitchen with an exposed beam ceiling, an abundance of countertop and cabinets space and it comes equipped with stainless steel appliances. The living space has hardwood flooring throughout. The family room features built-in bookshelves surrounding the fireplace. The master bath was designed with a standalone tub and separate walk-in shower along with his and her vanities. The outdoor living space features an outdoor kitchen and outdoor fireplace under a covered coffered ceiling and features a stone-flooring patio.
 Canadian Home Builders' Association
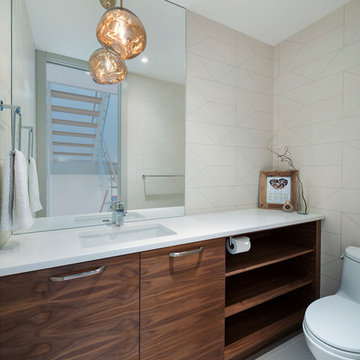
Alloy Homes Incorporated noted that this 3-storey home is part of a three-unit freehold townhouse development on a very tight triangular site in a dense, urban neighbourhood.
They explained that this project was used to create a new gateway into the neighbourhood, and to act as a buffer between existing homes and nearby incompatible uses and added that the, “front façade defines a new, welcoming residential street edge.”
The build features large, full height windows on the front façade offer leafy views down Gladstone Road. The ground level contains a separate live/work space off the front foyer and an attached garage facing the alley. The third floor contains three bedrooms that take advantage of unexpected valley, skyline and mountain views.
Interior detailing is bright, modern and efficient. Skylights and large windows wash the home with natural light. Open riser stairs and full-height glass interior walls contribute to a sense of openness and make the living spaces feel large despite the tight urban context.
 Barry Holder & Associates
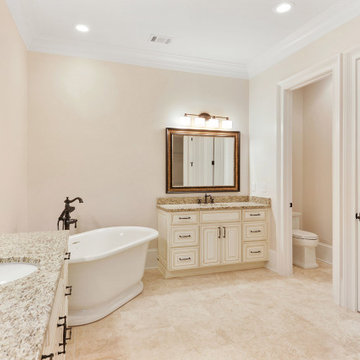
This new construction home was designed with a brick & stonework exterior and six vehicle parking. We built the kitchen with an exposed beam ceiling, an abundance of countertop and cabinets space and it comes equipped with stainless steel appliances. The living space has hardwood flooring throughout. The family room features built-in bookshelves surrounding the fireplace. The master bath was designed with a standalone tub and separate walk-in shower along with his and her vanities. The outdoor living space features an outdoor kitchen and outdoor fireplace under a covered coffered ceiling and features a stone-flooring patio.

Sponsored
Columbus, OH

Structural Remodeling
Franklin County's Heavy Timber Specialists | Best of Houzz 2020!
 Barry Holder & Associates
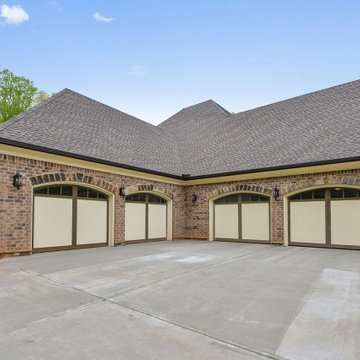
This new construction home was designed with a brick & stonework exterior and six vehicle parking. We built the kitchen with an exposed beam ceiling, an abundance of countertop and cabinets space and it comes equipped with stainless steel appliances. The living space has hardwood flooring throughout. The family room features built-in bookshelves surrounding the fireplace. The master bath was designed with a standalone tub and separate walk-in shower along with his and her vanities. The outdoor living space features an outdoor kitchen and outdoor fireplace under a covered coffered ceiling and features a stone-flooring patio.
 Barry Holder & Associates
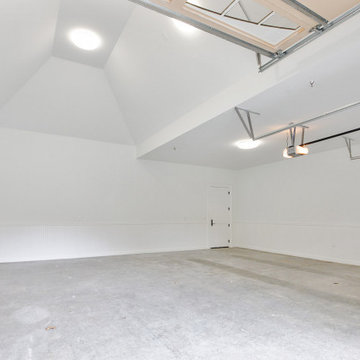
This new construction home was designed with a brick & stonework exterior and six vehicle parking. We built the kitchen with an exposed beam ceiling, an abundance of countertop and cabinets space and it comes equipped with stainless steel appliances. The living space has hardwood flooring throughout. The family room features built-in bookshelves surrounding the fireplace. The master bath was designed with a standalone tub and separate walk-in shower along with his and her vanities. The outdoor living space features an outdoor kitchen and outdoor fireplace under a covered coffered ceiling and features a stone-flooring patio.
 Barry Holder & Associates
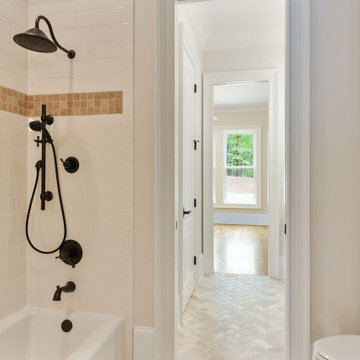
This new construction home was designed with a brick & stonework exterior and six vehicle parking. We built the kitchen with an exposed beam ceiling, an abundance of countertop and cabinets space and it comes equipped with stainless steel appliances. The living space has hardwood flooring throughout. The family room features built-in bookshelves surrounding the fireplace. The master bath was designed with a standalone tub and separate walk-in shower along with his and her vanities. The outdoor living space features an outdoor kitchen and outdoor fireplace under a covered coffered ceiling and features a stone-flooring patio.
 The Cultural Landscape Foundation
Sunday, April 12, 3:00-5:00pm | Dallas
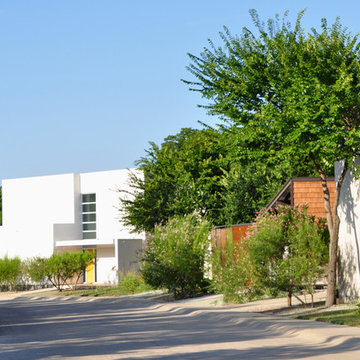
The Dallas Urban Reserve by Kevin Sloan, ASLA, M.Arch of Kevin Sloan Studio, with Robert Meckfessel, FAIA, DSGN Associates
Registration: https://tclf.org/event/garden-dialogues-dallas-fort-worth-2015
Internationally recognized as an “innovative green project,” the award-winning Urban Reserve transformed a 10-acre site that had been an illegal landfill for more than 50 years into an exquisite Modernist community. In 2004, Urban Edge Developers in Dallas purchased the tract to construct a sustainable community, engaging landscape architect Kevin Sloan Studio and architects including Tod Williams and Billie Tsien. The refined aesthetics and careful grooming are equaled by environmentally sensitive details: the main street is a continuous biofilter; storm water is conveyed into rain gardens, separated by parking; cypress and reed plants filter water to sedimentation ponds for low-velocity drip irrigation. Concrete fragments and steel beams left over from its previous use as a landfill have been repurposed as “bricolage” for pavements and terraces. As part of the Dialogue, attendees will visit the landscapes of three private residences.
Photos Courtesy Kevin Sloan Studio and Courtesy Diane Cheatham

Sponsored
Sunbury, OH
J.Holderby - Renovations
Franklin County's Leading General Contractors - 2X Best of Houzz!
 Barry Holder & Associates
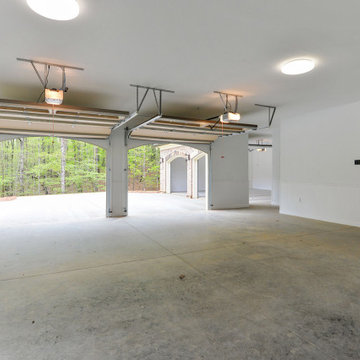
This new construction home was designed with a brick & stonework exterior and six vehicle parking. We built the kitchen with an exposed beam ceiling, an abundance of countertop and cabinets space and it comes equipped with stainless steel appliances. The living space has hardwood flooring throughout. The family room features built-in bookshelves surrounding the fireplace. The master bath was designed with a standalone tub and separate walk-in shower along with his and her vanities. The outdoor living space features an outdoor kitchen and outdoor fireplace under a covered coffered ceiling and features a stone-flooring patio.
 Canadian Home Builders' Association
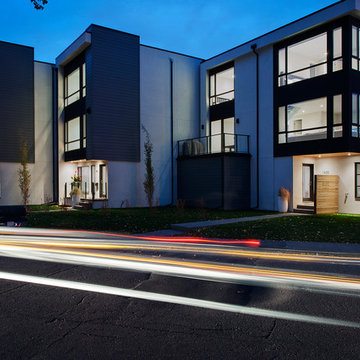
Alloy Homes Incorporated noted that this 3-storey home is part of a three-unit freehold townhouse development on a very tight triangular site in a dense, urban neighbourhood.
They explained that this project was used to create a new gateway into the neighbourhood, and to act as a buffer between existing homes and nearby incompatible uses and added that the, “front façade defines a new, welcoming residential street edge.”
The build features large, full height windows on the front façade offer leafy views down Gladstone Road. The ground level contains a separate live/work space off the front foyer and an attached garage facing the alley. The third floor contains three bedrooms that take advantage of unexpected valley, skyline and mountain views.
Interior detailing is bright, modern and efficient. Skylights and large windows wash the home with natural light. Open riser stairs and full-height glass interior walls contribute to a sense of openness and make the living spaces feel large despite the tight urban context.

 Gardner/Fox Associates, Inc
Gardner/Fox provided architectural, interior design and construction services to create an entertainment area in a full unfinished walk- out basement. A large custom bar beckons to all who descend the staircase. Innovative storage solutions at the bar include shelving in a column that opens from 3 sides, an under counter refrigerator paneled to match the bar cabinets, and glass cabinets to display the homeowners stemware.
Dave Stimmel designed custom display cases for the homeowners NCAA fencing trophies and swords.
New walls were erected to seal off mechanical equipment in the corner adjacent to the bar and also a separate exercise room off of the sitting area. An arched walkway beneath the stairs provides better flow & opens up an other wise isolated corner. Follow the wide hallway beyond the fireplace to French doors and a new pool area. From there, another arched opening leads to a changing area and a full bath room.
76