
Search results for "Separate elements" in Home Design Ideas

 DesignARC
The Tice Residences replace a run-down and aging duplex with two separate, modern, Santa Barbara homes. Although the unique creek-side site (which the client’s original home looked toward across a small ravine) proposed significant challenges, the clients were certain they wanted to live on the lush “Riviera” hillside.
The challenges presented were ultimately overcome through a thorough and careful study of site conditions. With an extremely efficient use of space and strategic placement of windows and decks, privacy is maintained while affording expansive views from each home to the creek, downtown Santa Barbara and Pacific Ocean beyond. Both homes appear to have far more openness than their compact lots afford.
The solution strikes a balance between enclosure and openness. Walls and landscape elements divide and protect two private domains, and are in turn, carefully penetrated to reveal views.
Both homes are variations on one consistent theme: elegant composition of contemporary, “warm” materials; strong roof planes punctuated by vertical masses; and floating decks. The project forms an intimate connection with its setting by using site-excavated stone, terracing landscape planters with native plantings, and utilizing the shade provided by its ancient Riviera Oak trees.
2012 AIA Santa Barbara Chapter Merit Award
Jim Bartsch Photography

 Hyde Evans Design
Contemporary studio in Bellevue, Washington. Interior design by award winning interior design firm, Hyde Evans Design
Photo by Benni adams
Living room - small transitional formal medium tone wood floor living room idea in Seattle with white walls
Living room - small transitional formal medium tone wood floor living room idea in Seattle with white walls
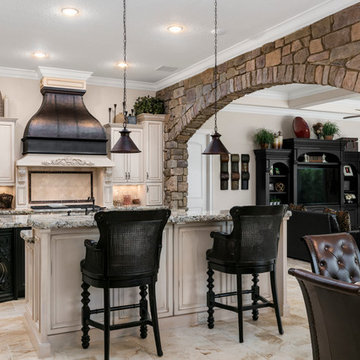
 Element Home Builders
Inspiration for a large mediterranean l-shaped travertine floor eat-in kitchen remodel in Orlando with raised-panel cabinets, white cabinets, granite countertops, beige backsplash, two islands, an undermount sink and black appliances
Find the right local pro for your project
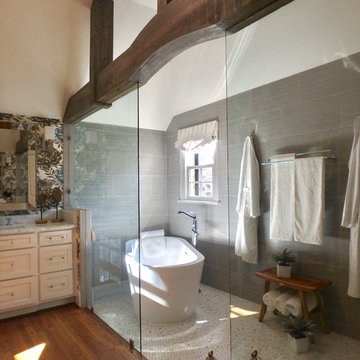
 Jessica Dauray Interiors/Elements Of Style
View of left side of wet room and soaking tub with chrome tub filler. Plenty of natural light fills the space and the room has layers of texture by incorporating wood, tile, glass and patterned wallpaper, which adds visual interest.
Jessica Dauray - photography
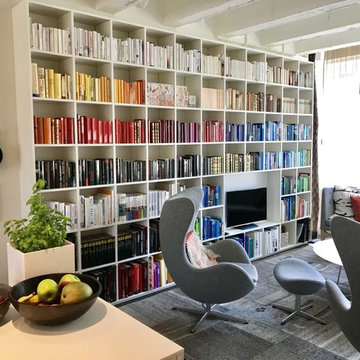
 Wolfgang Pichler Design Inc.
A vacant, worn office space should be transformed into a show apartment / showroom. The existing space had been used as an office structure since the 1960s. Located on the 4th floor of a ten-floor reinforced concrete skeleton, the area is already high enough to receive a great amount of light, which is particularly noticeable at dawn and dusk: sunrises and sunsets conjure up the most spellbinding blends of light.
The existing structure and also the technical equipment were completely outdated and needed to be completely rebuilt: suspended ceilings were removed and walls changed. The result is a modern city apartment of almost 100 m2 (about 1,070 sqft) – divided into a large living space, 2 rooms, 1 bathroom, 1 powder room and 1 utility room. The existing window facades could not be changed, but they are part of the concept anyway, namely to bring as much light as possible into the room. A controlled ventilation system ensures optimal air quality even with closed windows. The central kitchen element serves as a kind of separation of the living area and the dining area. Here customers and guests are served, people communicate, cook together, drink a glass of wine. Clients experience living.
The rough reinforced concrete ribbed slaps were uncovered and painted white to give the room more height, which is accentuated by the lighting concept with ceiling-mounted spotlights. The dark oak floor creates a successful contrast to the brightly designed rooms. The wittily positioned pedestal areas hide all technical elements, such as the supply air openings of the living room ventilation. Flush-fitting door elements in the walls with a chalked brick look show in detail the special feature of the room. The central wall elements were deliberately not pulled up to the ceiling, but are separated by a glass element to show the continuity of the construction.
Most of the furniture was designed by Wolfgang Pichler. Within the course of this project he was able to implement his holistic approach in the field of construction technology, architecture and furniture design and skillfully combine it with design classics. Scandinavian classics can be found in the concept just as much as pieces he collected during his career and furniture he developed for the company VITEO, which he founded in 2002. The project illustrates the added value of an architectural holistic approach.
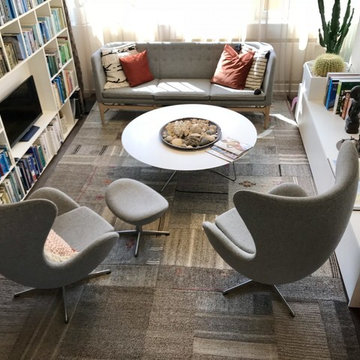 Wolfgang Pichler Design Inc.
A vacant, worn office space should be transformed into a show apartment / showroom. The existing space had been used as an office structure since the 1960s. Located on the 4th floor of a ten-floor reinforced concrete skeleton, the area is already high enough to receive a great amount of light, which is particularly noticeable at dawn and dusk: sunrises and sunsets conjure up the most spellbinding blends of light.
The existing structure and also the technical equipment were completely outdated and needed to be completely rebuilt: suspended ceilings were removed and walls changed. The result is a modern city apartment of almost 100 m2 (about 1,070 sqft) – divided into a large living space, 2 rooms, 1 bathroom, 1 powder room and 1 utility room. The existing window facades could not be changed, but they are part of the concept anyway, namely to bring as much light as possible into the room. A controlled ventilation system ensures optimal air quality even with closed windows. The central kitchen element serves as a kind of separation of the living area and the dining area. Here customers and guests are served, people communicate, cook together, drink a glass of wine. Clients experience living.
The rough reinforced concrete ribbed slaps were uncovered and painted white to give the room more height, which is accentuated by the lighting concept with ceiling-mounted spotlights. The dark oak floor creates a successful contrast to the brightly designed rooms. The wittily positioned pedestal areas hide all technical elements, such as the supply air openings of the living room ventilation. Flush-fitting door elements in the walls with a chalked brick look show in detail the special feature of the room. The central wall elements were deliberately not pulled up to the ceiling, but are separated by a glass element to show the continuity of the construction.
Most of the furniture was designed by Wolfgang Pichler. Within the course of this project he was able to implement his holistic approach in the field of construction technology, architecture and furniture design and skillfully combine it with design classics. Scandinavian classics can be found in the concept just as much as pieces he collected during his career and furniture he developed for the company VITEO, which he founded in 2002. The project illustrates the added value of an architectural holistic approach.
 Interlocking Concrete Pavement Institute
HNA Hardscape Project Award Winner
A Slice of Paradise
Strongsville, Ohio
Rock Bottom Lawn & Landscaping
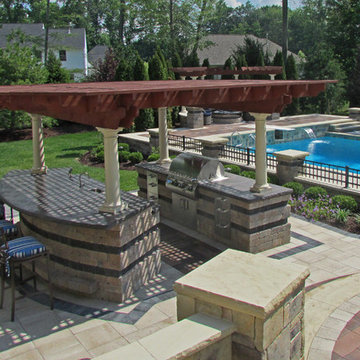
With a resort-like feel, this project incorporates many entertainment features. The homeowner requested an area for hosting large parties without feeling crowded. The separate design elements allow for more intimate gatherings within the overall project. These elements include a partially covered outdoor kitchen/bar, large dining area, covered pavilion and fireplace patio, in-ground swimming pool with accompanying pool deck, and a raised gas fire pit patio bordered by a curved seat wall. The theme of contrast runs throughout the project while unifying each of the features. Light and dark, smooth and textured, linear and sinuous play off each other adding interest and bringing attention to the materials used. The large pavers were chosen to fit the grand scale and style of the project, additionally creating a smooth surface along the pool deck, all while having a minimal joint between pavers. Textured dark grey and brown pavers provide accents and borders throughout the site. Seven feet of elevation change from the threshold of the house to the back side of the pool wall had to be taken into account. Retaining walls and the placement of patios limit the amount of stairs between areas, as requested by the homeowner, while still creating vertical interest in key places such as the fire pit patio. Non-concrete elements such as the palm trees, wooden pergolas and columns combine with the hardscaping to create a truly unique and relaxing slice of paradise.

Sponsored
Sunbury, OH

J.Holderby - Renovations
Franklin County's Leading General Contractors - 2X Best of Houzz!
 Jones Pierce Studios
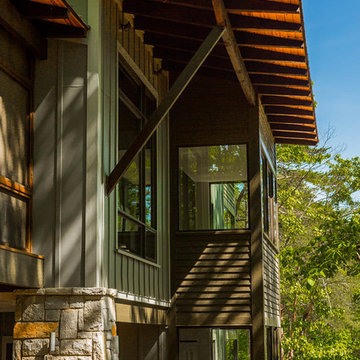
The two story boxed bay window for the dining banquette and recreation room mosh pit below.
Lee Grider Photography - http://lgp.pixpawebsites.com/#/?i=413
 Interlocking Concrete Pavement Institute
HNA Hardscape Project Award Winner
A Slice of Paradise
Strongsville, Ohio
Rock Bottom Lawn & Landscaping
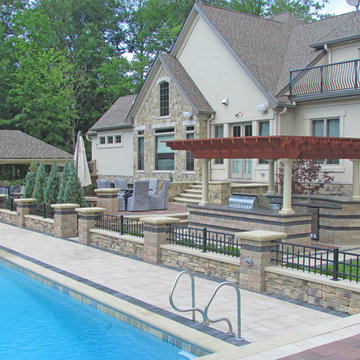
With a resort-like feel, this project incorporates many entertainment features. The homeowner requested an area for hosting large parties without feeling crowded. The separate design elements allow for more intimate gatherings within the overall project. These elements include a partially covered outdoor kitchen/bar, large dining area, covered pavilion and fireplace patio, in-ground swimming pool with accompanying pool deck, and a raised gas fire pit patio bordered by a curved seat wall. The theme of contrast runs throughout the project while unifying each of the features. Light and dark, smooth and textured, linear and sinuous play off each other adding interest and bringing attention to the materials used. The large pavers were chosen to fit the grand scale and style of the project, additionally creating a smooth surface along the pool deck, all while having a minimal joint between pavers. Textured dark grey and brown pavers provide accents and borders throughout the site. Seven feet of elevation change from the threshold of the house to the back side of the pool wall had to be taken into account. Retaining walls and the placement of patios limit the amount of stairs between areas, as requested by the homeowner, while still creating vertical interest in key places such as the fire pit patio. Non-concrete elements such as the palm trees, wooden pergolas and columns combine with the hardscaping to create a truly unique and relaxing slice of paradise.
 C3 Studio, LLC
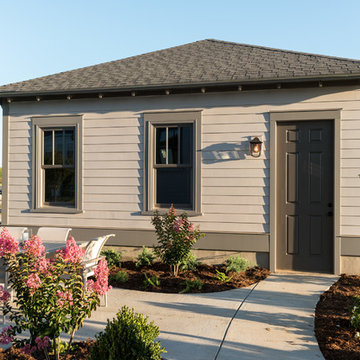
Example of a mid-sized transitional gray one-story wood exterior home design in Louisville with a hip roof
 Interlocking Concrete Pavement Institute
HNA Hardscape Project Award Winner
A Slice of Paradise
Strongsville, Ohio
Rock Bottom Lawn & Landscaping
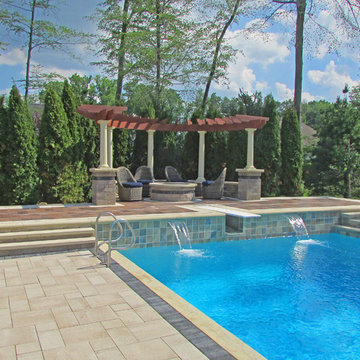
With a resort-like feel, this project incorporates many entertainment features. The homeowner requested an area for hosting large parties without feeling crowded. The separate design elements allow for more intimate gatherings within the overall project. These elements include a partially covered outdoor kitchen/bar, large dining area, covered pavilion and fireplace patio, in-ground swimming pool with accompanying pool deck, and a raised gas fire pit patio bordered by a curved seat wall. The theme of contrast runs throughout the project while unifying each of the features. Light and dark, smooth and textured, linear and sinuous play off each other adding interest and bringing attention to the materials used. The large pavers were chosen to fit the grand scale and style of the project, additionally creating a smooth surface along the pool deck, all while having a minimal joint between pavers. Textured dark grey and brown pavers provide accents and borders throughout the site. Seven feet of elevation change from the threshold of the house to the back side of the pool wall had to be taken into account. Retaining walls and the placement of patios limit the amount of stairs between areas, as requested by the homeowner, while still creating vertical interest in key places such as the fire pit patio. Non-concrete elements such as the palm trees, wooden pergolas and columns combine with the hardscaping to create a truly unique and relaxing slice of paradise.
 Interlocking Concrete Pavement Institute
HNA Hardscape Project Award Winner
A Slice of Paradise
Strongsville, Ohio
Rock Bottom Lawn & Landscaping
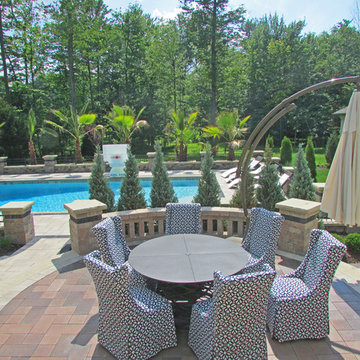
With a resort-like feel, this project incorporates many entertainment features. The homeowner requested an area for hosting large parties without feeling crowded. The separate design elements allow for more intimate gatherings within the overall project. These elements include a partially covered outdoor kitchen/bar, large dining area, covered pavilion and fireplace patio, in-ground swimming pool with accompanying pool deck, and a raised gas fire pit patio bordered by a curved seat wall. The theme of contrast runs throughout the project while unifying each of the features. Light and dark, smooth and textured, linear and sinuous play off each other adding interest and bringing attention to the materials used. The large pavers were chosen to fit the grand scale and style of the project, additionally creating a smooth surface along the pool deck, all while having a minimal joint between pavers. Textured dark grey and brown pavers provide accents and borders throughout the site. Seven feet of elevation change from the threshold of the house to the back side of the pool wall had to be taken into account. Retaining walls and the placement of patios limit the amount of stairs between areas, as requested by the homeowner, while still creating vertical interest in key places such as the fire pit patio. Non-concrete elements such as the palm trees, wooden pergolas and columns combine with the hardscaping to create a truly unique and relaxing slice of paradise.
 Wolfgang Pichler Design Inc.
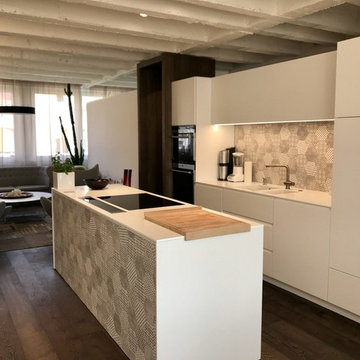
A vacant, worn office space should be transformed into a show apartment / showroom. The existing space had been used as an office structure since the 1960s. Located on the 4th floor of a ten-floor reinforced concrete skeleton, the area is already high enough to receive a great amount of light, which is particularly noticeable at dawn and dusk: sunrises and sunsets conjure up the most spellbinding blends of light.
The existing structure and also the technical equipment were completely outdated and needed to be completely rebuilt: suspended ceilings were removed and walls changed. The result is a modern city apartment of almost 100 m2 (about 1,070 sqft) – divided into a large living space, 2 rooms, 1 bathroom, 1 powder room and 1 utility room. The existing window facades could not be changed, but they are part of the concept anyway, namely to bring as much light as possible into the room. A controlled ventilation system ensures optimal air quality even with closed windows. The central kitchen element serves as a kind of separation of the living area and the dining area. Here customers and guests are served, people communicate, cook together, drink a glass of wine. Clients experience living.
The rough reinforced concrete ribbed slaps were uncovered and painted white to give the room more height, which is accentuated by the lighting concept with ceiling-mounted spotlights. The dark oak floor creates a successful contrast to the brightly designed rooms. The wittily positioned pedestal areas hide all technical elements, such as the supply air openings of the living room ventilation. Flush-fitting door elements in the walls with a chalked brick look show in detail the special feature of the room. The central wall elements were deliberately not pulled up to the ceiling, but are separated by a glass element to show the continuity of the construction.
Most of the furniture was designed by Wolfgang Pichler. Within the course of this project he was able to implement his holistic approach in the field of construction technology, architecture and furniture design and skillfully combine it with design classics. Scandinavian classics can be found in the concept just as much as pieces he collected during his career and furniture he developed for the company VITEO, which he founded in 2002. The project illustrates the added value of an architectural holistic approach.
Sponsored
Sunbury, OH
J.Holderby - Renovations
Franklin County's Leading General Contractors - 2X Best of Houzz!
 Interlocking Concrete Pavement Institute
HNA Hardscape Project Award Winner
A Slice of Paradise
Strongsville, Ohio
Rock Bottom Lawn & Landscaping
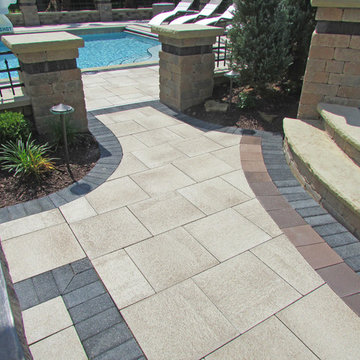
With a resort-like feel, this project incorporates many entertainment features. The homeowner requested an area for hosting large parties without feeling crowded. The separate design elements allow for more intimate gatherings within the overall project. These elements include a partially covered outdoor kitchen/bar, large dining area, covered pavilion and fireplace patio, in-ground swimming pool with accompanying pool deck, and a raised gas fire pit patio bordered by a curved seat wall. The theme of contrast runs throughout the project while unifying each of the features. Light and dark, smooth and textured, linear and sinuous play off each other adding interest and bringing attention to the materials used. The large pavers were chosen to fit the grand scale and style of the project, additionally creating a smooth surface along the pool deck, all while having a minimal joint between pavers. Textured dark grey and brown pavers provide accents and borders throughout the site. Seven feet of elevation change from the threshold of the house to the back side of the pool wall had to be taken into account. Retaining walls and the placement of patios limit the amount of stairs between areas, as requested by the homeowner, while still creating vertical interest in key places such as the fire pit patio. Non-concrete elements such as the palm trees, wooden pergolas and columns combine with the hardscaping to create a truly unique and relaxing slice of paradise.
 Wolfgang Pichler Design Inc.
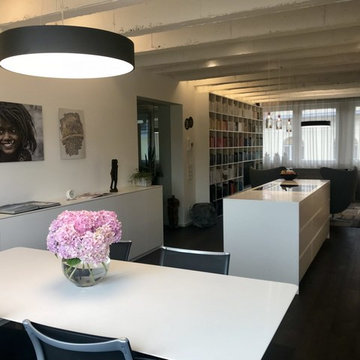
A vacant, worn office space should be transformed into a show apartment / showroom. The existing space had been used as an office structure since the 1960s. Located on the 4th floor of a ten-floor reinforced concrete skeleton, the area is already high enough to receive a great amount of light, which is particularly noticeable at dawn and dusk: sunrises and sunsets conjure up the most spellbinding blends of light.
The existing structure and also the technical equipment were completely outdated and needed to be completely rebuilt: suspended ceilings were removed and walls changed. The result is a modern city apartment of almost 100 m2 (about 1,070 sqft) – divided into a large living space, 2 rooms, 1 bathroom, 1 powder room and 1 utility room. The existing window facades could not be changed, but they are part of the concept anyway, namely to bring as much light as possible into the room. A controlled ventilation system ensures optimal air quality even with closed windows. The central kitchen element serves as a kind of separation of the living area and the dining area. Here customers and guests are served, people communicate, cook together, drink a glass of wine. Clients experience living.
The rough reinforced concrete ribbed slaps were uncovered and painted white to give the room more height, which is accentuated by the lighting concept with ceiling-mounted spotlights. The dark oak floor creates a successful contrast to the brightly designed rooms. The wittily positioned pedestal areas hide all technical elements, such as the supply air openings of the living room ventilation. Flush-fitting door elements in the walls with a chalked brick look show in detail the special feature of the room. The central wall elements were deliberately not pulled up to the ceiling, but are separated by a glass element to show the continuity of the construction.
Most of the furniture was designed by Wolfgang Pichler. Within the course of this project he was able to implement his holistic approach in the field of construction technology, architecture and furniture design and skillfully combine it with design classics. Scandinavian classics can be found in the concept just as much as pieces he collected during his career and furniture he developed for the company VITEO, which he founded in 2002. The project illustrates the added value of an architectural holistic approach.
 Interlocking Concrete Pavement Institute
HNA Hardscape Project Award Winner
A Slice of Paradise
Strongsville, Ohio
Rock Bottom Lawn & Landscaping
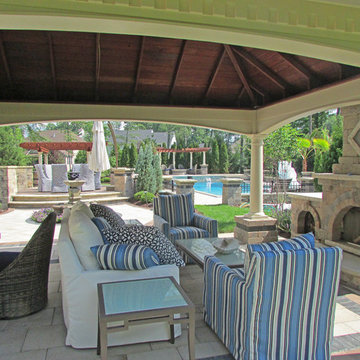
With a resort-like feel, this project incorporates many entertainment features. The homeowner requested an area for hosting large parties without feeling crowded. The separate design elements allow for more intimate gatherings within the overall project. These elements include a partially covered outdoor kitchen/bar, large dining area, covered pavilion and fireplace patio, in-ground swimming pool with accompanying pool deck, and a raised gas fire pit patio bordered by a curved seat wall. The theme of contrast runs throughout the project while unifying each of the features. Light and dark, smooth and textured, linear and sinuous play off each other adding interest and bringing attention to the materials used. The large pavers were chosen to fit the grand scale and style of the project, additionally creating a smooth surface along the pool deck, all while having a minimal joint between pavers. Textured dark grey and brown pavers provide accents and borders throughout the site. Seven feet of elevation change from the threshold of the house to the back side of the pool wall had to be taken into account. Retaining walls and the placement of patios limit the amount of stairs between areas, as requested by the homeowner, while still creating vertical interest in key places such as the fire pit patio. Non-concrete elements such as the palm trees, wooden pergolas and columns combine with the hardscaping to create a truly unique and relaxing slice of paradise.

Sponsored
Columbus, OH

Structural Remodeling
Franklin County's Heavy Timber Specialists | Best of Houzz 2020!
 Om Dezy


The apartment was designed for a young couple, the main task was to create a balance between the shared and private blocks. We avoided build partitions that would separate the shared areas from each other, so it includes an entrance group and a portal smoothly flowing into the studio. The bedroom is separated by a partition with sliding doors, thereby cutting off the private area. Both blocks are served by a common spacious bathroom.
The color scheme is based on combining the texture of warm wood, light walls and ceiling, creating a cozy atmosphere. Separate decorative elements in vintage style create a harmonious combination and unite the interior into a single composition. The main source of light are overhead lamps, which give a soft directional light.
 Om Dezy
The apartment was designed for a young couple, the main task was to create a balance between the shared and private blocks. We avoided build partitions that would separate the shared areas from each other, so it includes an entrance group and a portal smoothly flowing into the studio. The bedroom is separated by a partition with sliding doors, thereby cutting off the private area. Both blocks are served by a common spacious bathroom.
The color scheme is based on combining the texture of warm wood, light walls and ceiling, creating a cozy atmosphere. Separate decorative elements in vintage style create a harmonious combination and unite the interior into a single composition. The main source of light are overhead lamps, which give a soft directional light.
 Wolfgang Pichler Design Inc.
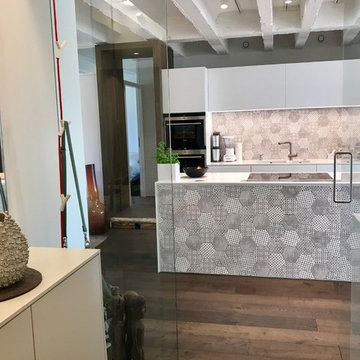
A vacant, worn office space should be transformed into a show apartment / showroom. The existing space had been used as an office structure since the 1960s. Located on the 4th floor of a ten-floor reinforced concrete skeleton, the area is already high enough to receive a great amount of light, which is particularly noticeable at dawn and dusk: sunrises and sunsets conjure up the most spellbinding blends of light.
The existing structure and also the technical equipment were completely outdated and needed to be completely rebuilt: suspended ceilings were removed and walls changed. The result is a modern city apartment of almost 100 m2 (about 1,070 sqft) – divided into a large living space, 2 rooms, 1 bathroom, 1 powder room and 1 utility room. The existing window facades could not be changed, but they are part of the concept anyway, namely to bring as much light as possible into the room. A controlled ventilation system ensures optimal air quality even with closed windows. The central kitchen element serves as a kind of separation of the living area and the dining area. Here customers and guests are served, people communicate, cook together, drink a glass of wine. Clients experience living.
The rough reinforced concrete ribbed slaps were uncovered and painted white to give the room more height, which is accentuated by the lighting concept with ceiling-mounted spotlights. The dark oak floor creates a successful contrast to the brightly designed rooms. The wittily positioned pedestal areas hide all technical elements, such as the supply air openings of the living room ventilation. Flush-fitting door elements in the walls with a chalked brick look show in detail the special feature of the room. The central wall elements were deliberately not pulled up to the ceiling, but are separated by a glass element to show the continuity of the construction.
Most of the furniture was designed by Wolfgang Pichler. Within the course of this project he was able to implement his holistic approach in the field of construction technology, architecture and furniture design and skillfully combine it with design classics. Scandinavian classics can be found in the concept just as much as pieces he collected during his career and furniture he developed for the company VITEO, which he founded in 2002. The project illustrates the added value of an architectural holistic approach.
11