
Search results for "Separate elements" in Home Design Ideas

 Crown Point Cabinetry
Everyday dishes are displayed on three understated shelves, also crafted from Reclaimed Chestnut.
Photo Credit: Crown Point Cabinetry
Kitchen - rustic kitchen idea in Burlington with recessed-panel cabinets, medium tone wood cabinets, granite countertops, white backsplash, subway tile backsplash and stainless steel appliances
Kitchen - rustic kitchen idea in Burlington with recessed-panel cabinets, medium tone wood cabinets, granite countertops, white backsplash, subway tile backsplash and stainless steel appliances

 Peters Billiards
The Club Woven by Summer Classics is the resin version of the aluminum Club Collection. Executed in durable woven wrought aluminum it is ideal for any outdoor space. Club Woven is hand woven in exclusive N-dura resin polyethylene in Oyster. French Linen, or Mahogany. The comfort of Club with the classic look and durability of resin will be perfect for any outdoor space.
 User
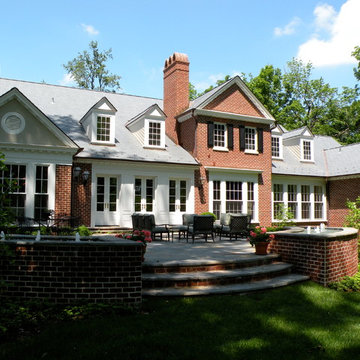
UserHome is intentionally made of separate elements joined together by brick, trim and simulated slate roof.
Large traditional white two-story brick exterior home idea in Louisville
Large traditional white two-story brick exterior home idea in Louisville
Find the right local pro for your project
 User
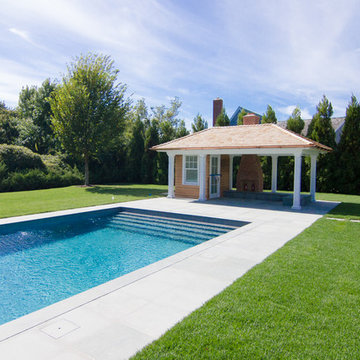
UserAmerican elms (Ulmus Americana 'Princeton') make excellent lawn trees and the Princeton variety has increased resistance to Dutch elm disease. Sea green junipers (Juniperus chinensis 'Sea Green') and Japanese cedar (Cryptomeria japonica) are used as evergreen screening.
 Cassoni Furniture & Accessories
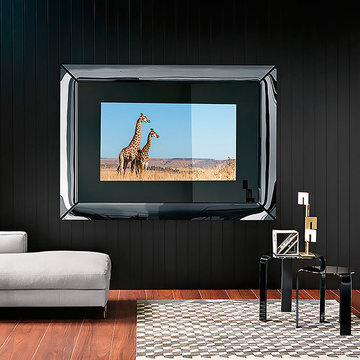
- CAADRE TV STAND/MIRROR. Mirror with built-in TV. 1/8'' sized semi-reflective glass wall mirror made of 4 separate elements curved in semi-reflective glass 1/4'' painted black on the back. Metal frame painted matte black.
TV 42': 61''W x 7''7/8D x 55''1/8H.
TV 55': 76''3/4W x 7''7/8D x 55''1/8H.
http://ow.ly/3z2BQ9
 Cassoni Furniture & Accessories

- BRIGHT DESK.
Desk in 5/8'' welded glass available in one piece with transparent glass mounting supports welded to the top and leg. Available also the dismantling version with aluminium and steel mounting.
47''1/4W x 23''5/8D x 28''3/8H.
51''1/8W x 23''5/8D x 28''3/8H.
55''1/8W x 27''5/8D x 28''3/8H.
63''W x 27''5/8D x 28''3/8H.
70''7/8W x 31''1/2D x 28''3/8H.
http://ow.ly/3z52it
- CAADRE TV MIRROR.
Mirror with built-in TV. 1/8'' sized semi-reflective glass wall mirror made of 4 separate elements curved in semi-reflective glass 1/4'' painted black on the back. Metal frame painted matte black.
TV 42': 61''W x 7''7/8D x 55''1/8H.
TV 55': 76''3/4W x 7''7/8D x 55''1/8H.
http://ow.ly/3z2BAt
 Cassoni Furniture & Accessories
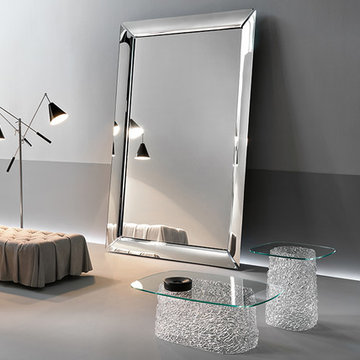
- CAADRE MIRROR. Free standing mirror, also available in hanging version, in 1/4'' thick curved glass, made of 4 separate elements (neutral version) also available with engravings (engraved version) or semi reflective glass titanium finishing 1/4'' thick (titanium version). Metal grey-stained frame.
30''W x 5''1/8D x 61''H. Other Height: 76''3/4.
41''3/8W x 5''1/8D x 61''H. Other Height: 76''3/4.
61''W x 5''1/8D x 94''1/2H.
http://ow.ly/3z0Qwv
- MACRAME SIDE TABLE. Collection of coffee tables comprising hand-interwoven spun glass base and 3/8'' glass top. The coffee table collection includes the following finishes: transparent glass top with green painted base, extra light top with extra light glass base, bronze top with bronze painted base.
35''3/8W x 25''5/8D x 13''H.
23''5/8W x 23''5/8D x 13''H.
19''5/8W x 19''5/8D x 19''5/8H.
http://ow.ly/3z0Yv0

Sponsored
Sunbury, OH

J.Holderby - Renovations
Franklin County's Leading General Contractors - 2X Best of Houzz!
 Aris Keshishian
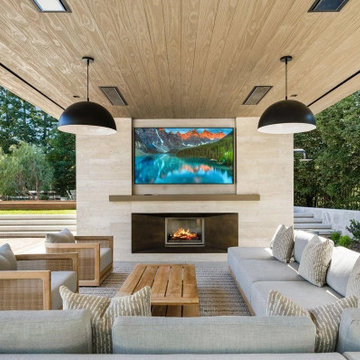
The Marshbrook Residence is a full-scope remodel of a 6,000-square-foot home in Thousand Oaks, California, reimagined through interior architecture, landscape design, and furniture specification. The project was approached as a comprehensive residential renovation, shaping the house and grounds into a more cohesive living environment with a strong connection between architecture, landscape, and outdoor use.
The design extends beyond the interior to create a fully integrated outdoor setting organized around a generous pool terrace, spa, covered cabana, dining area, and layered planting. Broad decks, stepped lawns, structured hardscape, and defined gathering spaces give the property a clear sense of order while supporting the relaxed, indoor-outdoor lifestyle central to contemporary Southern California living.
Rather than treating the residence and site as separate elements, the project brings them together as a unified composition. The result is a refined residential environment shaped around openness, entertaining, and everyday use, with landscape, architecture, and furnishing working together to give the property a more complete and intentional identity.
 Sidney Aulds Building Studio
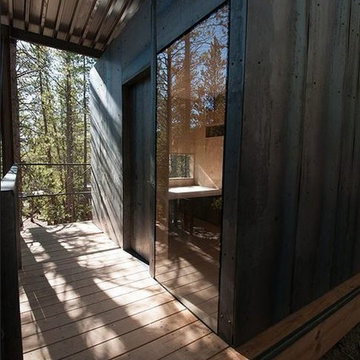
Located on a steep hillside in a lodgepole pine forest, these cabins were designed as micro dormitories for the Colorado Outward Bound School. The cabins sit lightly on the landscape, directing views from private spaces towards trees, rock outcroppings and distant mountain views of the Mosquito Range. More public “community” views are directed into social spaces that develop from the organization of the cabins in relationship to one another. These community spaces are made up of front porches and the negative spaces between cabins.
To satisfy clients’ lodging and storage requirements, and to facilitate completion in three weeks of on-site construction, the cabins were conceived as two separate elements, a “box” and a “frame”. The “frame” acts as a storage device for the educators’ large gear (bikes, skis, kayaks, etc.) while simultaneously housing the cabin “box” and covered porches. The prefabricated cabin “box” rests in the frame under the protection of a “snow roof” designed to keep the winter snow load off the waterproofed roof below. Hot rolled steel provides a low maintenance rain screen for the box. This steel cladding and the vertical columns blend with the lodgepole forest minimizing the visual impact of the cabins. Structural taped glazing on the windows eliminates mullions and connects the occupants directly with natural views.
The interior of the cabin is skinned in CNC’d birch plywood bringing warmth to the interior and evoking a connection with the trees surrounding the site. The plywood is specifically milled to accommodate desks, beds and storage for each user. The walls and CNC’d plywood were prefabricated in Denver, flat packed onto trucks and shipped to Leadville to shorten the on-site construction timeline.
 Aris Keshishian
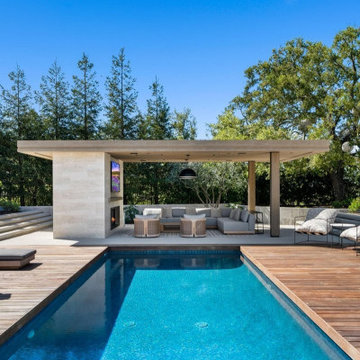
The Marshbrook Residence is a full-scope remodel of a 6,000-square-foot home in Thousand Oaks, California, reimagined through interior architecture, landscape design, and furniture specification. The project was approached as a comprehensive residential renovation, shaping the house and grounds into a more cohesive living environment with a strong connection between architecture, landscape, and outdoor use.
The design extends beyond the interior to create a fully integrated outdoor setting organized around a generous pool terrace, spa, covered cabana, dining area, and layered planting. Broad decks, stepped lawns, structured hardscape, and defined gathering spaces give the property a clear sense of order while supporting the relaxed, indoor-outdoor lifestyle central to contemporary Southern California living.
Rather than treating the residence and site as separate elements, the project brings them together as a unified composition. The result is a refined residential environment shaped around openness, entertaining, and everyday use, with landscape, architecture, and furnishing working together to give the property a more complete and intentional identity.
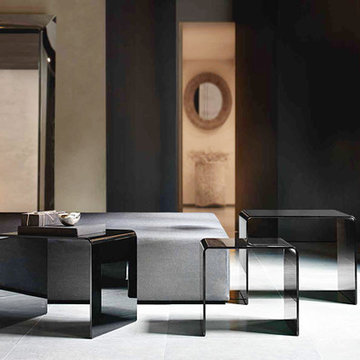 Cassoni Furniture & Accessories
- RIALTO SIDE TABLE. Coffee table in 3/8'' thick curved glass. Also available in extra light and Black 95 glass.
21''7/8W x 19''5/8D x 18''H.
18''5/8W x 17''3/4D x 16''3/8H.
15''1/2W x 15''3/4D x 14''5/8H.
http://ow.ly/3z0PHS
- CAADRE MIRROR. Free standing mirror, also available in hanging version, in 1/4'' thick curved glass, made of 4 separate elements (neutral version) also available with engravings (engraved version) or semi reflective glass titanium finishing 1/4'' thick (titanium version). Metal grey-stained frame.
30''W x 5''1/8D x 61''H. Other Height: 76''3/4.
41''3/8W x 5''1/8D x 61''H. Other Height: 76''3/4.
61''W x 5''1/8D x 94''1/2H.
http://ow.ly/3z0Qwv

 Alie Zandstra ASID
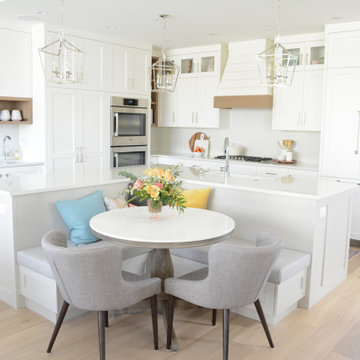
The husband loves to cook and reconfiguring the space allowed us to add a prep sink where it was most needed. This was achieved by expanding the size of the island. We implemented small changes though out the rooms layout; allowing us to add small bits of space to the island all the small changes added up to create a larger working island and gave this cook the kitchen he was hoping for. On the esthetic side the lighter finish on the island makes the island stand out as a separate element while the cabinet style is the same making the island blend with the rest of the kitchen. - Alie Zandstra
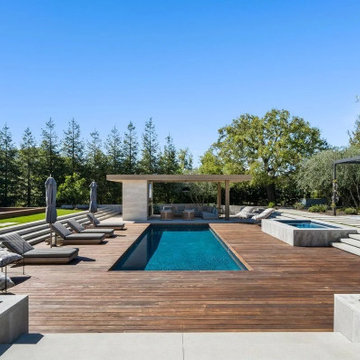 Aris Keshishian
The Marshbrook Residence is a full-scope remodel of a 6,000-square-foot home in Thousand Oaks, California, reimagined through interior architecture, landscape design, and furniture specification. The project was approached as a comprehensive residential renovation, shaping the house and grounds into a more cohesive living environment with a strong connection between architecture, landscape, and outdoor use.
The design extends beyond the interior to create a fully integrated outdoor setting organized around a generous pool terrace, spa, covered cabana, dining area, and layered planting. Broad decks, stepped lawns, structured hardscape, and defined gathering spaces give the property a clear sense of order while supporting the relaxed, indoor-outdoor lifestyle central to contemporary Southern California living.
Rather than treating the residence and site as separate elements, the project brings them together as a unified composition. The result is a refined residential environment shaped around openness, entertaining, and everyday use, with landscape, architecture, and furnishing working together to give the property a more complete and intentional identity.

Sponsored
Columbus, OH

Structural Remodeling
Franklin County's Heavy Timber Specialists | Best of Houzz 2020!
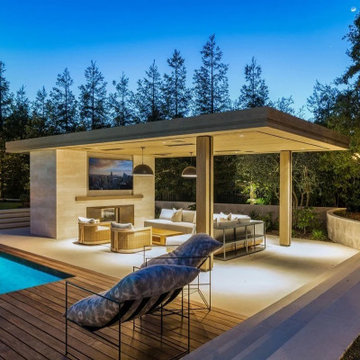 Aris Keshishian
The Marshbrook Residence is a full-scope remodel of a 6,000-square-foot home in Thousand Oaks, California, reimagined through interior architecture, landscape design, and furniture specification. The project was approached as a comprehensive residential renovation, shaping the house and grounds into a more cohesive living environment with a strong connection between architecture, landscape, and outdoor use.
The design extends beyond the interior to create a fully integrated outdoor setting organized around a generous pool terrace, spa, covered cabana, dining area, and layered planting. Broad decks, stepped lawns, structured hardscape, and defined gathering spaces give the property a clear sense of order while supporting the relaxed, indoor-outdoor lifestyle central to contemporary Southern California living.
Rather than treating the residence and site as separate elements, the project brings them together as a unified composition. The result is a refined residential environment shaped around openness, entertaining, and everyday use, with landscape, architecture, and furnishing working together to give the property a more complete and intentional identity.
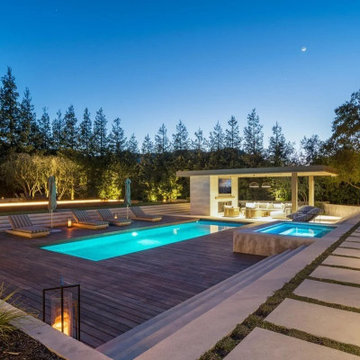 Aris Keshishian
The Marshbrook Residence is a full-scope remodel of a 6,000-square-foot home in Thousand Oaks, California, reimagined through interior architecture, landscape design, and furniture specification. The project was approached as a comprehensive residential renovation, shaping the house and grounds into a more cohesive living environment with a strong connection between architecture, landscape, and outdoor use.
The design extends beyond the interior to create a fully integrated outdoor setting organized around a generous pool terrace, spa, covered cabana, dining area, and layered planting. Broad decks, stepped lawns, structured hardscape, and defined gathering spaces give the property a clear sense of order while supporting the relaxed, indoor-outdoor lifestyle central to contemporary Southern California living.
Rather than treating the residence and site as separate elements, the project brings them together as a unified composition. The result is a refined residential environment shaped around openness, entertaining, and everyday use, with landscape, architecture, and furnishing working together to give the property a more complete and intentional identity.
 Texan Landscape Group LLC
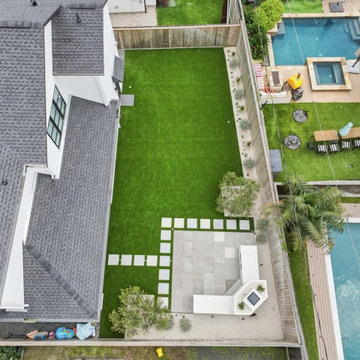
Why Aerial Views Matter in Landscape Design
Most backyards are experienced from the ground—but the best designs are just as impressive from above.
An aerial perspective brings everything into focus:
• Balance and symmetry ?
• Clean spacing and proportion
• How each feature connects ?
• The overall flow of the space ?
In this project, the turf, patio, fireplace, and stepping pads were all intentionally designed to work together as one cohesive layout—not just separate elements.
That’s what turns a backyard into a space that feels complete, polished, and thoughtfully designed.
Pro Tip: ?
When planning your layout, think in shapes and geometry. The strongest designs are the ones that look just as good from above as they do in person.
If you’re thinking about upgrading your outdoor space, it starts with a solid plan.
? Get started: https://landscapedesignhouston.com/contact/
? Call/Text: 832-230-7277
 Texan Landscape Group LLC
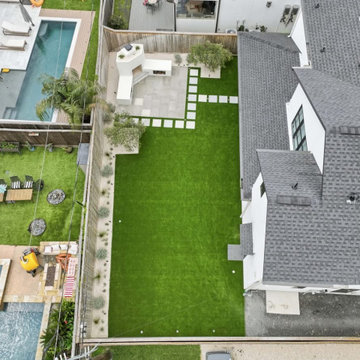
Why Aerial Views Matter in Landscape Design
Most backyards are experienced from the ground—but the best designs are just as impressive from above.
An aerial perspective brings everything into focus:
• Balance and symmetry ?
• Clean spacing and proportion
• How each feature connects ?
• The overall flow of the space ?
In this project, the turf, patio, fireplace, and stepping pads were all intentionally designed to work together as one cohesive layout—not just separate elements.
That’s what turns a backyard into a space that feels complete, polished, and thoughtfully designed.
Pro Tip: ?
When planning your layout, think in shapes and geometry. The strongest designs are the ones that look just as good from above as they do in person.
If you’re thinking about upgrading your outdoor space, it starts with a solid plan.
? Get started: https://landscapedesignhouston.com/contact/
? Call/Text: 832-230-7277
Sponsored
Sunbury, OH
J.Holderby - Renovations
Franklin County's Leading General Contractors - 2X Best of Houzz!
 Texan Landscape Group LLC
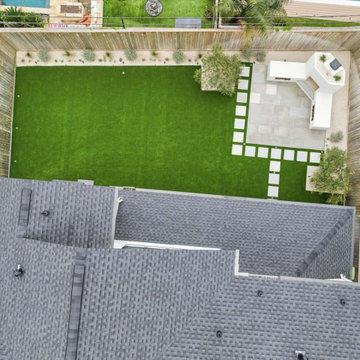
Why Aerial Views Matter in Landscape Design
Most backyards are experienced from the ground—but the best designs are just as impressive from above.
An aerial perspective brings everything into focus:
• Balance and symmetry ?
• Clean spacing and proportion
• How each feature connects ?
• The overall flow of the space ?
In this project, the turf, patio, fireplace, and stepping pads were all intentionally designed to work together as one cohesive layout—not just separate elements.
That’s what turns a backyard into a space that feels complete, polished, and thoughtfully designed.
Pro Tip: ?
When planning your layout, think in shapes and geometry. The strongest designs are the ones that look just as good from above as they do in person.
If you’re thinking about upgrading your outdoor space, it starts with a solid plan.
? Get started: https://landscapedesignhouston.com/contact/
? Call/Text: 832-230-7277
 Ryan Nace Architecture
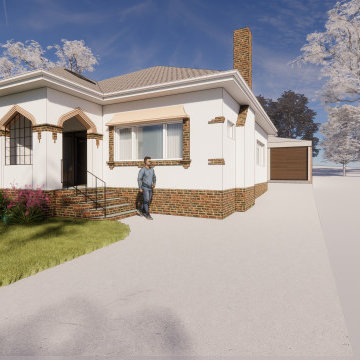
This project is a carefully designed addition to an existing home, created for a passionate gardener with the goal of seamlessly integrating indoor and outdoor spaces. Rather than treating the new structure as a separate element, the design dissolves hard boundaries, allowing the garden to extend into the home and become an ever-present part of daily life

13