
Search results for "Separate elements" in Home Design Ideas

 Chris Corbett Design
Neil Michael - Axiom Photography
Inspiration for a small modern shade courtyard concrete retaining wall landscape in Sacramento.
Inspiration for a small modern shade courtyard concrete retaining wall landscape in Sacramento.
 LandCrafters, LLC

New planting beds, including a hedge of Blizzard mockorange, were added around the patio, screening guests while seated yet not restricting views out to the rest of the park-like landscape from the home.
Find the right local pro for your project
 Luxe-Design

Huge Powder Room with Separate Commode Area
Inspiration for a large contemporary light wood floor and beige floor powder room remodel in Las Vegas with flat-panel cabinets, brown cabinets, gray walls, an undermount sink, marble countertops and gray countertops
Inspiration for a large contemporary light wood floor and beige floor powder room remodel in Las Vegas with flat-panel cabinets, brown cabinets, gray walls, an undermount sink, marble countertops and gray countertops



 Mahle Design LLC
Upper East Side Duplex
contractor: Mullins Interiors
photography by Patrick Cline
Mid-sized transitional enclosed dark wood floor and brown floor family room photo in New York with white walls, a media wall and no fireplace
Mid-sized transitional enclosed dark wood floor and brown floor family room photo in New York with white walls, a media wall and no fireplace
 Kitchen Art Design

Using the same wood that we used on the kitchen island, we created a simple and modern entertainment area to bring the style of the kitchen into the new living space.

Sponsored
Columbus, OH

Wannemacher Interiors
Customized Award-Winning Interior Design Solutions in Franklin Cnty OH
 XACT Interiors

Wall hung vanity in Walnut with Tech Light pendants. Stone wall in ledgestone marble.
Large minimalist black and white tile and stone tile porcelain tile and gray floor powder room photo in Seattle with flat-panel cabinets, dark wood cabinets, a two-piece toilet, beige walls, a drop-in sink, marble countertops and black countertops
Large minimalist black and white tile and stone tile porcelain tile and gray floor powder room photo in Seattle with flat-panel cabinets, dark wood cabinets, a two-piece toilet, beige walls, a drop-in sink, marble countertops and black countertops
 Christy Allen Designs
Michele Lee Willson

Mid-sized trendy enclosed medium tone wood floor living room photo in San Francisco with beige walls and no tv
Mid-sized trendy enclosed medium tone wood floor living room photo in San Francisco with beige walls and no tv
 Freestyle Interiors

Large minimalist master marble floor and white floor freestanding bathtub photo in Miami with flat-panel cabinets, an undermount sink, a hinged shower door, black cabinets, quartz countertops, white countertops and gray walls

 Dig Your Garden Landscape Design

This San Rafael front landscape has been dramatically updated with a welcoming concrete pathway entrance, and complimented by a variety of architectural plants, hardy succulents, textural grasses and a majestic, fruitless olive tree. The dramatic transformation is enhanced by a raised corten steel planter at the pathway entrance with gravel and succulents. Two horizontal ipe wood structures provide contemporary accents. New raised concrete planters alongside the new concrete driveway define the property and showcase more colorful succulents. A beautiful gray house paint color and ipe accents complete the remodel.
Drawings, Design and Photos © Eileen Kelly, Dig Your Garden Landscape Design SEE PHOTOS AFTER 2 YEARS.

 Hope Pinc Design

Large transitional open concept light wood floor and beige floor living room photo in San Diego with gray walls

Sponsored
Sunbury, OH

J.Holderby - Renovations
Franklin County's Leading General Contractors - 2X Best of Houzz!

 DGI Design x Build
The primary bathroom is actually a hybrid of the existing conditions and our new aesthetic. We kept the shower as it was (the previous owners had recently renovated it, and did a great job) and also kept the white subway tile that extended out of the shower behind the vanity. In the rest of the room, we brought in the Porcelanosa Noa tile.
 Laura Burton Interiors
An Indoor Lady

Huge trendy l-shaped light wood floor eat-in kitchen photo in Austin with a single-bowl sink, flat-panel cabinets, medium tone wood cabinets, quartzite countertops, white backsplash, stone slab backsplash, stainless steel appliances, an island and white countertops
Huge trendy l-shaped light wood floor eat-in kitchen photo in Austin with a single-bowl sink, flat-panel cabinets, medium tone wood cabinets, quartzite countertops, white backsplash, stone slab backsplash, stainless steel appliances, an island and white countertops

 Architecture in Formation
Michelle Rose Photography
Example of a large transitional dark wood floor enclosed dining room design in New York with black walls and no fireplace
Example of a large transitional dark wood floor enclosed dining room design in New York with black walls and no fireplace

Sponsored
Sunbury, OH
J.Holderby - Renovations
Franklin County's Leading General Contractors - 2X Best of Houzz!

 Melanie Stewart Designs
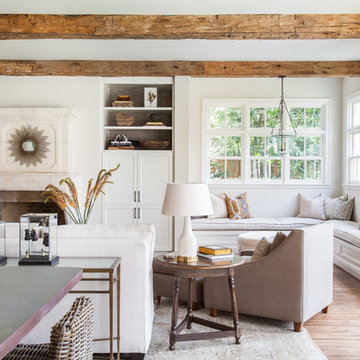
This living room received a refresh when the outdated corner fireplace was removed, which opened up the room and allowed for a more flexible layout. A new gas fireplace was installed, along with two sidelight windows to enhance the natural light and exterior landscaping. The walls and ceilings were smoothed, and crown molding and trim was added to give the room a clean, but polished look.
 Bria Hammel Interiors
Spacecrafting Photography
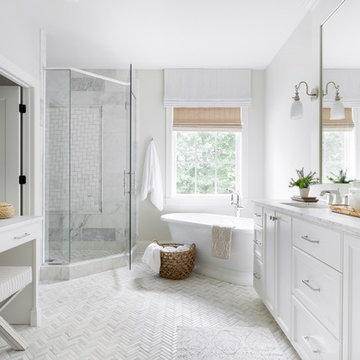
Beach style master white tile white floor freestanding bathtub photo in Minneapolis with recessed-panel cabinets, white cabinets, white walls, an undermount sink, a hinged shower door and white countertops
Beach style master white tile white floor freestanding bathtub photo in Minneapolis with recessed-panel cabinets, white cabinets, white walls, an undermount sink, a hinged shower door and white countertops

 Lowell Custom Homes
LOWELL CUSTOM HOMES Lake Geneva, WI., - This Queen Ann Shingle is a very special place for family and friends to gather. Designed with distinctive New England character this home generates warm welcoming feelings and a relaxed approach to entertaining.
50