
Search results for "Separate elements" in Home Design Ideas


 Fabcab
Location: Vashon Island, WA.
Photography by Dale Lang
Great room - large rustic concrete floor and brown floor great room idea in Seattle with brown walls and no fireplace
Great room - large rustic concrete floor and brown floor great room idea in Seattle with brown walls and no fireplace
 Michael Fitzhugh Architect
Dietrich Floeter Photography

Inspiration for a contemporary indoor hot tub remodel with decking
Inspiration for a contemporary indoor hot tub remodel with decking
Find the right local pro for your project
 New England Design Elements
Brittany Fecteau

Example of a large urban l-shaped gray floor and concrete floor eat-in kitchen design in Manchester with an undermount sink, black cabinets, quartz countertops, white backsplash, porcelain backsplash, stainless steel appliances, an island, white countertops and shaker cabinets
Example of a large urban l-shaped gray floor and concrete floor eat-in kitchen design in Manchester with an undermount sink, black cabinets, quartz countertops, white backsplash, porcelain backsplash, stainless steel appliances, an island, white countertops and shaker cabinets

 BEVOLO GAS & ELECTRIC LIGHTS
This new construction features clean lines, a sleek metal roof, and modern iron door and windows while also tying in traditional elements like the white brick and gas lantern. Shop the look: Modernist Original Bracket http://ow.ly/3Oht30nCjNC
See more photos from John Lively & Associates http://ow.ly/Mf7s30nClOa

 O’Hara Interiors
Martha O'Hara Interiors, Interior Design & Photo Styling | Corey Gaffer, Photography
Please Note: All “related,” “similar,” and “sponsored” products tagged or listed by Houzz are not actual products pictured. They have not been approved by Martha O’Hara Interiors nor any of the professionals credited. For information about our work, please contact design@oharainteriors.com.
 Trueblood Design-Build

Custom Kitchen. Design-build by Trueblood.
[photo: Tom Grimes]
Kitchen - country kitchen idea in Philadelphia with a farmhouse sink, recessed-panel cabinets, white cabinets, granite countertops, paneled appliances and brown walls
Kitchen - country kitchen idea in Philadelphia with a farmhouse sink, recessed-panel cabinets, white cabinets, granite countertops, paneled appliances and brown walls

Sponsored
Sunbury, OH

J.Holderby - Renovations
Franklin County's Leading General Contractors - 2X Best of Houzz!

 JWT Associates
A small kitchen and breakfast room were combined to create this large open space. The floor is antique cement tile from France. The island top is reclaimed wood with a wax finish. Countertops are Carrera marble. All photos by Lee Manning Photography

 Visbeen Architects
Designed with an open floor plan and layered outdoor spaces, the Onaway is a perfect cottage for narrow lakefront lots. The exterior features elements from both the Shingle and Craftsman architectural movements, creating a warm cottage feel. An open main level skillfully disguises this narrow home by using furniture arrangements and low built-ins to define each spaces’ perimeter. Every room has a view to each other as well as a view of the lake. The cottage feel of this home’s exterior is carried inside with a neutral, crisp white, and blue nautical themed palette. The kitchen features natural wood cabinetry and a long island capped by a pub height table with chairs. Above the garage, and separate from the main house, is a series of spaces for plenty of guests to spend the night. The symmetrical bunk room features custom staircases to the top bunks with drawers built in. The best views of the lakefront are found on the master bedrooms private deck, to the rear of the main house. The open floor plan continues downstairs with two large gathering spaces opening up to an outdoor covered patio complete with custom grill pit.
 Apple Wood Construction, Inc.
Kath & Keith Photography

Enclosed kitchen - mid-sized traditional u-shaped dark wood floor enclosed kitchen idea in Boston with an undermount sink, shaker cabinets, stainless steel appliances, an island, white cabinets, granite countertops, beige backsplash and porcelain backsplash
Enclosed kitchen - mid-sized traditional u-shaped dark wood floor enclosed kitchen idea in Boston with an undermount sink, shaker cabinets, stainless steel appliances, an island, white cabinets, granite countertops, beige backsplash and porcelain backsplash

 Drömhus General Contractors
Example of a mid-sized minimalist master white tile and stone tile white floor doorless shower design in San Francisco with flat-panel cabinets, white cabinets, white walls and an integrated sink
 KL Interiors
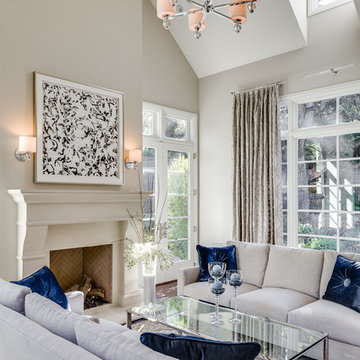
Living room - traditional formal living room idea in San Francisco with beige walls, a standard fireplace and no tv

Sponsored
Sunbury, OH
J.Holderby - Renovations
Franklin County's Leading General Contractors - 2X Best of Houzz!
 Studio McGee

Shop the Look, See the Photo Tour here: https://www.studio-mcgee.com/studioblog/2016/4/4/modern-mountain-home-tour
Watch the Webisode: https://www.youtube.com/watch?v=JtwvqrNPjhU
Travis J Photography
 AD Design Inc

Patio - mid-sized traditional backyard gravel patio idea in Los Angeles with a fire pit and no cover
 Jim Morrison Construction INC

Open concept kitchen - large rustic dark wood floor and brown floor open concept kitchen idea in Sacramento with an undermount sink, shaker cabinets, dark wood cabinets, gray backsplash, stainless steel appliances, two islands and granite countertops

 Northside Design Collective
Interior Designer: Allard & Roberts Interior Design, Inc, Photographer: David Dietrich, Builder: Evergreen Custom Homes, Architect: Gary Price, Design Elite Architecture
Sponsored
Sunbury, OH
J.Holderby - Renovations
Franklin County's Leading General Contractors - 2X Best of Houzz!
 Our Town Plans

Courtesy Coastal Living, a division of the Time Inc. Lifestyle Group, photograph by Tria Giovan. Coastal Living is a registered trademark of Time Inc and is used with permission.

 User
UserView of the house from the backyard pool area. integrates steps on the right connect the lower level lawn with the pool and patio. Full floor to ceiling windows allow for stunning views of the farm fields on the backside and ocean on the front.

48