
Search results for "Separate fridge freezer" in Home Design Ideas

 Crystal Kitchen + Bath
Contemporary white high gloss Crystal cabinets with Cambria white cliff counter tops is striking. Adding black painted walls and large scale black tile floors make it even more dramatic. But with the addition of orange light fixtures and colorful artwork, the kitchen is over the top with energy. With no upper cabinets only floating shelves for display the base cabinets are well planned for each functional work zone.
a. The “Cooking Zone” hosts the 60” range top (with hood) and is the heart of the kitchen. The ovens, coffee system and speed oven are located outside of this zone and use the island/snack bar as their landing space.
b. The “Prep Zone” includes the refrigerator, freezer, sink, and dishwasher
c. The “Entertainment Zones” has a separate sink and dishwasher, the wine cooler and beverage center.
A desk off to the side of the kitchen with a large roll up tambour to keep any mess hidden. Also their robot vacuums have a charging station under the files drawers in the toe kick.
NKBA 3rd Place Large Kitchen

 Edmond Kitchen & Bath LLC
This markedly modern, yet warm and inviting abode in the Oklahoma countryside boasts some of our favorite kitchen items all in one place. Miele appliances (oven, steam, coffee maker, paneled refrigerator, freezer, and "knock to open" dishwasher), induction cooking on an island, a highly functional Galley Workstation and the latest technology in cabinetry and countertop finishes to last a lifetime. Grain matched natural walnut and matte nanotech touch-to-open white and grey cabinets provide a natural color palette that allows the interior of this home to blend beautifully with the prairie and pastures seen through the large commercial windows on both sides of this kitchen & living great room. Cambria quartz countertops in Brittanica formed with a waterfall edge give a natural random pattern against the square lines of the rest of the kitchen. David Cobb photography
 Epic Interiors
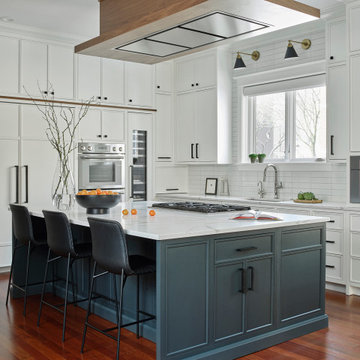
Epic’s goal was to transform a dark and dated kitchen into a spacious, modern hub for everyday life and family gatherings. Functionality and flow were top priorities. The clients needed more storage, better circulation, and designated zones for cooking, dining, and relaxing—all within a unified, open plan.
To achieve these goals, Epic reconfigured the layout to maximize openness and natural light. A large custom island was created to anchor the space, providing additional storage, casual seating, and room for the new cooktop. The appliance wall housed everything from a column fridge and freezer to a double oven and a wine cooler, featuring an integrated corner "appliance garage" that concealed the toaster, blender, and other countertop items.
A standout solution was the custom floating ceiling above the island. It allowed for proper ducting while eliminating the need for a bulky stainless hood, often a visual disruption in open-plan spaces. Instead, a light walnut surround was created for the hood, offering a sculptural, integrated focal point.
Find the right local pro for your project
 MILLER + MILLER Architectural Photography
Miller + Miller Real Estate
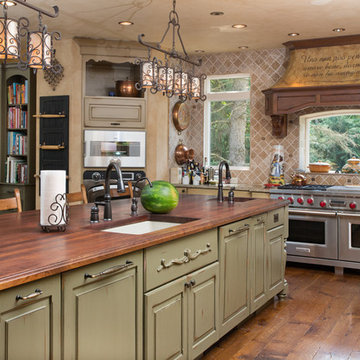
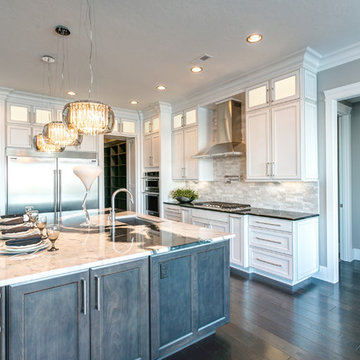
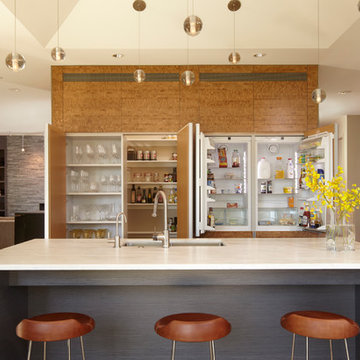
Sun-filled kitchen + breakfast room. Large windows galore offer views of waterfalls trees + wildlife (including backless china cabinet + window over range to maintain view of gardens). Distressed white oak floor. Skylights. Faux finish walls/ceiling. Kitchen with expansive Island with 13-foot hardwood counter-top and second prep sink. Two dishwashers in Island, Two Subzero 36 inch fridge/freezers, plus Two refrigerator drawers. Fully Renovated. All indoor and outdoor appliances are new in ’09.

 Selle Valley Construction, Inc.

Here you can see the dual fully integrated Sub-Zero side by side fridge and freezer with large brass pulls. Directly in front is the smaller kitchen island, custom made from wood tiles in a herringbone pattern, completed with granite countertop and farmhouse custom made copper sink. Behind is the island, you can see the light sea-foam hue of the back painted glass backsplash. Photography by Marie-Dominique Verdier.
 Yunker Associates Architecture
Photo: Karen Melvin
Trendy l-shaped kitchen photo in Minneapolis with flat-panel cabinets, gray cabinets, marble countertops and stainless steel appliances
Trendy l-shaped kitchen photo in Minneapolis with flat-panel cabinets, gray cabinets, marble countertops and stainless steel appliances


 Homes by Tradition
Spacecrafting

Inspiration for a large coastal u-shaped ceramic tile and brown floor seated home bar remodel in Minneapolis with quartz countertops, gray backsplash, white countertops, an undermount sink and subway tile backsplash
Inspiration for a large coastal u-shaped ceramic tile and brown floor seated home bar remodel in Minneapolis with quartz countertops, gray backsplash, white countertops, an undermount sink and subway tile backsplash
 Design Harmony

There was a small space on the other side of the custom pantry that was screaming for something in the 8" of usable space! Making a specific space to charge laptops/iPads, office supplies, mail, and all things that end up on the island counter is key!
 Western Custom Cabinetry

Inset cabinet doors with gold hardware. Paneled fridge and freezer.
Transitional l-shaped medium tone wood floor and brown floor kitchen photo in Cincinnati with an undermount sink, shaker cabinets, gray cabinets, gray backsplash, paneled appliances, an island and gray countertops
Transitional l-shaped medium tone wood floor and brown floor kitchen photo in Cincinnati with an undermount sink, shaker cabinets, gray cabinets, gray backsplash, paneled appliances, an island and gray countertops
 User
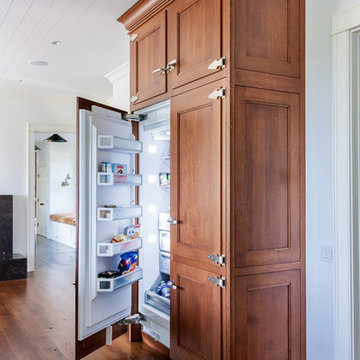
UserFridge & Refrigerator: Panelized Quarter Sawn White Oak, Caramel Stain
Brushed Nickel Latch & Hinges
Planked Ceiling, Nantuck Beadboard
Thermador Freezer
 PRM Custom Builders
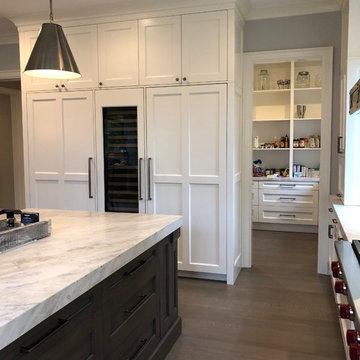
Downsview Kitchen with white cabinets, subzero and wolf appliances, quartz countertops and backsplash, built in Subzero wine fridge, freezer, refrigerator, warm tone floors
 Morantz Custom Cabinetry Inc.
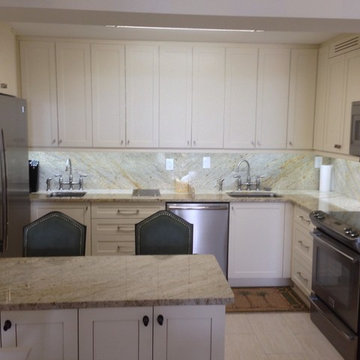
Here is another lacquered shaker kitchen that has two corner cabinets. This is also a kosher kitchen , but is bigger than the first with a large fridge and seperate freezer. We were limited by the plumbing placement in this condo which could not be changed and had to use blind corner sink cabinets, which are not ideal, but to get seperate meat and dairy stoves, sinks and cooktops in such a small space, compromises have to be made. The fridge and freezer space did limit us, but the client is a snowbird and cooks all her own food and needed a large freezer,.

Sponsored
Columbus, OH

Hope Restoration & General Contracting
Columbus Design-Build, Kitchen & Bath Remodeling, Historic Renovations
 Great Rooms Building Group

Example of a large transitional medium tone wood floor and brown floor kitchen/dining room combo design in Chicago with white walls
 Design it Kosher
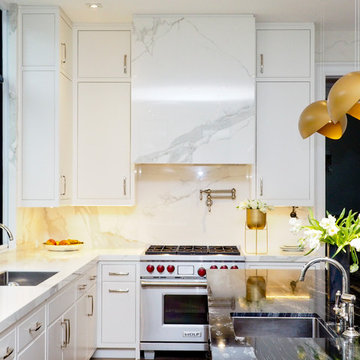
This contemporary kitchen in North York features inset face framed doors, a mix of cabinetry colors and a combination of brass and chrome finishes to create a visually stunning space. The fully kosher layout features 3 sinks, 2 dishwashers, and 3 ovens. A full sized fridge and freezer are built in adjacent to the ovens and pantries.
 Astro Design Inc.
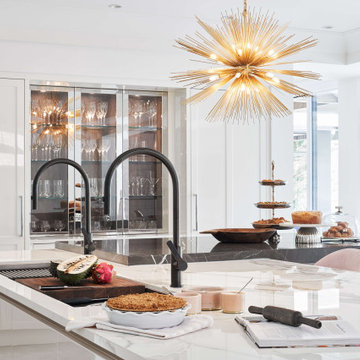
This kitchen was designed with the intent of hosting large family gatherings, upwards of twenty people at a time. Locating the kitchen adjacent to the informal eating area, the family room and the patio, was the ideal choice for entertaining. The implementation of a large double island, in an unexpected “L” shape, allowed for a ton of extra space without consequently feeling like an industrial environment.
The choice to panel the expansive fridge and freezer allowed the mirrored stainless-steel display cabinets to really become a focal point in the space. These cabinets worked perfectly to house the client’s large stemware collection. Repeating the mirrored finish on the other side of the room, with a refined hood fan exudes glamour. Lastly, the sophisticated hardware and sculptural light fixtures elevate this kitchen to the contemporary, yet traditional, formal style found throughout the rest of the home.
 Flow Smart Living + Interiors
Garage converted to home theatre, North Vancouver.

Example of a mid-sized trendy u-shaped porcelain tile open concept kitchen design in Vancouver with flat-panel cabinets, medium tone wood cabinets, quartz countertops, gray backsplash, glass tile backsplash, paneled appliances, an undermount sink and a peninsula
Example of a mid-sized trendy u-shaped porcelain tile open concept kitchen design in Vancouver with flat-panel cabinets, medium tone wood cabinets, quartz countertops, gray backsplash, glass tile backsplash, paneled appliances, an undermount sink and a peninsula

Sponsored
Sunbury, OH

J.Holderby - Renovations
Franklin County's Leading General Contractors - 2X Best of Houzz!

 My House Design|Build|Team
The family who owned this 1965 home chose a dramatic upgrade for their Coquitlam full home renovation. They wanted more room for gatherings, an open concept kitchen, and upgrades to bathrooms and the rec room. Their neighbour knew of our work, and we were glad to bring our skills to another project in the area.
Choosing Dramatic Lines
In the original house, the entryway was cramped, with a closet being the first thing everyone saw.
We opened the entryway and moved the closet, all while maintaining separation between the entry and the living space.
To draw the attention from the entry into the living room, we used a dramatic, flush, black herringbone ceiling detail across the ceiling. This detail goes all the way to the entertainment area on the main floor.
The eye arrives at a stunning waterfall edge walnut mantle, modern fireplace.
Open Concept Kitchen with Lots of Seating
The dividing wall between the kitchen and living areas was removed to create a larger, integrated entertaining space. The kitchen also has easy access to a new outdoor social space.
A new large skylight directly over the kitchen floods the space with natural light.
The kitchen now has gloss white cabinetry, with matte black accents and the same herringbone detail as the living room, and is tied together with a low maintenance Caesarstone’s white Attica quartz for the island countertop.
This over-sized island has barstool seating for five while leaving plenty of room for homework, snacking, socializing, and food prep in the same space.
To maximize space and minimize clutter, we integrated the kitchen appliances into the kitchen island, including a food warming drawer, a hidden fridge, and the dishwasher. This takes the eyes to focus off appliances, and onto the design elements which feed throughout the home.
We also installed a beverage center just beside the kitchen so family and guests can fix themselves a drink, without disrupting the flow of the kitchen.
Updated Downstairs Space, Updated Guest Room, Updated Bathrooms
It was a treat to update this entire house. Upstairs, we renovated the master bedroom with new blackout drapery, new decor, and a warm light grey paint colour. The tight bathroom was transformed with modern fixtures and gorgeous grey tile the homeowners loved.
The two teen girls’ rooms were updated with new lighting and furniture that tied in with the whole home decor, but which also reflected their personal taste.
In the basement, we updated the rec room with a bright modern look and updated fireplace. We added a needed door to the garage. We upgraded the bathrooms and created a legal second suite which the young adult daughter will use, for now.
Laundry Its Own Room, Finally
In a family with four women, you can imagine how much laundry gets done in this house. As part of the renovation, we built a proper laundry room with plenty of storage space, countertops, and a large sink.
 SGDI - Sarah Gallop Design Inc.
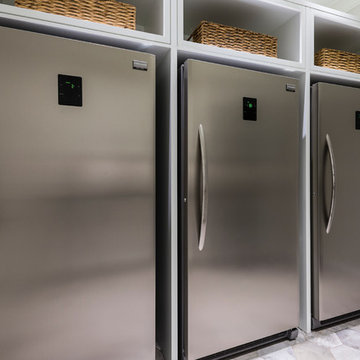
The gourmet kitchen pulls out all stops – luxury functions of pull-out tray storage, magic corners, hidden touch-latches, and high-end appliances; steam-oven, wall-oven, warming drawer, espresso/coffee, wine fridge, ice-machine, trash-compactor, and convertible-freezers – to create a home chef’s dream. Cook and prep space is extended thru windows from the kitchen to an outdoor work space and built in barbecue.
photography: Paul Grdina
 Airbnb
The Space

THE AIRSTREAM INTERNATIONAL CCD 25'ss
is a Christopher Deem Limited Edition.
Set in the beautiful mountain range 'Sierra de las Nieves' in Southern Spain - this is an outdoor adventure you're not likely to forget!!
Offering all the comforts of home with the luxury of a 5 star hotelroom - the airstream is an oasis of luxury in the middle of Nature. Modelled on the original 1930's classic, she's the perfect combination of retro nostalgia and contemporary design. The interior is sleek and stylish, and is equipped with everything you could possibly need to enjoy your glamping experience to the full. Facilities include: fully fitted kitchen with oven/hob/microwave/fridge-freezer; shower room with wc & washbasin; bedroom with cosy double bed; dining area; living area with comfy sofas and flat-screen TV/DVD; i-pod/i-phone docking station, CD player with surround-sound stereo; Wi-Fi internet access; and air con and heating. But perhaps the 'cherry on the cake' is the outdoor plunge pool - the ultimate in glamorous camping!! Laying in the pool or next to it on a warm summer's night as you gaze at the stars is a memory which is sure to remain..
The airstream is perfectly suited both for singles and couples - and provides the ideal setting for romantic or solitary retreat. The surrounding scenery is stunning, and there are plenty of nature trails and treks to be explored. Owner Trevor lives close by, and is always happy to lend a hand with trip planning and advice etc.
A 20 minute walk down the mountain track will lead to the nearby village of 'Alozaina' - a typically Spanish 'pueblo blanco' which has retained much of its rustic charm. Life is slow here, and not to be rushed! There are several tapas bars, cafes, and a couple of decent restaurants, as well shops and even a small supermarket.
Further afield, there is much to explore. Nearby excursions include the historical town of Ronda - and the oldest bullring in Spain, the elegant city of Malaga, Seville, Marbella & jet-setting Puerto Banus, and the picturesque 'pueblo blanco' of Ojen. Car hire is essential in order to fully enjoy the area.
If you have any questions about the glamping experience, or the airstream itself - please ask. I have a good knowledge of the local area, and a deep love for the mountain - affectionately known to the locals as 'magic mountain'! You'll understand why when you visit - there is indeed something special and perhaps even magical about this place, just waiting to be discovered...
I look forward to hearing from you!
30