
Search results for "Separate fridge freezer" in Home Design Ideas
 Stonington Cabinetry & Designs


Our no-bead inset cabinetry configuration with Benjamin Moore- Wrought Iron paint color in our 10% sheen. Glass interior and shelving, as well as drawer boxes, roll outs and shelves throughout are natural walnut. Kitchen appliances: Thermador- 48″ fully integrated refrigerator with custom panels (30″ refrigerator column, 18″ freezer column)- Thermador 36″ Pro Harmony range and hood insert- Thermador 24″ dishwasher. Kohler- Whitehaven 33″ apron farm sink with brass tap via Newport Brass. Hardware: Colonial Bronze- unlaquered brass. Lighting: Visual Comfort. Countertops: Quartz (man-made). Stools and desk chair via Serena and Lily.

 SRJ Development
Leland Gebhardt ( http://lelandphotos.com)
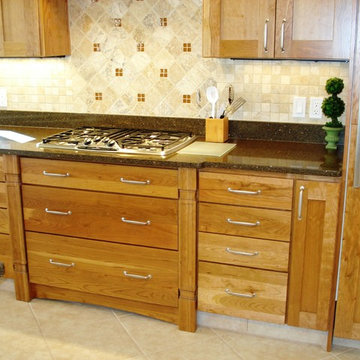
Large transitional u-shaped light wood floor and brown floor enclosed kitchen photo in Phoenix with a farmhouse sink, shaker cabinets, white cabinets, onyx countertops, white backsplash, ceramic backsplash, stainless steel appliances and an island
Large transitional u-shaped light wood floor and brown floor enclosed kitchen photo in Phoenix with a farmhouse sink, shaker cabinets, white cabinets, onyx countertops, white backsplash, ceramic backsplash, stainless steel appliances and an island
Find the right local pro for your project

 Custom Home Group
Jason Sandy www.AngleEyePhotography.com

Country l-shaped dark wood floor and brown floor eat-in kitchen photo in Philadelphia with a double-bowl sink, shaker cabinets, white cabinets, white backsplash, subway tile backsplash, stainless steel appliances and an island
Country l-shaped dark wood floor and brown floor eat-in kitchen photo in Philadelphia with a double-bowl sink, shaker cabinets, white cabinets, white backsplash, subway tile backsplash, stainless steel appliances and an island

 TZS Design
Traditional custom kitchen
Photo by Marcel Page Photography
Large elegant galley dark wood floor eat-in kitchen photo in Chicago with a farmhouse sink, glass-front cabinets, white cabinets, quartzite countertops, white backsplash, subway tile backsplash, stainless steel appliances and an island
Large elegant galley dark wood floor eat-in kitchen photo in Chicago with a farmhouse sink, glass-front cabinets, white cabinets, quartzite countertops, white backsplash, subway tile backsplash, stainless steel appliances and an island
 Jameson Design Group
Whit Preston
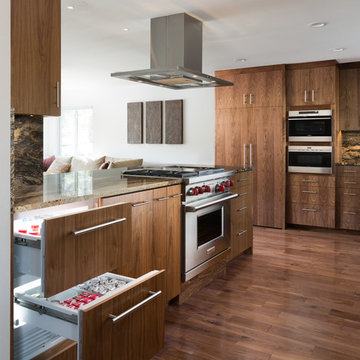
Example of a trendy dark wood floor kitchen design in Austin with flat-panel cabinets, dark wood cabinets, granite countertops, stainless steel appliances, a peninsula, multicolored backsplash and stone slab backsplash
Example of a trendy dark wood floor kitchen design in Austin with flat-panel cabinets, dark wood cabinets, granite countertops, stainless steel appliances, a peninsula, multicolored backsplash and stone slab backsplash

 BSA Construction
Built-in work station in open concept kitchen and dining room remodel.
Custom white cabinets with glass front doors and built-in lighting. Custom storage nooks and hidden electrical outlets. Hardwood floors, white trim and copper coffered ceiling.

Sponsored
Sunbury, OH

J.Holderby - Renovations
Franklin County's Leading General Contractors - 2X Best of Houzz!
 Kirby Mast of Hartville Hardware
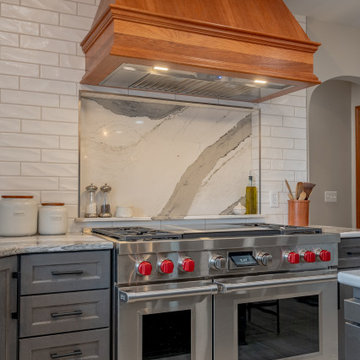
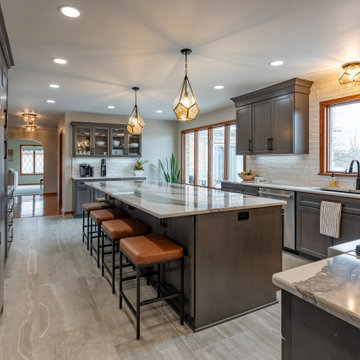
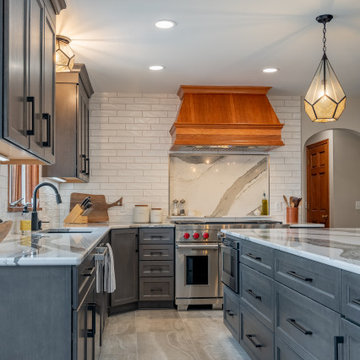
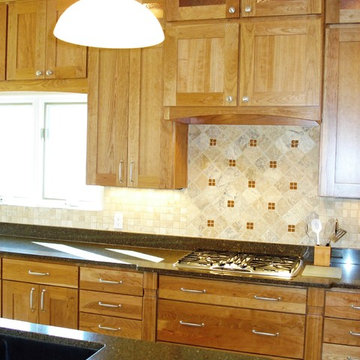
Large Open Concept two tone stained wood kitchen. Cambria Quartz Countertops and Full Height Niche Backsplash in Cambria Quartz. 18"x36" Large Format Tile Flooring. 3" x 12" Tile splash, to ceiling behind the range. Separate Coffee Bar & Undercounter Fridge Area. Large Island with seating for 6.
 Kirby Mast of Hartville Hardware
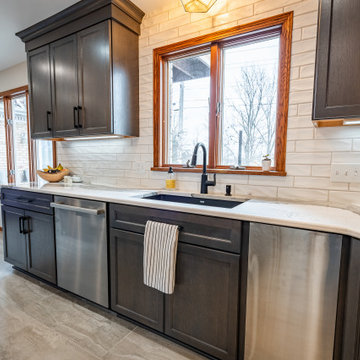
Large Open Concept two tone stained wood kitchen. Cambria Quartz Countertops and Full Height Niche Backsplash in Cambria Quartz. 18"x36" Large Format Tile Flooring. 3" x 12" Tile splash, to ceiling behind the range. Separate Coffee Bar & Undercounter Fridge Area. Large Island with seating for 6.
 Kirby Mast of Hartville Hardware
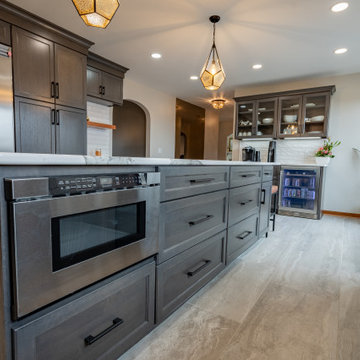
Large Open Concept two tone stained wood kitchen. Cambria Quartz Countertops and Full Height Niche Backsplash in Cambria Quartz. 18"x36" Large Format Tile Flooring. 3" x 12" Tile splash, to ceiling behind the range. Separate Coffee Bar & Undercounter Fridge Area. Large Island with seating for 6.
 User
UserJoshua Caldwell Photography
Example of a classic light wood floor kitchen design in Salt Lake City with an undermount sink, recessed-panel cabinets, white cabinets, white backsplash, stainless steel appliances and two islands
Example of a classic light wood floor kitchen design in Salt Lake City with an undermount sink, recessed-panel cabinets, white cabinets, white backsplash, stainless steel appliances and two islands
 Kirby Mast of Hartville Hardware
Large Open Concept two tone stained wood kitchen. Cambria Quartz Countertops and Full Height Niche Backsplash in Cambria Quartz. 18"x36" Large Format Tile Flooring. 3" x 12" Tile splash, to ceiling behind the range. Separate Coffee Bar & Undercounter Fridge Area. Large Island with seating for 6.
 Kirby Mast of Hartville Hardware
Large Open Concept two tone stained wood kitchen. Cambria Quartz Countertops and Full Height Niche Backsplash in Cambria Quartz. 18"x36" Large Format Tile Flooring. 3" x 12" Tile splash, to ceiling behind the range. Separate Coffee Bar & Undercounter Fridge Area. Large Island with seating for 6.

Sponsored
Sunbury, OH
J.Holderby - Renovations
Franklin County's Leading General Contractors - 2X Best of Houzz!

 Kirby Mast of Hartville Hardware
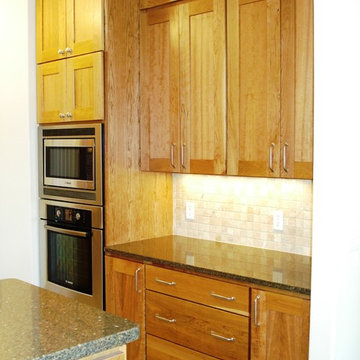
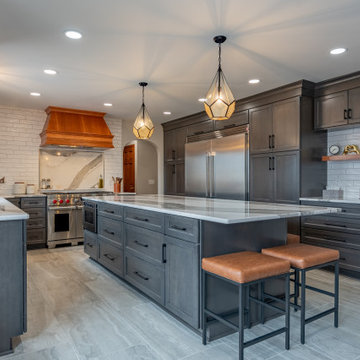
Large Open Concept two tone stained wood kitchen. Cambria Quartz Countertops and Full Height Niche Backsplash in Cambria Quartz. 18"x36" Large Format Tile Flooring. 3" x 12" Tile splash, to ceiling behind the range. Separate Coffee Bar & Undercounter Fridge Area. Large Island with seating for 6.

Sponsored
Sunbury, OH
J.Holderby - Renovations
Franklin County's Leading General Contractors - 2X Best of Houzz!
 Honor Homes

Kitchen - traditional multicolored floor kitchen idea in Detroit with shaker cabinets, yellow cabinets, white backsplash, stainless steel appliances and yellow countertops

 Jaffa Group Design Build
Example of a trendy dark wood floor great room design in Salt Lake City with white walls

 Natalie Howe Design
Alcove bathtub - small transitional 3/4 gray tile and stone tile marble floor and white floor alcove bathtub idea in Austin with shaker cabinets, gray cabinets, a one-piece toilet, gray walls, an undermount sink, quartz countertops, white countertops and a hinged shower door
39