
Search results for "Separate fridge freezer" in Home Design Ideas

 TKS Design Group
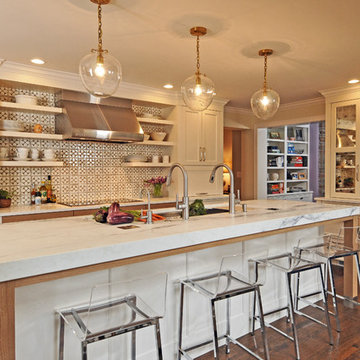
This large open concept kitchen and dining space was created by removing a load bearing wall between the old kitchen and a porch area. The new porch was insulated and incorporated into the overall space.
The kitchen remodel was part of a whole house remodel so new quarter sawn oak flooring,a vaulted ceiling, windows and skylights were added.
A large calcutta marble topped island takes center stage. It houses a 5’ galley workstation - a sink that provides a convenient spot for prepping, serving, entertaining and clean up. A 36” induction cooktop is located directly across from the island for easy access. Two appliance garages on either side of the cooktop house small appliances that are used on a daily basis.
Honeycomb tile by Ann Sacks and open shelving along the cooktop wall add an interesting focal point to the room. Antique mirrored glass faces the storage unit housing dry goods and a beverage center. “I chose details for the space that had a bit of a mid-century vibe that would work well with what was originally a 1950s ranch. Along the way a previous owner added a 2nd floor making it more of a Cape Cod style home, a few eclectic details felt appropriate”, adds Klimala.
The wall opposite the cooktop houses a full size fridge, freezer, double oven, coffee machine and microwave. “There is a lot of functionality going on along that wall”, adds Klimala. A small pull out countertop below the coffee machine provides a spot for hot items coming out of the ovens.
The rooms creamy cabinetry is accented by quartersawn white oak at the island and wrapped ceiling beam. The golden tones are repeated in the antique brass light fixtures.
“This is the second kitchen I’ve had the opportunity to design for myself. My taste has gotten a little less traditional over the years, and although I’m still a traditionalist at heart, I had some fun with this kitchen and took some chances. The kitchen is super functional, easy to keep clean and has lots of storage to tuck things away when I’m done using them. The casual dining room is fabulous and is proving to be a great spot to linger after dinner. We love it!”
Designed by: Susan Klimala, CKD, CBD
Photography by: Carlos Vergara
For more information on kitchen and bath design ideas go to: www.kitchenstudio-ge.com
 South Bay Design Center
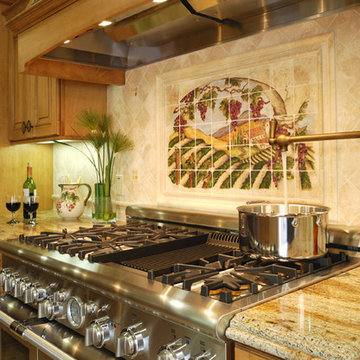
chefs kitchen, dura supreme cabinets, montego door style, two-toned kitchen, dark cherry, henna/charcoal glaze on island and maple, sage/coffee glaze finish throughout, built in all fridge all freezer with custom wood panels, Decorative legs and rope molding throughout,custom wood hood, hand painted mural behind range, 48" range and built in wall oven with microwave and warming drawer, granite countertops, pot filler, built in spice racks, bay window
Find the right local pro for your project
 South Bay Design Center

chefs kitchen, dura supreme cabinets, montego door style, two-toned kitchen, dark cherry, henna/charcoal glaze on island and maple, sage/coffee glaze finish throughout, built in all fridge all freezer with custom wood panels, Decorative legs and rope molding throughout,custom wood hood, hand painted mural behind range, 48" range and built in wall oven with microwave and warming drawer, granite countertops, pot filler, built in spice racks, bay window
 PivkoDesigns
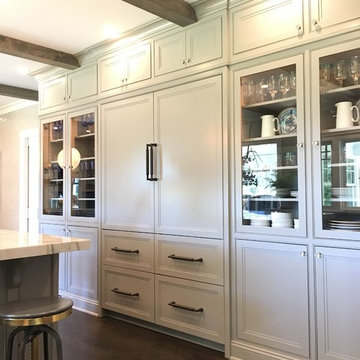
Custom glass china cabinets flanking double fridge-freezer.
Inspiration for a huge coastal kitchen remodel in New York with two islands
Inspiration for a huge coastal kitchen remodel in New York with two islands



Sponsored
Columbus, OH

Structural Remodeling
Franklin County's Heavy Timber Specialists | Best of Houzz 2020!
 South Bay Design Center
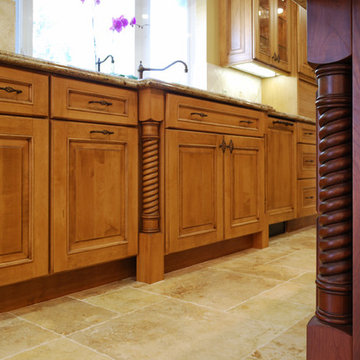
chefs kitchen, dura supreme cabinets, montego door style, two-toned kitchen, dark cherry, henna/charcoal glaze on island and maple, sage/coffee glaze finish throughout, built in all fridge all freezer with custom wood panels, Decorative legs and rope molding throughout,custom wood hood, hand painted mural behind range, 48" range and built in wall oven with microwave and warming drawer, granite countertops, pot filler, built in spice racks, bay window
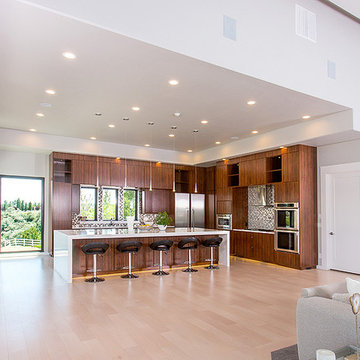
 Mike Shetler Homes
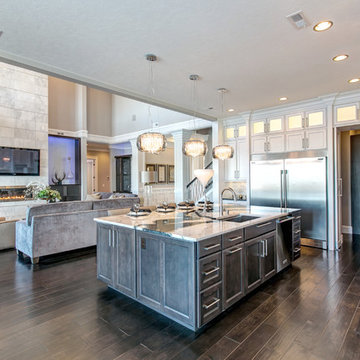
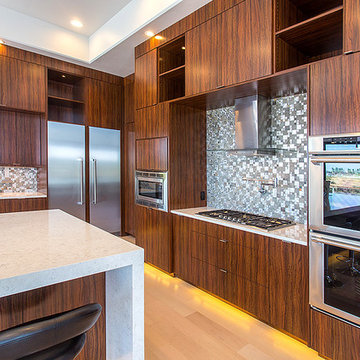
Oversized gourmet kitchen featuring built-in sub-zero fridge and freezer, stunning quartz waterfall island, hidden pantry, under cabinet LED lighting, gorgeous mosaic tile and breath taking views of the Rock Creek Canyon in Twin Falls.
© Jason Lugo
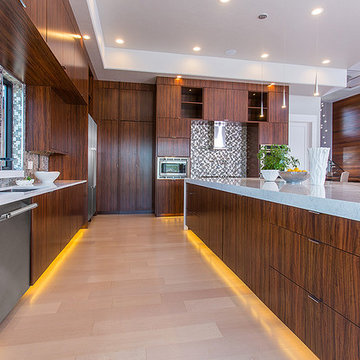 Mike Shetler Homes
Oversized gourmet kitchen featuring built-in sub-zero fridge and freezer, stunning quartz waterfall island, hidden pantry, under cabinet LED lighting, gorgeous mosaic tile and breath taking views of the Rock Creek Canyon in Twin Falls.
© Jason Lugo
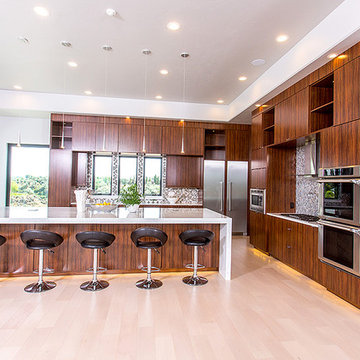 Mike Shetler Homes
Oversized gourmet kitchen featuring built-in sub-zero fridge and freezer, stunning quartz waterfall island, hidden pantry, under cabinet LED lighting, gorgeous mosaic tile and breath taking views of the Rock Creek Canyon in Twin Falls.
© Jason Lugo
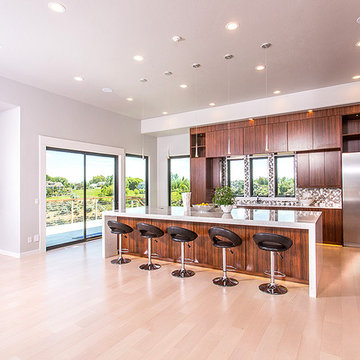 Mike Shetler Homes
Oversized gourmet kitchen featuring built-in sub-zero fridge and freezer, stunning quartz waterfall island, hidden pantry, under cabinet LED lighting, gorgeous mosaic tile and breath taking views of the Rock Creek Canyon in Twin Falls.
© Jason Lugo
 Mike Shetler Homes
Built in Sub-Zero Thermador fridge and freezer.
© Jason Lugo
Example of a minimalist kitchen design in Boise
Example of a minimalist kitchen design in Boise

Sponsored
Sunbury, OH

J.Holderby - Renovations
Franklin County's Leading General Contractors - 2X Best of Houzz!
 Michael Nash Design, Build & Homes
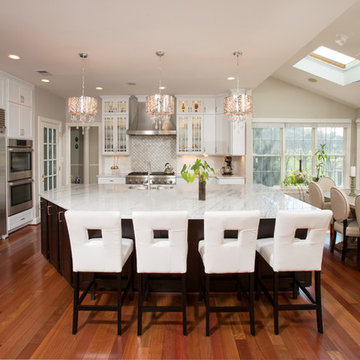
A Large commercial size Fridge and freezer, pantries and double oven
Example of a transitional kitchen design in DC Metro with white cabinets, granite countertops, white backsplash and an island
Example of a transitional kitchen design in DC Metro with white cabinets, granite countertops, white backsplash and an island
 Kowalske Kitchen & Bath

A dark and dingy basement is now the most popular area of this family’s home. The new basement enhances and expands their living area, giving them a relaxing space for watching movies together and a separate, swanky bar area for watching sports games.
The design creatively uses reclaimed barnwood throughout the space, including ceiling beams, the staircase, the face of the bar, the TV wall in the seating area, open shelving and a sliding barn door.
The client wanted a masculine bar area for hosting friends/family. It’s the perfect space for watching games and serving drinks. The bar area features hickory cabinets with a granite stain, quartz countertops and an undermount sink. There is plenty of cabinet storage, floating shelves for displaying bottles/glassware, a wine shelf and beverage cooler.
The most notable feature of the bar is the color changing LED strip lighting under the shelves. The lights illuminate the bottles on the shelves and the cream city brick wall. The lighting makes the space feel upscale and creates a great atmosphere when the homeowners are entertaining.
We sourced all the barnwood from the same torn down barn to make sure all the wood matched. We custom milled the wood for the stairs, newel posts, railings, ceiling beams, bar face, wood accent wall behind the TV, floating bar shelves and sliding barn door. Our team designed, constructed and installed the sliding barn door that separated the finished space from the laundry/storage area. The staircase leading to the basement now matches the style of the other staircase in the house, with white risers and wood treads.
Lighting is an important component of this space, as this basement is dark with no windows or natural light. Recessed lights throughout the room are on dimmers and can be adjusted accordingly. The living room is lit with an overhead light fixture and there are pendant lights over the bar.
 Michael Nash Design, Build & Homes
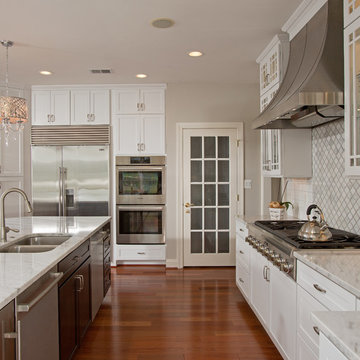
We have used the south wall to place large commercial size Fridge and freezer, pantries and double oven, relocate the dining room entrance to open up the space for a beautiful 48” range top and decorative tapered custom hood surrounded with explicitly designed backsplash layered tile.
 Nathan Homes LLC
Example of a light wood floor kitchen pantry design in Omaha with a farmhouse sink, brick backsplash, stainless steel appliances and an island

Sponsored
Columbus, OH
Structural Remodeling
Franklin County's Heavy Timber Specialists | Best of Houzz 2020!

 Nouvel Kitchen and Bath
In this middle size town house the kitchen is a very important, central place and it had undergone a full structural remodel. The client had requested a neutral color palette with subdued natural tones. The designer had used two level counter tops to give a hint of separation between kitchen and dining areas but consistency in material gave it a united look.
 Vicky's Homes
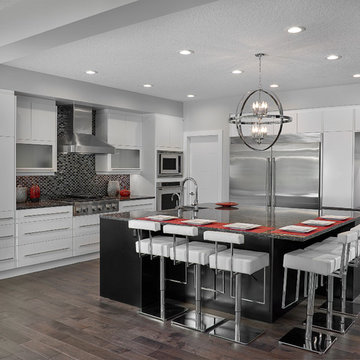
Beautiful kitchen with large island with full fridge and Freezer
Inspiration for a mid-sized transitional dark wood floor kitchen remodel in Edmonton with a farmhouse sink, flat-panel cabinets, white cabinets, quartzite countertops, black backsplash, mosaic tile backsplash, stainless steel appliances and an island
Inspiration for a mid-sized transitional dark wood floor kitchen remodel in Edmonton with a farmhouse sink, flat-panel cabinets, white cabinets, quartzite countertops, black backsplash, mosaic tile backsplash, stainless steel appliances and an island
 Highestate Developements
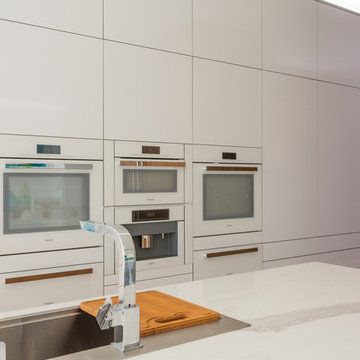
Modern high gloss white and teak custom kitchen. Truly a cooks dream kitchen to work in Appliances include 2 dishwasher drawers, 3 sinks, 2 Convection Miele ovens, 2 Miele warming drawers, 1 Miele steam,microwave, speed oven , Miele coffee machine, 36 inch wine cooler drawers that can be to freezer, fridge or wine cooler . Large Integrated 8 foot wide Miele side by side fridge freezer with stainless steel inside and LED interior lighting with temperature adjusted spaces and drawers. Teak custom door and long bar handles for easy opening and closing. High gloss white with silver edge tape and teak custom cabinetry. No handles or pulls to get dirty smple touch open and soft close for cleaner modern look. White float glass Miele appliances blend in custom cabinetry wall for a more modern look to open concept kitchen dinning and living room. Large windows sit right on the white marble countertops which flood the kitchen with light. White marble runs from the countertop and flows right onto the feature wall making it the feature wall of the kitchen. White High gloss marble countertops are built up to 4 inch thick profile and waterfall edge is on island and also on cabinet end. Complete laundry facilities with laundry sink and dog kennel area. John Bentley Photography - Vancouver
36