
Search results for "Separate fridge freezer" in Home Design Ideas
 Honor Homes

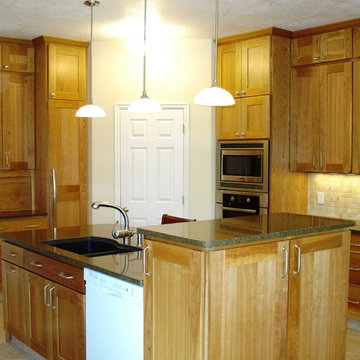
Kitchen - traditional multicolored floor kitchen idea in Detroit with shaker cabinets, yellow cabinets, white backsplash, stainless steel appliances and yellow countertops

 Jaffa Group Design Build
Example of a trendy dark wood floor great room design in Salt Lake City with white walls
 Florida Designer Cabinetry

Small trendy single-wall concrete floor and gray floor open concept kitchen photo in Miami with a double-bowl sink, flat-panel cabinets, light wood cabinets, marble countertops, white backsplash, glass sheet backsplash, an island and paneled appliances
Find the right local pro for your project

 Natalie Howe Design
Alcove bathtub - small transitional 3/4 gray tile and stone tile marble floor and white floor alcove bathtub idea in Austin with shaker cabinets, gray cabinets, a one-piece toilet, gray walls, an undermount sink, quartz countertops, white countertops and a hinged shower door

 Kirby Mast of Hartville Hardware
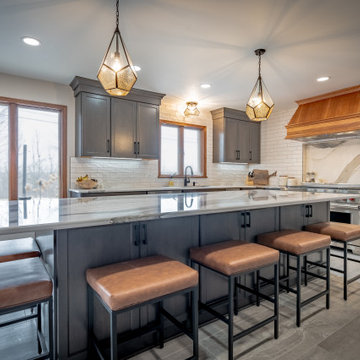
Large Open Concept two tone stained wood kitchen. Cambria Quartz Countertops and Full Height Niche Backsplash in Cambria Quartz. 18"x36" Large Format Tile Flooring. 3" x 12" Tile splash, to ceiling behind the range. Separate Coffee Bar & Undercounter Fridge Area. Large Island with seating for 6.
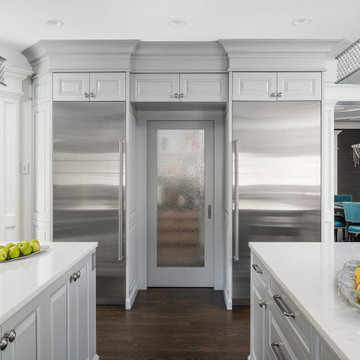
 Interiors by Mary Susan
Enclosed kitchen - transitional u-shaped dark wood floor and brown floor enclosed kitchen idea in Chicago with raised-panel cabinets, gray cabinets, quartzite countertops, white backsplash and white countertops

Sponsored
Sunbury, OH

J.Holderby - Renovations
Franklin County's Leading General Contractors - 2X Best of Houzz!
 Kirby Mast of Hartville Hardware
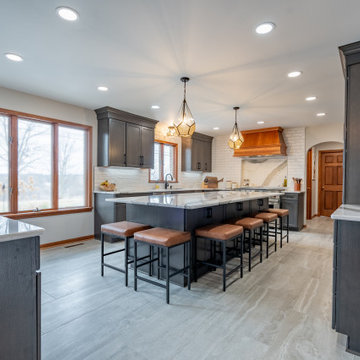
Large Open Concept two tone stained wood kitchen. Cambria Quartz Countertops and Full Height Niche Backsplash in Cambria Quartz. 18"x36" Large Format Tile Flooring. 3" x 12" Tile splash, to ceiling behind the range. Separate Coffee Bar & Undercounter Fridge Area. Large Island with seating for 6.
 Kirby Mast of Hartville Hardware
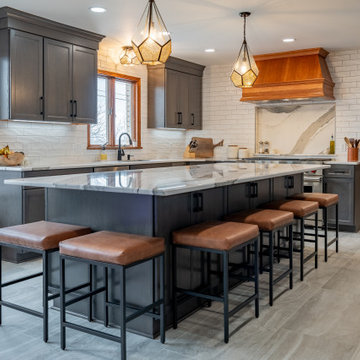
Large Open Concept two tone stained wood kitchen. Cambria Quartz Countertops and Full Height Niche Backsplash in Cambria Quartz. 18"x36" Large Format Tile Flooring. 3" x 12" Tile splash, to ceiling behind the range. Separate Coffee Bar & Undercounter Fridge Area. Large Island with seating for 6.
 Kirby Mast of Hartville Hardware
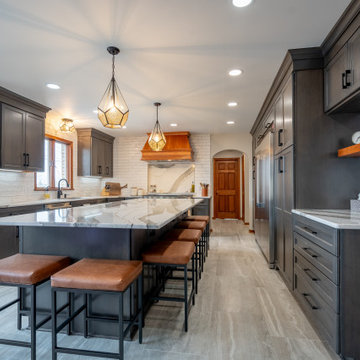
Large Open Concept two tone stained wood kitchen. Cambria Quartz Countertops and Full Height Niche Backsplash in Cambria Quartz. 18"x36" Large Format Tile Flooring. 3" x 12" Tile splash, to ceiling behind the range. Separate Coffee Bar & Undercounter Fridge Area. Large Island with seating for 6.
 Kirby Mast of Hartville Hardware
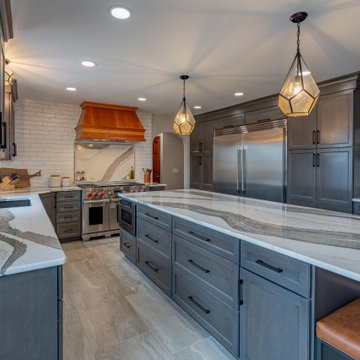
Large Open Concept two tone stained wood kitchen. Cambria Quartz Countertops and Full Height Niche Backsplash in Cambria Quartz. 18"x36" Large Format Tile Flooring. 3" x 12" Tile splash, to ceiling behind the range. Separate Coffee Bar & Undercounter Fridge Area. Large Island with seating for 6.
 Kirby Mast of Hartville Hardware
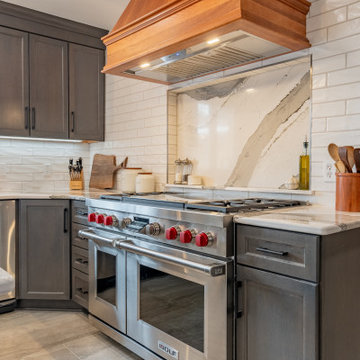
Large Open Concept two tone stained wood kitchen. Cambria Quartz Countertops and Full Height Niche Backsplash in Cambria Quartz. 18"x36" Large Format Tile Flooring. 3" x 12" Tile splash, to ceiling behind the range. Separate Coffee Bar & Undercounter Fridge Area. Large Island with seating for 6.


 Kirby Mast of Hartville Hardware
Large Open Concept two tone stained wood kitchen. Cambria Quartz Countertops and Full Height Niche Backsplash in Cambria Quartz. 18"x36" Large Format Tile Flooring. 3" x 12" Tile splash, to ceiling behind the range. Separate Coffee Bar & Undercounter Fridge Area. Large Island with seating for 6.
 Landmark Construction

Inspiration for a country l-shaped medium tone wood floor kitchen remodel in Santa Barbara with an undermount sink, recessed-panel cabinets, white cabinets, gray backsplash, stainless steel appliances, white walls and an island
 Kirby Mast of Hartville Hardware
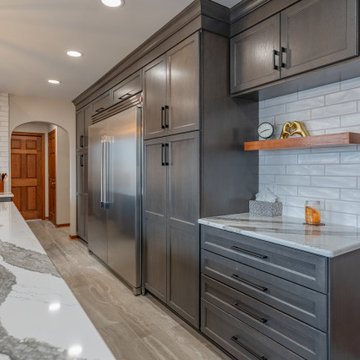
Large Open Concept two tone stained wood kitchen. Cambria Quartz Countertops and Full Height Niche Backsplash in Cambria Quartz. 18"x36" Large Format Tile Flooring. 3" x 12" Tile splash, to ceiling behind the range. Separate Coffee Bar & Undercounter Fridge Area. Large Island with seating for 6.
 Kirby Mast of Hartville Hardware
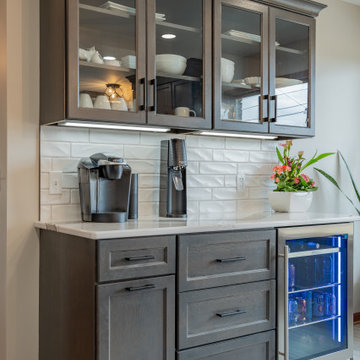
Large Open Concept two tone stained wood kitchen. Cambria Quartz Countertops and Full Height Niche Backsplash in Cambria Quartz. 18"x36" Large Format Tile Flooring. 3" x 12" Tile splash, to ceiling behind the range. Separate Coffee Bar & Undercounter Fridge Area. Large Island with seating for 6.

Sponsored
Sunbury, OH
J.Holderby - Renovations
Franklin County's Leading General Contractors - 2X Best of Houzz!

 The Middleton Group
Blake Middleton
Example of an ornate living room design in Charleston with green walls
Example of an ornate living room design in Charleston with green walls
 Kirby Mast of Hartville Hardware
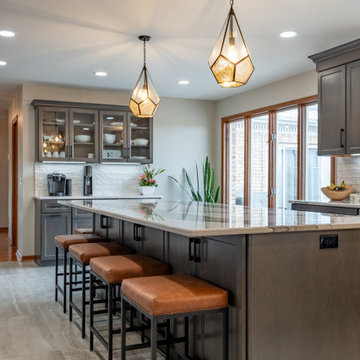
Large Open Concept two tone stained wood kitchen. Cambria Quartz Countertops and Full Height Niche Backsplash in Cambria Quartz. 18"x36" Large Format Tile Flooring. 3" x 12" Tile splash, to ceiling behind the range. Separate Coffee Bar & Undercounter Fridge Area. Large Island with seating for 6.
 Kirby Mast of Hartville Hardware
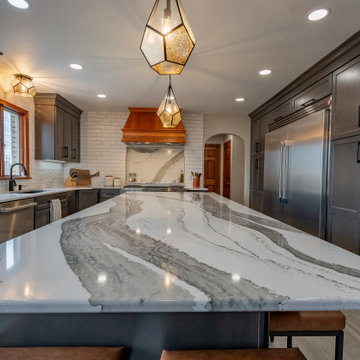
Large Open Concept two tone stained wood kitchen. Cambria Quartz Countertops and Full Height Niche Backsplash in Cambria Quartz. 18"x36" Large Format Tile Flooring. 3" x 12" Tile splash, to ceiling behind the range. Separate Coffee Bar & Undercounter Fridge Area. Large Island with seating for 6.
40