
Search results for "Separate lampe" in Home Design Ideas

 Wyndspire Homes
Large transitional gender-neutral dark wood floor walk-in closet photo in Houston with white cabinets
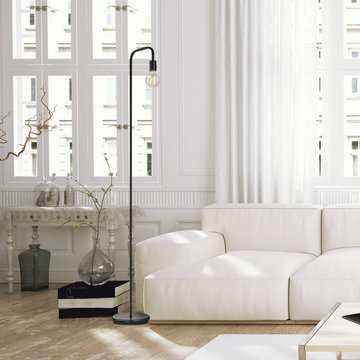
 Globe Electric
Simple and inviting, Globe Electric's Holden Floor Lamp is a terrific addition to any space. A contemporary black finish mixes with a minimalist motif to complement any decor. Demonstrating the ultimate sophistication in simplicity, the Holden floor lamp showcases any bulb you like for a truly unique look. Add a Globe Electric oversized bulb or a Globe Electric vintage-inspired Edison bulb for a one of a kind design. With a 5-foot cord, you can place you lamp wherever you need it most, no matter where your outlets are located. Globe's Holden Floor Lamp can be placed in any room your heart desires further establishing the versatility of simplicity and defining the New Nordic Style. Requires one 60-watt max medium base/E26 bulb (sold separately).

 User
UserThe first Net Zero Minto Dream Home:
At Minto Communities, we’re always trying to evolve through research and development. We see building the Minto Dream Home as an opportunity to push the boundaries on innovative home building practices, so this year’s Minto Dream Home, the Hampton—for the first time ever—has been built as a Net Zero Energy home. This means the home will produce as much energy as it consumes.
Carefully considered East-coast elegance:
Returning this year to head up the interior design, we have Tanya Collins. The Hampton is based on our largest Mahogany design—the 3,551 sq. ft. Redwood. It draws inspiration from the sophisticated beach-houses of its namesake. Think relaxed coastal living, a soft neutral colour palette, lots of light, wainscotting, coffered ceilings, shiplap, wall moulding, and grasscloth wallpaper.
* 5,641 sq. ft. of living space
* 4 bedrooms
* 3.5 bathrooms
* Finished basement with oversized entertainment room, exercise space, and a juice bar
* A great room featuring stunning views of the surrounding nature
Find the right local pro for your project

 Renew Properties
Cottage medium tone wood floor and brown floor entryway photo in Atlanta with white walls and a medium wood front door

 Erika Ward - Erika Ward Interiors
Christina Wedge Photography

Living room - traditional formal living room idea in Atlanta with green walls, a standard fireplace and a stone fireplace
Living room - traditional formal living room idea in Atlanta with green walls, a standard fireplace and a stone fireplace
 Chris Meyer Photography
Chris Meyer
Family room library - rustic medium tone wood floor family room library idea in Other with a standard fireplace and a stone fireplace
Family room library - rustic medium tone wood floor family room library idea in Other with a standard fireplace and a stone fireplace
 Foursquare Builders

The guest bedroom is flanked by two sliding doors. One exit takes you directly to the pool while the other takes its guest to a private zen garden for quiet relaxation and reflection. The guest suite is only connected to the main house by one roof system while being separated by a two sided screen porch.
Photo by Paul Bardagjy

Sponsored
Sunbury, OH

J.Holderby - Renovations
Franklin County's Leading General Contractors - 2X Best of Houzz!
 Allard Ward Architects
Russ Brown
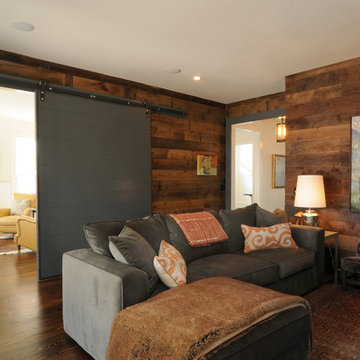
Inspiration for a contemporary enclosed dark wood floor family room remodel in Nashville
Inspiration for a contemporary enclosed dark wood floor family room remodel in Nashville
 Wiedemann Architects LLC

The client is an avid collector of books. Her modest cape cod home provided little room for the collection and she realized that her home did not take advantage of the depth of her property. The rear yard was unlandscaped and sloped toward the rear of the house. The goal was to create a library that oriented to a rear garden and to create an exterior terrace which would address the slope of the property and form a sheltered outdoor space for dining and relaxation.
The solution was to create a library addition with a large bow window with built-in desk facing the newly formed upper garden. In collaboration with a landscape architect, we terraced the sloping site and created a courtyard between the garage and new library, sheltered by a pergola. The French doors added to the modest garage provide the other side of the courtyard.
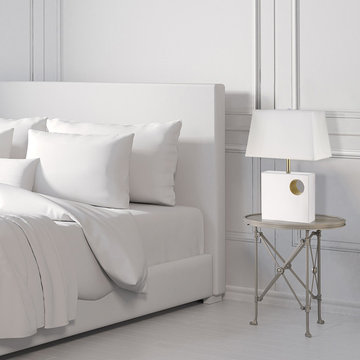 Globe Electric
Lighting is about so much more than seeing what's around you and Globe Electric's 22" Vera Table Lamp is a perfect example of that. The square glossy white base reflects light splendidly to provide a soft ambient glow. Accented with a gold circle cutout and a gold neck, this lamp brings a timeless elegance to the modern world. The white and gold color palette accents any interior design and creates a visual masterpiece for your room. The 5-foot cord allows you the versatility of placement so you never have to worry about where your outlets are located. Perfect for living rooms, bedrooms and offices alike, you can place the Vera Table Lamp anywhere throughout your home. Add a Globe Electric LED bulb to save in energy costs. Requires one 60-watt max medium base/E26 bulb (sold separately).
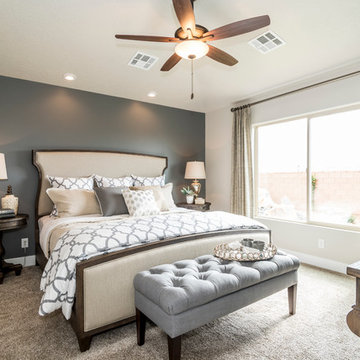
 Ence Homes
This is our current model for our community, Sugar Plum, located in Washington, UT. Master “Sweet”! Separated from the other three bedrooms this master retreat is amazing. The bathroom standard features include double sinks, large shower, soaker tub and two his and hers walk in closets. The rest of this impressive house claims large entry way with adjacent fourth bedroom or den. The cook will appreciate the working space and large pantry in the open living space. You can relax in this charming home.
Jeremiah Barber

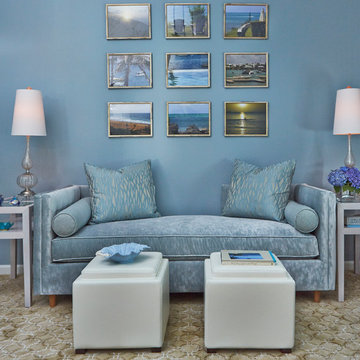
 Design Concepts/Interiors, LLC
This yoga retreat was designed to be an escape for our client to practice yoga and to receive in home massages. We kept a theme of soothing blues throughout the space. A collection of the client's treasured photographs from travel sit atop this charming velvet-covered recamier from Kravet. Two small Kravet Alder Side Tables and two glass candlestick lamps flank either side. Two small storage ottomans sit in front, allowing for flexibility in the space and ease of movement when needing to be cleared for yoga or setting up the massage table.
Photo by Anastassios Mentis



 Tom Kuniholm Architects
Inspiration for a huge timeless u-shaped ceramic tile and beige floor open concept kitchen remodel in Seattle with an undermount sink, recessed-panel cabinets, beige cabinets, beige backsplash, paneled appliances, two islands and stone tile backsplash

 FC Quality Cabinets & More
Inspiration for a mid-sized modern master laminate floor and gray floor bedroom remodel in Orlando with gray walls and no fireplace

 Y Rosemary Fivian Architect Inc
This project is a total rework and update of an existing outdated home with a total rework of the floor plan, an addition of a master suite, and an ADU (attached dwelling unit) with a separate entry added to the walk out basement.
Daniel O'Connor Photography
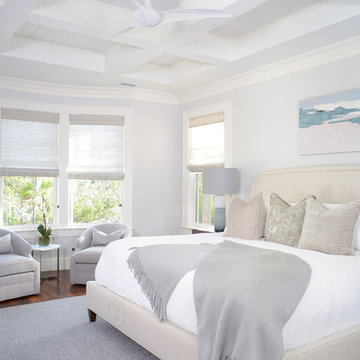

Example of a transitional medium tone wood floor and brown floor bedroom design in Charleston with blue walls

Sponsored
Columbus, OH

Wannemacher Interiors
Customized Award-Winning Interior Design Solutions in Franklin Cnty OH
 AIBD - American Institute of Building Design
The best of the past and present meet in this distinguished design. Custom craftsmanship and distinctive detailing lend to this lakefront residences’ classic design with a contemporary and light-filled floor plan. The main level features almost 3,000 square feet of open living, from the charming entry with multiple back of house spaces to the central kitchen and living room with stone clad fireplace.
An ARDA for indoor living goes to
Visbeen Architects, Inc.
Designers: Vision Interiors by Visbeen with Visbeen Architects, Inc.
From: East Grand Rapids, Michigan

 Karl Neumann Photography
© Karl Neumann

Inspiration for a contemporary concrete floor family room remodel in Other
Inspiration for a contemporary concrete floor family room remodel in Other
10