
Search results for "Separate lampe" in Home Design Ideas
 Fawn Galli Interiors
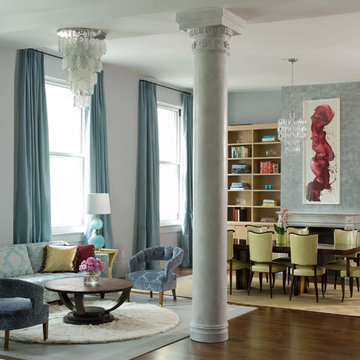
Transitional formal and open concept dark wood floor living room photo in New York with blue walls
 Margot Hartford Photography
Photo: Margot Hartford © 2017 Houzz

Living room - contemporary open concept white floor living room idea in New York with white walls
Living room - contemporary open concept white floor living room idea in New York with white walls

 Hudson Place Realty
Property Marketed by Hudson Place Realty - Simply stunning designer duplex in Hoboken’s landmark GREEN /LEED GOLD certified building. With over 3100 sq. ft of interior space & 600 sq. ft. of private outdoor space this Architectural Digest worthy property offers 3 bedrooms, 4 full baths, separate dining room, dedicated media room & separate office. Completely customized with a dramatic floating concrete & glass staircase, Features floor to ceiling windows, a 1st level, professionally maintained, Ipe’ wood deck complete with trees, water & lighting, ELAN whole-home audio/lighting control and touch-pads in all rooms, separate audio/video closet with full rack system. a sleek Italian Valcucine kitchen, SubZero refrigerator, integrated Miele dishwasher, Viking 6 burner range with fully vented hood, Viking wine cooler & tempered glass counters. 2 Master suites with walk in closets & spa baths featuring imported Zen soaking tubs, separate showers, linen closet, Duravit double sinks & Lightolier sconces, Hunter Douglas window treatments, bamboo floors, and custom closets throughout. Concrete sub floors and Quiet Rock insulation for soundproofing. Planted green living roof with residents area featuring fabulous NYC & Hudson views, filtered fresh air system, & bike storage room. Absolutely ideal location, bordered on the western side by the newly established Garden Street Mews pedestrian area.
Find the right local pro for your project
 High End Staging (HES)

Inspiration for a contemporary dark wood floor living room remodel in Los Angeles with white walls, a ribbon fireplace and a stone fireplace
 J. Hensley Services LLC
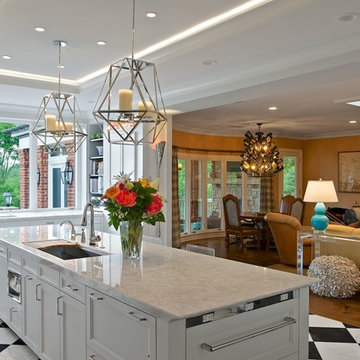
Kitchen - transitional kitchen idea in Cincinnati with recessed-panel cabinets and white cabinets
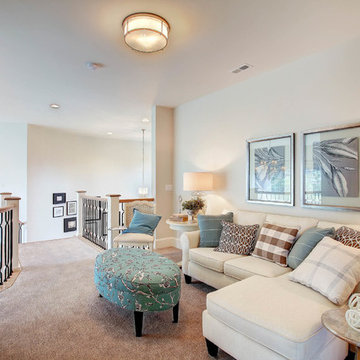
 Copperleaf Homes
Example of a transitional open concept carpeted family room design in Denver with white walls


Sponsored
Sunbury, OH

J.Holderby - Renovations
Franklin County's Leading General Contractors - 2X Best of Houzz!

 Saint Pierre
Bedroom - mid-sized rustic master carpeted and beige floor bedroom idea in Other with beige walls and no fireplace

 Shaw Floors
Emerge in Cobble Path by Shaw Floors.
Mid-sized beach style carpeted and beige floor enclosed dining room photo in Orange County with white walls and no fireplace
Mid-sized beach style carpeted and beige floor enclosed dining room photo in Orange County with white walls and no fireplace


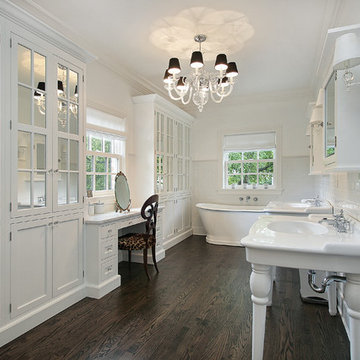
 Southern Decadence Design
Freestanding bathtub - large traditional master white tile and subway tile dark wood floor and brown floor freestanding bathtub idea in Charlotte with shaker cabinets, white cabinets, white walls and a console sink
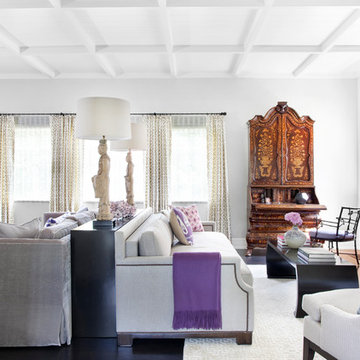
 Burnham Design
Inspiration for a transitional dark wood floor living room remodel in Los Angeles with white walls and a standard fireplace

 A.LeStage Interiors
Example of a mid-sized transitional open concept light wood floor and brown floor family room design in Boston with a standard fireplace, a wood fireplace surround, a wall-mounted tv and beige walls

Sponsored
Sunbury, OH
J.Holderby - Renovations
Franklin County's Leading General Contractors - 2X Best of Houzz!

 Suzanne Childress Design
Inspiration for a mid-sized transitional boy medium tone wood floor kids' room remodel in San Francisco with green walls

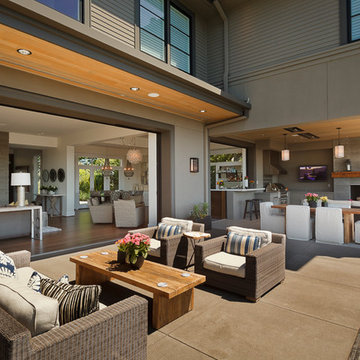
 Stoneridge Custom Development
Spin Photography
Example of a large trendy backyard deck design in Portland with no cover and a fireplace
Example of a large trendy backyard deck design in Portland with no cover and a fireplace

 Jess Pedersen Architecture
This Master Suit consists of the master bedroom, office, dressing, and master bath on one floor. The rooms are separated by eight foot walls and a timer/ metal truss.Brent Moss Photography

Sponsored
Columbus, OH

Wannemacher Interiors
Customized Award-Winning Interior Design Solutions in Franklin Cnty OH
 Valerie Grant Interiors
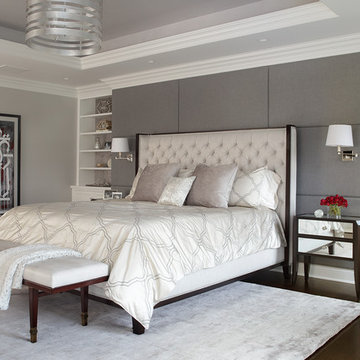
An expansive master bedroom allows of a separate seating area. The white and grey palette create a restful and soothing space with a warmth added from the gas fireplace. Photography by Peter Rymwid.
 Thompson Custom Homes
photos by Steve Chenn

Family room - rustic open concept dark wood floor family room idea in Houston with a standard fireplace and a stone fireplace
Family room - rustic open concept dark wood floor family room idea in Houston with a standard fireplace and a stone fireplace
 Kirsten Robertson 425

A dramatic chalet made of steel and glass. Designed by Sandler-Kilburn Architects, it is awe inspiring in its exquisitely modern reincarnation. Custom walnut cabinets frame the kitchen, a Tulikivi soapstone fireplace separates the space, a stainless steel Japanese soaking tub anchors the master suite. For the car aficionado or artist, the steel and glass garage is a delight and has a separate meter for gas and water. Set on just over an acre of natural wooded beauty adjacent to Mirrormont.
Fred Uekert-FJU Photo
8