
Search results for "Separate mobile" in Home Design Ideas
 Dovetail General Contractors
Benjamin Benschneider
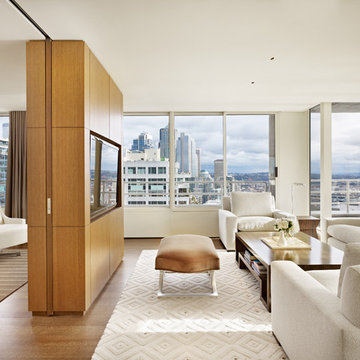
Inspiration for a mid-sized modern formal and open concept medium tone wood floor living room remodel in Seattle with white walls and a media wall
Inspiration for a mid-sized modern formal and open concept medium tone wood floor living room remodel in Seattle with white walls and a media wall
 Traci Connell Interiors
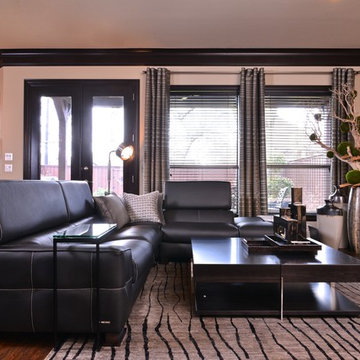
A modern black sectional creates the perfect place to lounge after a long day at work in this modern living room. The straight lined, heavy cocktail table can be used to kick your feet up and relax. A backdrop of an organic floral graces the previously empty corner and draws the eye to design of the space.
 Corinne Levi Architecture and Interior design
Omri Amsalem

Example of an asian master medium tone wood floor doorless shower design with a vessel sink, flat-panel cabinets, medium tone wood cabinets, wood countertops and brown walls
Example of an asian master medium tone wood floor doorless shower design with a vessel sink, flat-panel cabinets, medium tone wood cabinets, wood countertops and brown walls
Find the right local pro for your project
 Taryn Emerson Interiors
Josh Partee

Inspiration for a transitional mudroom remodel in Portland with beige walls
Inspiration for a transitional mudroom remodel in Portland with beige walls

 Inspired Closets of Greater Boston
Equip your home with a laundry room so inviting, you may actually enjoy spending time there. Clean lines, Eased edge-style fronts and a warm Driftwood finish create a transitional look that coordinates with many current décor styles. Gleaming hardware and crown and base molding add to the high-end aesthetic.

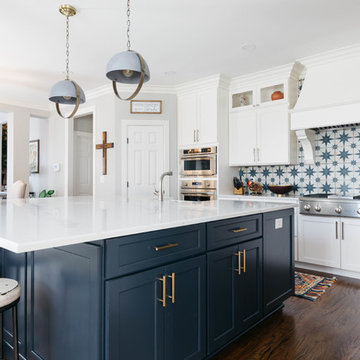
 Frenchs Cabinet Gallery llc
Koch Classic Cabinetry
Prairie door style, Full Overlay
5pc drawer fronts
Ivory & Charcoal Blue paint

Sponsored
Sunbury, OH

J.Holderby - Renovations
Franklin County's Leading General Contractors - 2X Best of Houzz!

 RAO Design Studio, Inc.
Emily J. Followill Photography
Eat-in kitchen - large contemporary l-shaped light wood floor and beige floor eat-in kitchen idea in Atlanta with an island, a single-bowl sink, shaker cabinets, white cabinets, quartz countertops, multicolored backsplash, brick backsplash, stainless steel appliances and gray countertops
Eat-in kitchen - large contemporary l-shaped light wood floor and beige floor eat-in kitchen idea in Atlanta with an island, a single-bowl sink, shaker cabinets, white cabinets, quartz countertops, multicolored backsplash, brick backsplash, stainless steel appliances and gray countertops
 Mega Builders
Martin King Photography

Inspiration for a mid-sized contemporary enclosed dark wood floor and brown floor living room remodel in Los Angeles with beige walls, a standard fireplace, a stone fireplace and no tv
Inspiration for a mid-sized contemporary enclosed dark wood floor and brown floor living room remodel in Los Angeles with beige walls, a standard fireplace, a stone fireplace and no tv
 Lightbenders of Mobile - Custom Shutters

Over the tub we also used our Heat Treated Exterior shutters with movable 3" louvers in a painted finish. The louvers are controlled via our "Split Tilt" tilting system which allows the louvers in the bottom 2/3 to operate separately from the top 1/3 of louvers.

Freestanding bathtub - contemporary master gray tile and white tile freestanding bathtub idea in Miami with flat-panel cabinets, dark wood cabinets and an undermount sink

 186 Lighting Design Group - Gregg Mackell
Our goal of providing a clean design with great functional lighting was achieved by working with the architect, contractor and interior designer to perfect the details in this bathroom. Inverse coves provide the illusion of daylight coming from above while the mirrors illuminate occupants by lighting above their heads and below their chins for maximum function. Trimless recessed lights in the ceiling add to the rectilinear geometry of the interiors.
Brent Moss - Photographer
David Finholm - Architect
Interior Design - Atelier A.M.
General Contractor - Hansen Construction

 Your Garage Organizer Inc.
Inspiration for a mid-sized modern attached two-car garage remodel in Miami

Sponsored
Columbus, OH

Structural Remodeling
Franklin County's Heavy Timber Specialists | Best of Houzz 2020!

 Kristin Hoaglund Design
This beautiful French Provincial home is set on 10 acres, nestled perfectly in the oak trees. The original home was built in 1974 and had two large additions added; a great room in 1990 and a main floor master suite in 2001. This was my dream project: a full gut renovation of the entire 4,300 square foot home! I contracted the project myself, and we finished the interior remodel in just six months. The exterior received complete attention as well. The 1970s mottled brown brick went white to completely transform the look from dated to classic French. Inside, walls were removed and doorways widened to create an open floor plan that functions so well for everyday living as well as entertaining. The white walls and white trim make everything new, fresh and bright. It is so rewarding to see something old transformed into something new, more beautiful and more functional.
 Kelsey Leigh Design Co.

Example of a bedroom and mid-sized mid-century modern girl carpeted kids' bedroom design in Oklahoma City with white walls
 CERTAPRO PAINTERS OF MOBILE AND BALDWIN COUNTIES
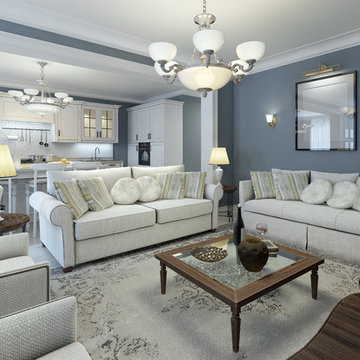
Inspiration for a large transitional open concept living room remodel in Miami with blue walls and no tv
 North Arrow Studio

Sunken living room and hanging fireplace of Lean On Me House
Mid-sized minimalist open concept concrete floor living room photo in Austin with a hanging fireplace
Mid-sized minimalist open concept concrete floor living room photo in Austin with a hanging fireplace
Sponsored
Sunbury, OH
J.Holderby - Renovations
Franklin County's Leading General Contractors - 2X Best of Houzz!

 Western DuPage Landscaping, Inc.
This partially wooded, acre and a half lot in West Dundee presented many challenges.
The clients began working with a Landscape Architect in the early spring, but after not getting the innovative ideas they were seeking, the home builder and Architect suggested the client contact our landscape design/build firm. We immediately hit it off with the charismatic clients. They had a tall order for us: complete the design and implement the construction within a three month period. For many projects this would be a reasonable time frame. However construction delays and the coordination of multiple trades left a very short window to complete the work.
Beyond the tight time frame the site required specific care in preserving the many mature surrounding trees, as well as addressing a vast grade change. Over fifteen feet of grade change occurs from one end of this woodland property to the other.
All of these constraints proved to be an enormous challenge as we worked to include and coordinate the following elements: the drive layout, a dramatic front entry, various gardens, landscape lighting, irrigation, and a plan for a backyard pool and entertainment space that already had been started without a clear plan.
Fortunately, the client loved our design ideas and attention to detail and we were able to mobilize and begin construction. With the seamless coordination between our firm and the builder we implemented all the elements of this grand project. In total eight different crews and five separate trades worked together to complete the landscape.
The completed project resulted in a rewarding experience for our firm, the builder and architect, as well as the client. Together we were able to create and construct a perfect oasis for the client that suited the beautiful property and the architecture of this dream home.
 Robbins Architecture
Steve Hall Hedrich Blessing

Inspiration for a modern white tile limestone floor and gray floor walk-in shower remodel in Denver with flat-panel cabinets, white walls, an integrated sink, limestone countertops, dark wood cabinets and an undermount tub
Inspiration for a modern white tile limestone floor and gray floor walk-in shower remodel in Denver with flat-panel cabinets, white walls, an integrated sink, limestone countertops, dark wood cabinets and an undermount tub
 User
UserPhotography: Jeffrey Totaro
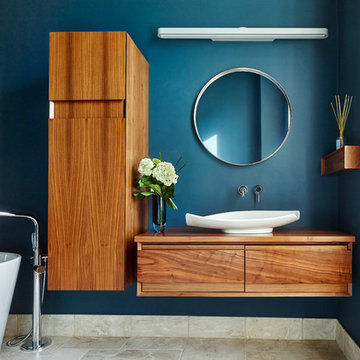
Inspiration for a contemporary master freestanding bathtub remodel in Philadelphia with a vessel sink, medium tone wood cabinets and blue walls
Inspiration for a contemporary master freestanding bathtub remodel in Philadelphia with a vessel sink, medium tone wood cabinets and blue walls
10