
Search results for "Separate vanities" in Home Design Ideas

 JAUREGUI Architecture Interiors Construction
Piston Design
Inspiration for a timeless brown floor freestanding bathtub remodel in Houston with raised-panel cabinets, beige cabinets and beige walls
Inspiration for a timeless brown floor freestanding bathtub remodel in Houston with raised-panel cabinets, beige cabinets and beige walls

 Titus Built, LLC
Jane Beiles Photography
Example of a classic stone tile marble floor freestanding bathtub design in New York with an undermount sink, white cabinets, blue walls, marble countertops and recessed-panel cabinets
Example of a classic stone tile marble floor freestanding bathtub design in New York with an undermount sink, white cabinets, blue walls, marble countertops and recessed-panel cabinets

Find the right local pro for your project

 John Bynum Custom Homes, Inc.
Example of a large transitional master beige tile, white tile and porcelain tile marble floor alcove shower design in Atlanta with shaker cabinets, white cabinets, an undermount tub, a two-piece toilet, beige walls, an undermount sink and quartz countertops

 Go With A Pro
Drop-in bathtub - mid-sized transitional master beige tile and ceramic tile ceramic tile drop-in bathtub idea in Toronto with recessed-panel cabinets, dark wood cabinets, a one-piece toilet, beige walls, an undermount sink and limestone countertops

 LGB Interiors
Robert Clark
Bedroom - traditional master dark wood floor bedroom idea in Charlotte with gray walls
Bedroom - traditional master dark wood floor bedroom idea in Charlotte with gray walls

 Next Stage Design + Build
Scott DuBose
Inspiration for a large contemporary master gray tile and porcelain tile porcelain tile and white floor alcove bathtub remodel in San Francisco with flat-panel cabinets, gray cabinets, gray walls, granite countertops, white countertops and a drop-in sink
Inspiration for a large contemporary master gray tile and porcelain tile porcelain tile and white floor alcove bathtub remodel in San Francisco with flat-panel cabinets, gray cabinets, gray walls, granite countertops, white countertops and a drop-in sink



 Zehnder Homes
Jack & Jill Bathroom
Mid-sized cottage kids' white tile and subway tile porcelain tile and brown floor alcove bathtub photo in Minneapolis with a one-piece toilet, gray walls, an integrated sink, solid surface countertops, shaker cabinets and gray cabinets
Mid-sized cottage kids' white tile and subway tile porcelain tile and brown floor alcove bathtub photo in Minneapolis with a one-piece toilet, gray walls, an integrated sink, solid surface countertops, shaker cabinets and gray cabinets

 Glennwood Custom Builders (NC)
Photos by www.meechan.com
Mountain style master beige tile beige floor alcove shower photo with shaker cabinets, dark wood cabinets, gray walls, a vessel sink, a hinged shower door and beige countertops
Mountain style master beige tile beige floor alcove shower photo with shaker cabinets, dark wood cabinets, gray walls, a vessel sink, a hinged shower door and beige countertops

 Godsey Supply Company
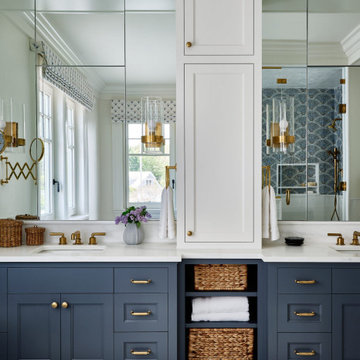
Example of a large classic master white tile and ceramic tile ceramic tile and white floor alcove shower design in Nashville with beaded inset cabinets, dark wood cabinets, blue walls, a vessel sink, quartz countertops and a hinged shower door

 Signature Designs Kitchen | Bath | Interiors
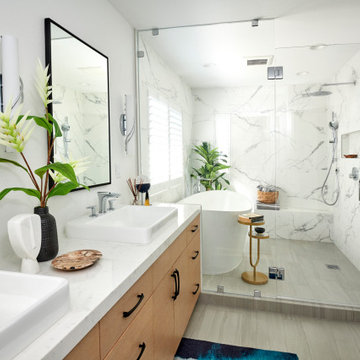
The tub and shower area are combined to create a wet room and maximize the floor plan.
Mid-sized minimalist master white tile and porcelain tile porcelain tile, gray floor and double-sink freestanding bathtub photo in Denver with flat-panel cabinets, light wood cabinets, a one-piece toilet, white walls, a vessel sink, quartz countertops, a hinged shower door, white countertops, a niche and a built-in vanity
Mid-sized minimalist master white tile and porcelain tile porcelain tile, gray floor and double-sink freestanding bathtub photo in Denver with flat-panel cabinets, light wood cabinets, a one-piece toilet, white walls, a vessel sink, quartz countertops, a hinged shower door, white countertops, a niche and a built-in vanity

 Lands End Development - Designers & Builders
Example of a mid-sized mountain style kids' porcelain tile and black floor bathroom design in Minneapolis with medium tone wood cabinets, a trough sink, granite countertops, black countertops and recessed-panel cabinets

Sponsored
Sunbury, OH

J.Holderby - Renovations
Franklin County's Leading General Contractors - 2X Best of Houzz!

 Chelsea Building Group
Contemporary master bathroom in Kale Mills, Charlotte, NC
Trendy master beige floor bathroom photo in Charlotte with flat-panel cabinets, a vessel sink, quartz countertops, white countertops, light wood cabinets and white walls
Trendy master beige floor bathroom photo in Charlotte with flat-panel cabinets, a vessel sink, quartz countertops, white countertops, light wood cabinets and white walls

 4Ever Remodeling
Freestanding bathtub - contemporary master white tile and subway tile gray floor freestanding bathtub idea in Chicago with flat-panel cabinets, black cabinets, a one-piece toilet, black walls and a console sink

 Christian Rice Architects, Inc.
Coronado, CA
The Alameda Residence is situated on a relatively large, yet unusually shaped lot for the beachside community of Coronado, California. The orientation of the “L” shaped main home and linear shaped guest house and covered patio create a large, open courtyard central to the plan. The majority of the spaces in the home are designed to engage the courtyard, lending a sense of openness and light to the home. The aesthetics take inspiration from the simple, clean lines of a traditional “A-frame” barn, intermixed with sleek, minimal detailing that gives the home a contemporary flair. The interior and exterior materials and colors reflect the bright, vibrant hues and textures of the seaside locale.

 SVZ Interior Design
A vintage makeup table sits in between his and hers vanities. Custom roman shades add some tone to the all-white space.
Large elegant white tile marble floor bathroom photo in San Francisco with an undermount sink, recessed-panel cabinets, white cabinets, white walls and marble countertops
Large elegant white tile marble floor bathroom photo in San Francisco with an undermount sink, recessed-panel cabinets, white cabinets, white walls and marble countertops

Sponsored
Sunbury, OH
J.Holderby - Renovations
Franklin County's Leading General Contractors - 2X Best of Houzz!

 Peter Brotherton Architect, PC
Large beach style master bathroom photo in New York with an integrated sink

 Northside Design Collective
Interior Design: Allard & Roberts
Architect: Jason Weil of Retro-Fit Design
Builder: Brad Rice of Bellwether Design Build
Photographer: David Dietrich
Furniture Staging: Four Corners Home
Area Rugs: Togar Rugs

 Vanity by Design
Specific to this photo: A view of our vanity with their choice in an open shower. Our vanity is 60-inches and made with solid timber paired with naturally sourced Carrara marble from Italy. The homeowner chose silver hardware throughout their bathroom, which is featured in the faucets along with their shower hardware. The shower has an open door, and features glass paneling, chevron black accent ceramic tiling, multiple shower heads, and an in-wall shelf.
This bathroom was a collaborative project in which we worked with the architect in a home located on Mervin Street in Bentleigh East in Australia.
This master bathroom features our Davenport 60-inch bathroom vanity with double basin sinks in the Hampton Gray coloring. The Davenport model comes with a natural white Carrara marble top sourced from Italy.
This master bathroom features an open shower with multiple streams, chevron tiling, and modern details in the hardware. This master bathroom also has a freestanding curved bath tub from our brand, exclusive to Australia at this time. This bathroom also features a one-piece toilet from our brand, exclusive to Australia. Our architect focused on black and silver accents to pair with the white and grey coloring from the main furniture pieces.
122