
Search results for "Separate vanities" in Home Design Ideas

 JSR Construction Inc
JDCO
Large minimalist master ceramic tile freestanding bathtub photo in Boise with flat-panel cabinets, black cabinets, beige walls, a drop-in sink and granite countertops
Large minimalist master ceramic tile freestanding bathtub photo in Boise with flat-panel cabinets, black cabinets, beige walls, a drop-in sink and granite countertops


 Euroline Steel Windows
Inspiration for a contemporary master white floor freestanding bathtub remodel in Orange County with flat-panel cabinets, dark wood cabinets, beige walls, an integrated sink, a hinged shower door and white countertops
Find the right local pro for your project

 andrews+chang design
Christopher Andrews
Small arts and crafts master white tile and subway tile bathroom photo in San Francisco with shaker cabinets, white cabinets and marble countertops
Small arts and crafts master white tile and subway tile bathroom photo in San Francisco with shaker cabinets, white cabinets and marble countertops

 David Small Designs
Example of a large trendy open concept light wood floor family room design in Toronto with white walls, a ribbon fireplace, a wall-mounted tv and a stone fireplace

 About Space Studios
Example of a contemporary spa inspired master bathroom with Asian overtones.
Trendy bathroom photo in Los Angeles
Trendy bathroom photo in Los Angeles

 Jarrett Design
Old farmhouses offer charm and character but usually need some careful changes to efficiently serve the needs of today’s families. This blended family of four desperately desired a master bath and walk-in closet in keeping with the exceptional features of the home. At the top of the list were a large shower, double vanity, and a private toilet area. They also requested additional storage for bathroom items. Windows, doorways could not be relocated, but certain nonloadbearing walls could be removed. Gorgeous antique flooring had to be patched where walls were removed without being noticeable. Original interior doors and woodwork were restored. Deep window sills give hints to the thick stone exterior walls. A local reproduction furniture maker with national accolades was the perfect choice for the cabinetry which was hand planed and hand finished the way furniture was built long ago. Even the wood tops on the beautiful dresser and bench were rich with dimension from these techniques. The legs on the double vanity were hand turned by Amish woodworkers to add to the farmhouse flair. Marble tops and tile as well as antique style fixtures were chosen to complement the classic look of everything else in the room. It was important to choose contractors and installers experienced in historic remodeling as the old systems had to be carefully updated. Every item on the wish list was achieved in this project from functional storage and a private water closet to every aesthetic detail desired. If only the farmers who originally inhabited this home could see it now! Matt Villano Photography

Sponsored
Fredericksburg, OH

High Point Cabinets
Columbus' Experienced Custom Cabinet Builder | 4x Best of Houzz Winner
 Toulmin Kitchen & Bath
A master bathroom featuring double vanities, a freestanding bathtub, and a large marble slab wall.
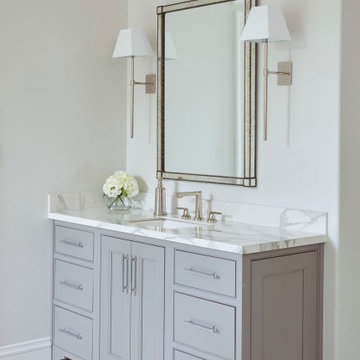
Large transitional master white tile white floor and double-sink freestanding bathtub photo in Birmingham with gray cabinets, gray walls, an undermount sink, marble countertops, white countertops and a built-in vanity
Large transitional master white tile white floor and double-sink freestanding bathtub photo in Birmingham with gray cabinets, gray walls, an undermount sink, marble countertops, white countertops and a built-in vanity

 K&M Flooring
Inspiration for a mid-sized transitional gray tile and subway tile light wood floor alcove shower remodel in Atlanta with white walls

 Collins DuPont Design Group
Interior Design by Sherri DuPont
Photography by Lori Hamilton
Inspiration for a mid-sized contemporary 3/4 gray tile ceramic tile and brown floor powder room remodel in Miami with flat-panel cabinets, brown cabinets, onyx countertops, gray walls, a vessel sink and gray countertops
Inspiration for a mid-sized contemporary 3/4 gray tile ceramic tile and brown floor powder room remodel in Miami with flat-panel cabinets, brown cabinets, onyx countertops, gray walls, a vessel sink and gray countertops

 Cypress Homes, Inc.
Mid-sized trendy bathroom photo in Milwaukee with a drop-in sink, shaker cabinets, white cabinets, laminate countertops and gray walls

 Bella Home Builders, Inc
Randall Perry
Elegant freestanding bathtub photo in Boston with an undermount sink, raised-panel cabinets and gray cabinets
Elegant freestanding bathtub photo in Boston with an undermount sink, raised-panel cabinets and gray cabinets

 EM Hundley Hardware
Example of a small classic master beige tile and matchstick tile marble floor tub/shower combo design in San Francisco with flat-panel cabinets, dark wood cabinets, a two-piece toilet, white walls, an undermount sink and marble countertops



 Limitless Renovations Statewide, LLC
Example of a large minimalist master beige tile, brown tile, gray tile and slate tile slate floor and multicolored floor freestanding bathtub design in Atlanta with furniture-like cabinets, gray cabinets and gray walls

 Bayon Design Studio Inc.
Photographer: Scott Hargis
General Contractor: Muratore Corp
Drop-in bathtub - contemporary drop-in bathtub idea in San Francisco with a vessel sink, flat-panel cabinets, medium tone wood cabinets and white walls
Drop-in bathtub - contemporary drop-in bathtub idea in San Francisco with a vessel sink, flat-panel cabinets, medium tone wood cabinets and white walls

 BuiltIN studio
Andrew Rugge
Mid-sized minimalist master porcelain tile porcelain tile doorless shower photo in New York with a wall-mount sink, flat-panel cabinets, dark wood cabinets, an undermount tub, a wall-mount toilet and gray walls
Mid-sized minimalist master porcelain tile porcelain tile doorless shower photo in New York with a wall-mount sink, flat-panel cabinets, dark wood cabinets, an undermount tub, a wall-mount toilet and gray walls

 Black Forest Design and Build
Photo by: Kelly Hess
Example of a mid-sized farmhouse master brown tile and porcelain tile porcelain tile and beige floor walk-in shower design in Philadelphia with brown cabinets, a two-piece toilet, gray walls, an undermount sink, granite countertops and flat-panel cabinets
Example of a mid-sized farmhouse master brown tile and porcelain tile porcelain tile and beige floor walk-in shower design in Philadelphia with brown cabinets, a two-piece toilet, gray walls, an undermount sink, granite countertops and flat-panel cabinets



 Laslo Custom Kitchens, Inc.
Rift White Oak with White Paint and Windswept Glaze
Powder room - mid-sized transitional cement tile floor and multicolored floor powder room idea in Philadelphia with beaded inset cabinets, distressed cabinets, a two-piece toilet, gray walls, a vessel sink, solid surface countertops and white countertops
Powder room - mid-sized transitional cement tile floor and multicolored floor powder room idea in Philadelphia with beaded inset cabinets, distressed cabinets, a two-piece toilet, gray walls, a vessel sink, solid surface countertops and white countertops

 Norwood Architects
Example of a mid-sized transitional master white tile and stone tile marble floor freestanding bathtub design in Atlanta with an undermount sink, recessed-panel cabinets, brown cabinets, marble countertops, a one-piece toilet and brown walls

 exactly.
Doorless shower - mid-sized mid-century modern master white tile ceramic tile, gray floor and double-sink doorless shower idea in Detroit with flat-panel cabinets, brown cabinets, a one-piece toilet, white walls, a vessel sink, quartz countertops, a hinged shower door, white countertops and a floating vanity
174