
Search results for "Separate vanities" in Home Design Ideas

 Gingerwood
Graphic patterned wallpaper with white subway tile framing out room. White marble mitered countertop with furniture grade charcoal vanity.
Powder room - small transitional white tile and ceramic tile marble floor and white floor powder room idea in Austin with an undermount sink, marble countertops, white countertops, recessed-panel cabinets, black cabinets, a two-piece toilet and multicolored walls
Powder room - small transitional white tile and ceramic tile marble floor and white floor powder room idea in Austin with an undermount sink, marble countertops, white countertops, recessed-panel cabinets, black cabinets, a two-piece toilet and multicolored walls

 Timberwolf Designs
Inspiration for a mid-sized timeless master white tile and stone slab slate floor freestanding bathtub remodel in Orange County with recessed-panel cabinets, white cabinets, blue walls, marble countertops, an undermount sink and a hinged shower door

 J. Hensley Services LLC
Josh Beeman Photography
Inspiration for a contemporary corner shower remodel in Cincinnati with recessed-panel cabinets, an undermount sink and a hinged shower door
Inspiration for a contemporary corner shower remodel in Cincinnati with recessed-panel cabinets, an undermount sink and a hinged shower door
Find the right local pro for your project

 Voorhees Design Chatsworth
This is a master bathroom vanity with two sinks and 20 drawers. It also features a shallow medicine cabinet in the middle, that serves as a breaking point for the two smaller vanities.

 Laura U Design Collective
Photos by Julie Soefer
Bathroom - contemporary master white tile porcelain tile bathroom idea in Houston with flat-panel cabinets, dark wood cabinets, gray walls and marble countertops
Bathroom - contemporary master white tile porcelain tile bathroom idea in Houston with flat-panel cabinets, dark wood cabinets, gray walls and marble countertops

 Associates in Building and Design, Ltd
Inspiration for a rustic brown tile and porcelain tile alcove shower remodel in Denver with an undermount sink, recessed-panel cabinets, dark wood cabinets, quartz countertops and a one-piece toilet

 Astro Design Inc.
Design: Nathan Kyle of Astro Design
Vanity + Sink Top: Wetstyle (via Astro)
Bathtub: Oceania (via Astro)
Toilet: Duravit (via Astro)
Fixtures: Cabano + Hansgrohe (via Astro)
Tile available through Astro
{Photo Cred: @DoubleSpace Photography}

Sponsored
Fredericksburg, OH

High Point Cabinets
Columbus' Experienced Custom Cabinet Builder | 4x Best of Houzz Winner

 Galaxy Marble
Project of a beach home in south florida
Mid-sized beach style master white tile marble floor bathroom photo in Miami with flat-panel cabinets, an undermount sink and quartzite countertops
Mid-sized beach style master white tile marble floor bathroom photo in Miami with flat-panel cabinets, an undermount sink and quartzite countertops
 Thayer Design Build
Walk-in shower - small modern master green tile and ceramic tile ceramic tile, gray floor and double-sink walk-in shower idea with shaker cabinets, light wood cabinets, a one-piece toilet, white walls, an undermount sink, quartzite countertops, white countertops, a niche and a built-in vanity

 FLAUNT Interiors
360 degrees
Large transitional kids' brown tile and ceramic tile ceramic tile alcove bathtub photo in Edmonton with shaker cabinets, dark wood cabinets, a two-piece toilet, gray walls, an undermount sink and granite countertops
Large transitional kids' brown tile and ceramic tile ceramic tile alcove bathtub photo in Edmonton with shaker cabinets, dark wood cabinets, a two-piece toilet, gray walls, an undermount sink and granite countertops
 David Charlez Designs
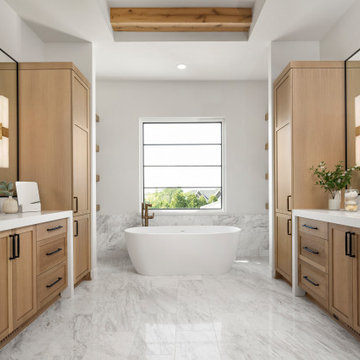
Transitional master marble floor, multicolored floor, double-sink and exposed beam freestanding bathtub photo in Minneapolis with shaker cabinets, medium tone wood cabinets, white walls, an undermount sink, quartz countertops, white countertops and a built-in vanity

 Visbeen Architects
This cozy lake cottage skillfully incorporates a number of features that would normally be restricted to a larger home design. A glance of the exterior reveals a simple story and a half gable running the length of the home, enveloping the majority of the interior spaces. To the rear, a pair of gables with copper roofing flanks a covered dining area that connects to a screened porch. Inside, a linear foyer reveals a generous staircase with cascading landing. Further back, a centrally placed kitchen is connected to all of the other main level entertaining spaces through expansive cased openings. A private study serves as the perfect buffer between the homes master suite and living room. Despite its small footprint, the master suite manages to incorporate several closets, built-ins, and adjacent master bath complete with a soaker tub flanked by separate enclosures for shower and water closet. Upstairs, a generous double vanity bathroom is shared by a bunkroom, exercise space, and private bedroom. The bunkroom is configured to provide sleeping accommodations for up to 4 people. The rear facing exercise has great views of the rear yard through a set of windows that overlook the copper roof of the screened porch below.
Builder: DeVries & Onderlinde Builders
Interior Designer: Vision Interiors by Visbeen
Photographer: Ashley Avila Photography

 Middlefork Luxury Home Builders
Nathan Kirkman
Inspiration for a huge transitional master stone tile marble floor freestanding bathtub remodel in Chicago with recessed-panel cabinets, dark wood cabinets, a two-piece toilet, white walls, an undermount sink and marble countertops
Inspiration for a huge transitional master stone tile marble floor freestanding bathtub remodel in Chicago with recessed-panel cabinets, dark wood cabinets, a two-piece toilet, white walls, an undermount sink and marble countertops



 Virtual Warehouse
Ligth Imperador vanity top
Example of a trendy bathroom design in Philadelphia with a vessel sink
Example of a trendy bathroom design in Philadelphia with a vessel sink

 Chen + Suchart Studio
Looking through a new cased opening clad in hot rolled steel, the renovated master bathroom is comprised of a new floating vanity, a walk-in shower, a steam shower, and a free standing bathtub. Plain sliced black walnut and Calacatta Oro stone clad the master vanity. Basalt stone in various configurations finish the floor of the space and the walk-in shower. Custom stainless steel supports allow for the mirrors to float in the space while creating some separation of the master shower from the master bathroom.
Photos by Chen + Suchart Studio LLC

 My Design Guide - Design. Remodel. Build.
One of our amazing projects, beautiful bathroom remodeling. Bright colors of floor, walls, and tiles with dark brown cabinets and mirrors frame that combine together to a clean modern look. On the ceiling, you can see a beautiful skylight window.

Sponsored
Sunbury, OH

J.Holderby - Renovations
Franklin County's Leading General Contractors - 2X Best of Houzz!


 Interior Design Concepts
Mid-sized trendy master marble tile porcelain tile, gray floor and double-sink freestanding bathtub photo in Austin with flat-panel cabinets, white walls, an undermount sink, marble countertops, white countertops and a floating vanity

 KuDa Architectural Photography
KuDa Photography
Inspiration for a contemporary master white tile drop-in bathtub remodel in Portland with a drop-in sink, flat-panel cabinets, white cabinets and white walls
Inspiration for a contemporary master white tile drop-in bathtub remodel in Portland with a drop-in sink, flat-panel cabinets, white cabinets and white walls
198