
Search results for "Separate vanities" in Home Design Ideas

 LTID Studio - Lara Taylor Interior Design
Example of a trendy multicolored tile powder room design in Seattle

 Sticks & Bricks Development
Country master white tile and subway tile multicolored floor alcove shower photo in Phoenix with beige cabinets, a two-piece toilet, white walls, an undermount sink and marble countertops

 RW Anderson Homes
In the prestigious Enatai neighborhood in Bellevue, this mid 90’s home was in need of updating. Bringing this home from a bleak spec project to the feeling of a luxurious custom home took partnering with an amazing interior designer and our specialists in every field. Everything about this home now fits the life and style of the homeowner and is a balance of the finer things with quaint farmhouse styling.
RW Anderson Homes is the premier home builder and remodeler in the Seattle and Bellevue area. Distinguished by their excellent team, and attention to detail, RW Anderson delivers a custom tailored experience for every customer. Their service to clients has earned them a great reputation in the industry for taking care of their customers.
Working with RW Anderson Homes is very easy. Their office and design team work tirelessly to maximize your goals and dreams in order to create finished spaces that aren’t only beautiful, but highly functional for every customer. In an industry known for false promises and the unexpected, the team at RW Anderson is professional and works to present a clear and concise strategy for every project. They take pride in their references and the amount of direct referrals they receive from past clients.
RW Anderson Homes would love the opportunity to talk with you about your home or remodel project today. Estimates and consultations are always free. Call us now at 206-383-8084 or email Ryan@rwandersonhomes.com.
Find the right local pro for your project

 Strobel & Associates LLC
Master Bathroom
Jon Garza Photographer
Inspiration for a mid-sized transitional master gray tile and ceramic tile ceramic tile and black floor drop-in bathtub remodel in Austin with shaker cabinets, white cabinets, a two-piece toilet, gray walls, an undermount sink, quartz countertops and a hinged shower door
Inspiration for a mid-sized transitional master gray tile and ceramic tile ceramic tile and black floor drop-in bathtub remodel in Austin with shaker cabinets, white cabinets, a two-piece toilet, gray walls, an undermount sink, quartz countertops and a hinged shower door
 Nataliya Borener Interiors
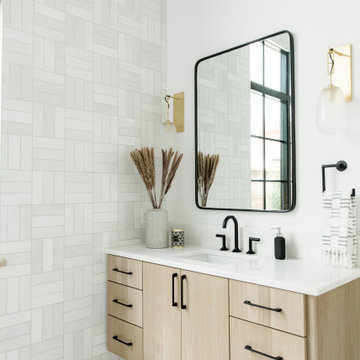
Example of a large transitional master multicolored floor and double-sink bathroom design in Austin with light wood cabinets, multicolored walls and white countertops

 Lisle Architecture & Design
Parade of Homes Gold Winner
This 7,500 modern farmhouse style home was designed for a busy family with young children. The family lives over three floors including home theater, gym, playroom, and a hallway with individual desk for each child. From the farmhouse front, the house transitions to a contemporary oasis with large modern windows, a covered patio, and room for a pool.

 J Style At Home
Trendy white tile and mosaic tile bathroom photo in San Francisco with flat-panel cabinets, medium tone wood cabinets, white walls, an undermount sink and white countertops

Sponsored
Columbus, OH

Structural Remodeling
Franklin County's Heavy Timber Specialists | Best of Houzz 2020!

 Brush Arbor Home Construction
Drop-in bathtub - large craftsman master white tile and subway tile ceramic tile drop-in bathtub idea in DC Metro with flat-panel cabinets, white cabinets, gray walls, a drop-in sink and granite countertops

 Schryver Design LLC
This 1980s house underwent a significant renovation to modernize its spaces, and to make it more conducive to casual entertaining. The living/dining room was made warmer and more inviting with custom lighting fixtures, sheer draperies and built-in bookcases. Also, a glass and walnut screen replaced a solid wall to open the room to the adjoining kitchen/bar area. The kitchen was significantly enlarged and reconfigured, and a dark hallway was opened up and transformed to a wet bar. The upstairs floor was converted to a large master suite with three walk-in closets, a luxurious bathroom with soaking tub and two-person shower, and a private outdoor balcony. Three additional bathrooms were also fully renovated with custom marble and tile, unique fixtures, and bold wallpaper.
Photography by Peter Kubilus

 Greg Love Homes
Freestanding bathtub - large traditional master beige tile and porcelain tile porcelain tile and beige floor freestanding bathtub idea in Atlanta with recessed-panel cabinets, gray cabinets, beige walls, an undermount sink, marble countertops and a hinged shower door

 Ben Quie & Sons
After years of living with their master bathroom, our clients felt they could no longer ignore its shortcomings or the siren’s call for renovation. Their desire was for a glowing traditional bathroom with the same sophistication and cohesive architectural vocabulary found throughout their home. They also wanted the space to provide a more open and organized plan, better lighting and storage, a more luxurious bathing experience and a more defined connection with the master bedroom.
Photography by Troy Thies

 Visbeen Architects
Builder: Boone Construction
Photographer: M-Buck Studio
This lakefront farmhouse skillfully fits four bedrooms and three and a half bathrooms in this carefully planned open plan. The symmetrical front façade sets the tone by contrasting the earthy textures of shake and stone with a collection of crisp white trim that run throughout the home. Wrapping around the rear of this cottage is an expansive covered porch designed for entertaining and enjoying shaded Summer breezes. A pair of sliding doors allow the interior entertaining spaces to open up on the covered porch for a seamless indoor to outdoor transition.
The openness of this compact plan still manages to provide plenty of storage in the form of a separate butlers pantry off from the kitchen, and a lakeside mudroom. The living room is centrally located and connects the master quite to the home’s common spaces. The master suite is given spectacular vistas on three sides with direct access to the rear patio and features two separate closets and a private spa style bath to create a luxurious master suite. Upstairs, you will find three additional bedrooms, one of which a private bath. The other two bedrooms share a bath that thoughtfully provides privacy between the shower and vanity.

 BRC Remodeling Group
The master bathroom was a complete makeover. We used daltile Salerno SL83 on the floor and in the walk in shower surround. Oiled rubbed bronze fixtures and faucets. White porcelain rectangular undermount sinks for the double vanity and pivot oval mirrors. The wall color is BEHR Baja with the trim being silky white. There is a shower bench and double soap niche and recessed lighting around the entire bathroom.




 Point of View Interiors
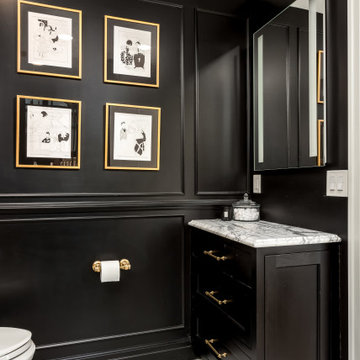
Inspiration for a large transitional master marble floor and gray floor alcove shower remodel with furniture-like cabinets, white cabinets, an undermount tub, gray walls, an undermount sink, marble countertops, a hinged shower door and white countertops

 T. Morgan Construction, Inc.
Corner shower - large contemporary master beige tile and ceramic tile medium tone wood floor corner shower idea in Indianapolis with flat-panel cabinets, light wood cabinets, an undermount tub, green walls and a vessel sink




 KraftMaster Renovations
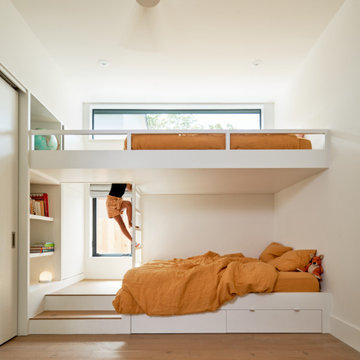
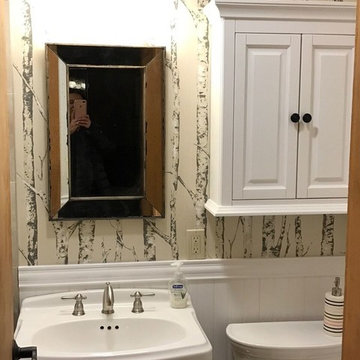
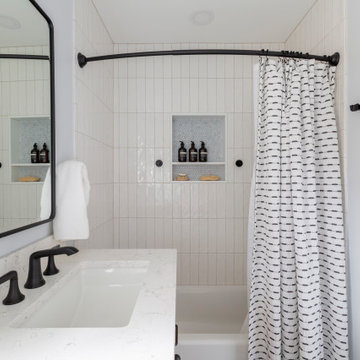
These renovated bathrooms blend sleek, modern design with functional elegance. The space features clean lines and a minimalist aesthetic, highlighted by neutral tones of soft greys and whites. A large frameless glass shower with a rainfall showerhead takes center stage, complemented by smooth, matte black fixtures for a striking contrast. The floating vanity, with a white marble countertop, is paired with a large mirror that spans the wall, creating an open, airy feel. Textured tiles in a geometric pattern adorn the floor, adding subtle interest, while underfloor heating provides added comfort. The overall atmosphere is calm, bright, and sophisticated, with an emphasis on both style and practicality.

 Forza Construction Inc
construction, custom,
Inspiration for a large contemporary master white tile freestanding bathtub remodel in Los Angeles with a drop-in sink, flat-panel cabinets, gray cabinets and beige walls
Inspiration for a large contemporary master white tile freestanding bathtub remodel in Los Angeles with a drop-in sink, flat-panel cabinets, gray cabinets and beige walls
202