
Search results for "Separate vanities" in Home Design Ideas
 Jenn Lewis, CKBD, UDCP
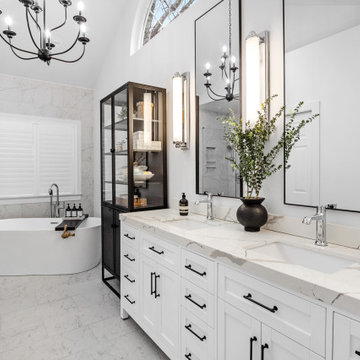
Beautiful Home Spa using furniture-style vanity base, oval free-standing bathtub, and a full tile shower using herringbone mosaic tile.
Bathroom - mid-sized transitional master white tile porcelain tile, white floor, double-sink and vaulted ceiling bathroom idea in St Louis with white cabinets, gray walls, an undermount sink, quartz countertops, a hinged shower door, white countertops, a niche, a freestanding vanity and shaker cabinets
Bathroom - mid-sized transitional master white tile porcelain tile, white floor, double-sink and vaulted ceiling bathroom idea in St Louis with white cabinets, gray walls, an undermount sink, quartz countertops, a hinged shower door, white countertops, a niche, a freestanding vanity and shaker cabinets
 Levi Design Build
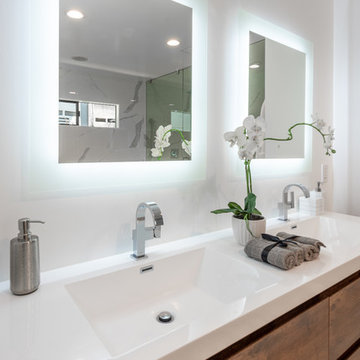
Located in Wrightwood Estates, Levi Construction’s latest residency is a two-story mid-century modern home that was re-imagined and extensively remodeled with a designer’s eye for detail, beauty and function. Beautifully positioned on a 9,600-square-foot lot with approximately 3,000 square feet of perfectly-lighted interior space. The open floorplan includes a great room with vaulted ceilings, gorgeous chef’s kitchen featuring Viking appliances, a smart WiFi refrigerator, and high-tech, smart home technology throughout. There are a total of 5 bedrooms and 4 bathrooms. On the first floor there are three large bedrooms, three bathrooms and a maid’s room with separate entrance. A custom walk-in closet and amazing bathroom complete the master retreat. The second floor has another large bedroom and bathroom with gorgeous views to the valley. The backyard area is an entertainer’s dream featuring a grassy lawn, covered patio, outdoor kitchen, dining pavilion, seating area with contemporary fire pit and an elevated deck to enjoy the beautiful mountain view.
Project designed and built by
Levi Construction
http://www.leviconstruction.com/
Levi Construction is specialized in designing and building custom homes, room additions, and complete home remodels. Contact us today for a quote.
 Kohler Signature Store By Studio41
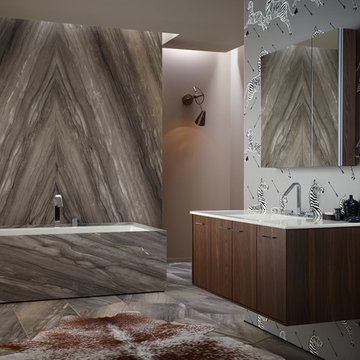
Get a little playful with this take on mid-century modern design and the Jute vanity.
Breathtaking design meets unrivaled craftsmanship in the KOHLER® Tailored vanity collection. No detail was overlooked in the meticulous crafting of this collection, from the premium hardwoods to the specially designed hardware and vanity tops, all available in an array of finishes to create your own look. This Jute vanity combines the warmth of wood with a sleek wall-hung installation for a fun play on mid-century modern design. Complete your vanity with a coordinating top, hardware, and accessories from the collection.
Features:
Catalyzed conversion varnish provides a durable moisture-resistant finish.
Two doors and two drawers.
Frameless construction with full-overlay doors and drawers.
Three-way adjustable slow-close door hinges with 110-degree opening capability for easy cabinet access.
Full-extension 18-inch depth drawers with slow-close under-mount slides for smooth opening.
Solid wood drawers with dovetail construction.
Wall-hung design offers a clean, streamlined look.
Coordinates with the K-99688 Jute bar pull (sold separately).
Combines with Solid/Expressions™ and Ceramic/Impressions™ vanity tops (sold separately) for a complete vanity.
Customize your storage with optional accessories such as trays and drawer dividers (sold separately).
Material
Solid wood and veneers.
Find the right local pro for your project
 Anker Custom Homes
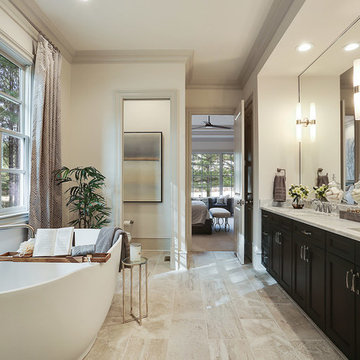
Freestanding bathtub - mid-sized transitional master porcelain tile freestanding bathtub idea in Atlanta with shaker cabinets, black cabinets, beige walls, an undermount sink and marble countertops
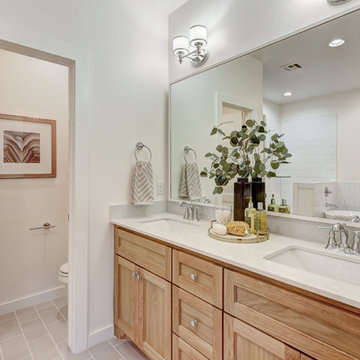
 Kelsey Leigh Design Co.
Mid-sized elegant master white tile and subway tile ceramic tile and gray floor bathroom photo in Oklahoma City with shaker cabinets, light wood cabinets, a one-piece toilet, white walls, an undermount sink, quartz countertops, a hinged shower door and white countertops
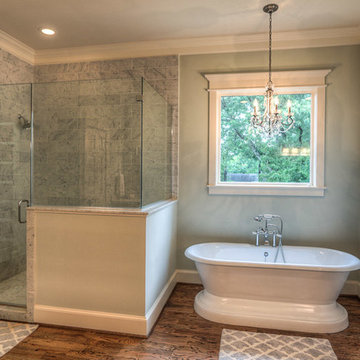
 Brickmoon Design
Large arts and crafts master gray tile and stone slab dark wood floor bathroom photo in Houston with an undermount sink, shaker cabinets, gray cabinets, marble countertops and green walls
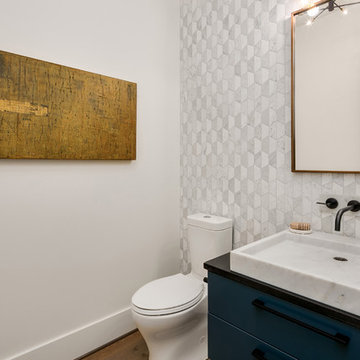
 JayMarc Homes
Main floor powder room features a full marble hexagon tile wall and marble vessel sink with black wall mounted plumbing fixture. Touches of gold from mirror, light fixture and at tie in nicely.


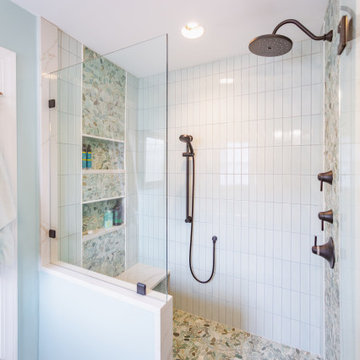
 Delicious Kitchens & Interiors, LLC
Subway shaped tile installed in a vertical pattern adds a more modern feel. Tile in soothing spa colors envelop the shower. A cantilevered quartz bench in the shower rests beneath over sized niches providing ample storage.
 Stonegate Construction, Inc.
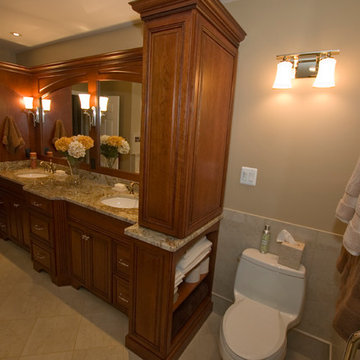
The cabinets form an alcove for both the vanity and the toilet. This affords some privacy for the toilet while keeping the space more open.
Alex Post, Stonegate Construction, Inc.
 Mosaik Design & Remodeling
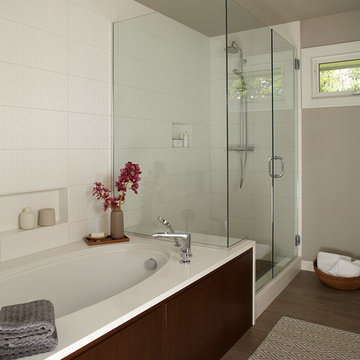
By removing the existing his and her closets from the master bathroom and annexing space from the laundry room, we were able to design in separate tub and showers to fit into the space. White tile with a distinct midcentury pattern on it clads (2) full walls and lightens up the space. The sleek undermount tub with white quartz top is beautiful in its simplicity and is balanced out by the walnut skirt panels that are easily removed by touch latches.
The large format porcelain tile has a natural feel to it which ties in to the mixed grey toned rocks on the shower floor for consistency.
Wendi Nordeck Photography
 MAK Design + Build Inc.
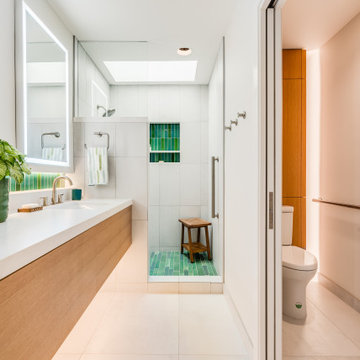
Inspiration for a mid-sized modern master gray tile and porcelain tile porcelain tile, white floor and double-sink bathroom remodel in Sacramento with flat-panel cabinets, medium tone wood cabinets, white walls, an undermount sink, quartz countertops, white countertops and a floating vanity
 Lori Dennis, ASID, LEED AP
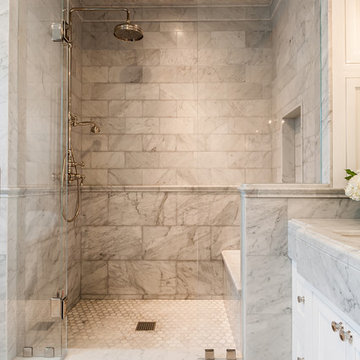
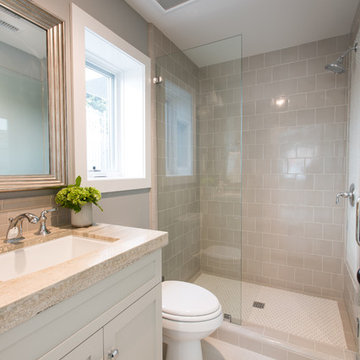
Alcove shower - large farmhouse master gray tile and marble tile marble floor and white floor alcove shower idea in Los Angeles with recessed-panel cabinets, white cabinets, white walls, an undermount sink, marble countertops, a hinged shower door and white countertops
 Morrison Interiors
This classic color palette will grow with this chld for a long time to come.Photos by: Rod Foster
Inspiration for a small coastal beige tile and ceramic tile porcelain tile tub/shower combo remodel in Orange County with recessed-panel cabinets, gray cabinets, a one-piece toilet, beige walls, an undermount sink and marble countertops
Inspiration for a small coastal beige tile and ceramic tile porcelain tile tub/shower combo remodel in Orange County with recessed-panel cabinets, gray cabinets, a one-piece toilet, beige walls, an undermount sink and marble countertops


 WrightWorks, LLC
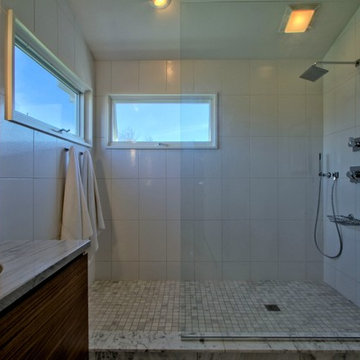
The contemporary, open concept shower with glass partition and no door.
Delta Vero shower fixtures.
Design by Christopher Wright, CR
Built by WrightWorks, LLC.
Photos by Christopher Wright, CR
WrightWorks, LLC--a Greater Indianapolis and Carmel, IN remodeling company.
 JEFFCO Development
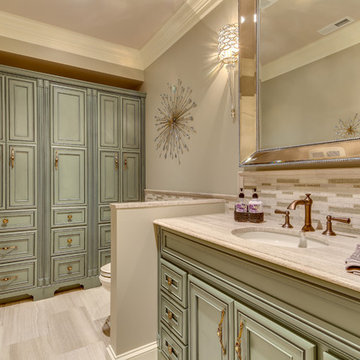
Lower level remodel by Jeffco Development located in Potomac, MD
Elegant beige tile bathroom photo in DC Metro with an undermount sink and recessed-panel cabinets
Elegant beige tile bathroom photo in DC Metro with an undermount sink and recessed-panel cabinets
 Quality Builders Construction Services Corp.
Karlee Zotter
Large transitional master gray tile, white tile and porcelain tile dark wood floor and brown floor bathroom photo in Miami with shaker cabinets, white cabinets, a two-piece toilet, gray walls, an undermount sink and solid surface countertops
Large transitional master gray tile, white tile and porcelain tile dark wood floor and brown floor bathroom photo in Miami with shaker cabinets, white cabinets, a two-piece toilet, gray walls, an undermount sink and solid surface countertops
 Designers Point
By Visual Memories Photography
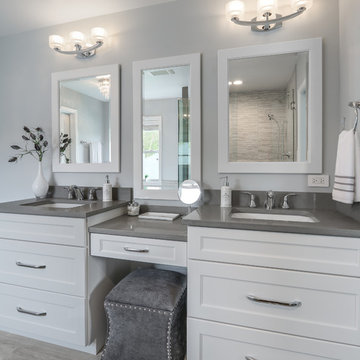
Mid-sized transitional master gray tile and porcelain tile porcelain tile and gray floor bathroom photo in Chicago with recessed-panel cabinets, white cabinets, a two-piece toilet, gray walls, an undermount sink, quartz countertops and a hinged shower door
Mid-sized transitional master gray tile and porcelain tile porcelain tile and gray floor bathroom photo in Chicago with recessed-panel cabinets, white cabinets, a two-piece toilet, gray walls, an undermount sink, quartz countertops and a hinged shower door

Sponsored
Sunbury, OH

J.Holderby - Renovations
Franklin County's Leading General Contractors - 2X Best of Houzz!
 Design Me By Mahlah
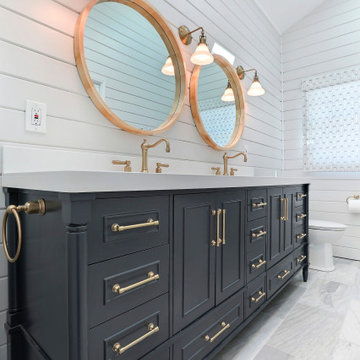
The theme for the design of these four bathrooms was Coastal Americana. My clients wanted classic designs that incorporated color, a coastal feel, and were fun.
The master bathroom stands out with the interesting mix of tile. We maximized the tall sloped ceiling with the glass tile accent wall behind the freestanding bath tub. A simple sandblasted "wave" glass panel separates the wet area. Shiplap walls, satin bronze fixtures, and wood details add to the beachy feel.
The three guest bathrooms, while having tile in common, each have their own unique vanities and accents. Curbless showers and frameless glass opened these rooms up to feel more spacious. The bits of blue in the floor tile lends just the right pop of blue.
Custom fabric roman shades in each room soften the look and add extra style.
 Charleston Building and Development
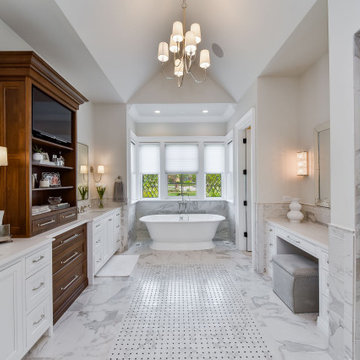
Inspiration for a large transitional master white tile and porcelain tile marble floor, white floor, double-sink, vaulted ceiling and wainscoting bathroom remodel in Chicago with flat-panel cabinets, white cabinets, white walls, an undermount sink, quartz countertops, a hinged shower door, white countertops, a built-in vanity and a one-piece toilet
 Rocky Mountain Homes/Rocky Mountain Log Homes
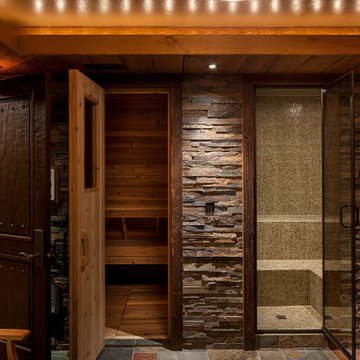
This rustic basement sauna and steam room makes it feel like spa day at home!
Large mountain style master beige tile, brown tile, gray tile and stone tile slate floor and multicolored floor alcove shower photo in Other with shaker cabinets, medium tone wood cabinets, multicolored walls, an undermount sink, granite countertops and a hinged shower door
Large mountain style master beige tile, brown tile, gray tile and stone tile slate floor and multicolored floor alcove shower photo in Other with shaker cabinets, medium tone wood cabinets, multicolored walls, an undermount sink, granite countertops and a hinged shower door
211