
Search results for "Separated" in Home Design Ideas
 John Cannon Homes
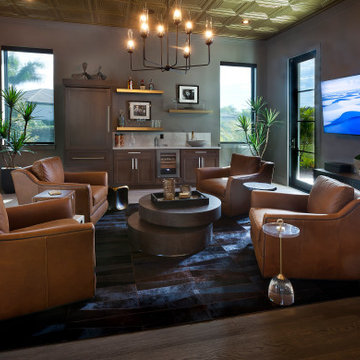
Designed with a nod to the Modern Movement of architectural styles, The Newcastle's exterior elements include horizontal Nichiha vintage wood cedar planks offset by Modera tailored and stacked ledgestone and a welcoming path of deep gray slate pavers. The horizontal grid lines in the home's 10' black iron double doors are mimicked throughout the home and add a classic modern feel to the windows, sliding glass doors, and an all-glass, temperature-controlled wine room.
The Newcastle's great room is open to the chef's kitchen that features two separate quartzite islands, one with a beveled waterfall edge that's perfect for either casual dining or entertaining. Just off the kitchen, the wine room with a backlit blue-agate accent wall leads you into the home's bonus room, complete with a beverage refrigerator, humidor, and access to a private courtyard. The great room overlooks the spacious outdoor living areas which feature your own putting green, fire pit, pool and plenty of space for lounging, cooking and dining.
The master suite has a volume ceiling, oversized windows overlooking the pool and lake with a private entrance to the rear lanai. The master bath features a recessed tub, a glass-enclosed shower that is centered within the room and surrounded by walls of glass, two separate vanities, water closets, and elegant courtyards, and of course spectacular closets.
Additional living spaces inside this 4,806 SF home include a separate Casita, two additional en-suite guest rooms, study, walk-in pantry, laundry room, and 4-car split garage.
 Building Designers Association of Australia
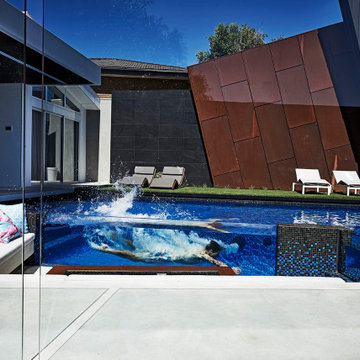
Located on a heritage-lined street in Melbourne’s Williamstown, a young family were seeking a contemporary home with ample room to grow. Benni Trajcevski of Achieve Design Group answered their call, creating the epitome of modern living concealed behind a modest façade. To achieve the long wish list including large indoor and outdoor gathering spaces to entertain family and friends, separate adult and children living and sleeping zones, and a pool suitable for year-round use, Benni has maximised every inch of the block. Seamless transitional spaces link inside with out. This flow between the indoors and outdoors is a key feature of the home, achieved through generous open floor planning and glazing. For example, large hidden sliding doors allow the pool to be closed-off for use in winter; acrylic glass panels link the pool with the sunken lounge, which includes a fire pit for year-round comfort. The inclusion of a courtyard and voids throughout create separate useable zones while maintaining the feeling of spaciousness. Orientated to the north and surrounded with floor to ceiling windows to optimise natural light, the courtyard divides the formal lounge area with the informal living area, while the first floor is divided into four separate wings for privacy and functionality. The interiors are detailed with quality materials and finishes to achieve a sleek and sophisticated aesthetic. Contrasting materials in muted tones, including tiles, steel and lightweight timbers are featured throughout. Corian and a moss green wall are unexpected features.
 Building Designers Association of Australia
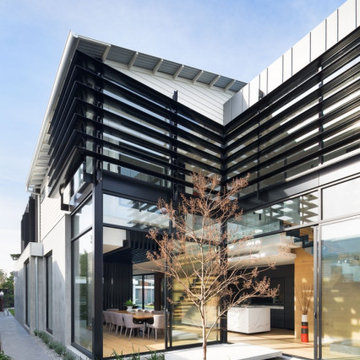
Located on a heritage-lined street in Melbourne’s Williamstown, a young family were seeking a contemporary home with ample room to grow. Benni Trajcevski of Achieve Design Group answered their call, creating the epitome of modern living concealed behind a modest façade. To achieve the long wish list including large indoor and outdoor gathering spaces to entertain family and friends, separate adult and children living and sleeping zones, and a pool suitable for year-round use, Benni has maximised every inch of the block. Seamless transitional spaces link inside with out. This flow between the indoors and outdoors is a key feature of the home, achieved through generous open floor planning and glazing. For example, large hidden sliding doors allow the pool to be closed-off for use in winter; acrylic glass panels link the pool with the sunken lounge, which includes a fire pit for year-round comfort. The inclusion of a courtyard and voids throughout create separate useable zones while maintaining the feeling of spaciousness. Orientated to the north and surrounded with floor to ceiling windows to optimise natural light, the courtyard divides the formal lounge area with the informal living area, while the first floor is divided into four separate wings for privacy and functionality. The interiors are detailed with quality materials and finishes to achieve a sleek and sophisticated aesthetic. Contrasting materials in muted tones, including tiles, steel and lightweight timbers are featured throughout. Corian and a moss green wall are unexpected features.
Find the right local pro for your project
 Premier Outdoor Environments, Inc.
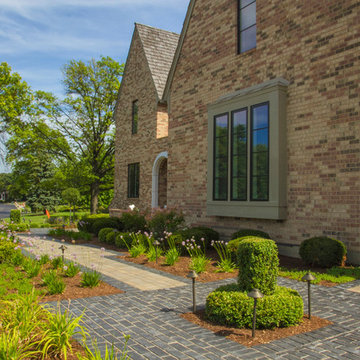
This client contacted us wanting a new walkway, patio and landscape. They originally had nothing besides a boring concrete walkway that wasn't functional. We designed a new walkway that created access from the garage and the lower part of the driveway for guests and visitors. The walkway was also broken up to provide some separation and detail. We also created a comfy and private courtyard and sitting area. In the back we created a simple, compact and functional outdoor living space. The grill is within close proximity to the kitchen and allows for some seating on the back side to converse with the person that is cooking. Off to the side of the grill is ample space for the dining table. The lounge and fire feature is separated with steppers to separate the two spaces to create more of a room feeling. All is softened with carefully picked plant material to provide color and privacy. The landscape lighting completes this project.

 Principle Design & Construction, Inc.
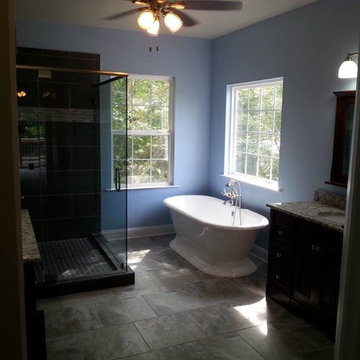
Inspiration for a large timeless master white tile and porcelain tile dark wood floor bathroom remodel in Orange County with raised-panel cabinets, white cabinets, a two-piece toilet, beige walls, an undermount sink and solid surface countertops
 Hudson Place Realty
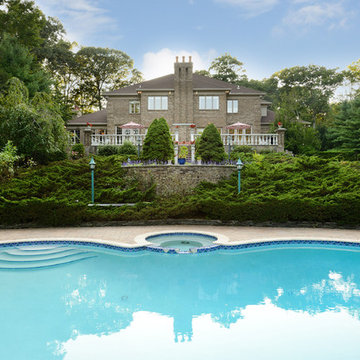
Elegant French Colonial estate on 2 acres of spectacular grounds with mature, manicured gardens, swimming pool, spa and tennis court. With 6,800 square feet of luxurious living space, this 7 bedroom, 5 bathroom Saddle River home was perfectly planned to provide the ultimate balance of privacy and a gracious layout for the entertaining enthusiast. A grand two-story entry foyer welcomes you with sweeping Venezuelan mahogany staircases, classic marble floors and is flanked by a graceful sitting room and an intimate, inviting formal dining room. The handsome office displays incredible woodwork and built-ins while the spacious den features a custom mantle and gas fireplace. The dramatic formal living room is surrounded by stunning mahogany paneling, gas fireplace, inlaid herringbone hardwood floors and vaulted tray ceiling. Suited to both elaborate entertaining and a more intimate lifestyle, the first floor also features a spacious chef’s kitchen with stainless steel appliances including dual dishwashers and warming drawer, custom cherry cabinets, multiple pantries and an additional dining area. With its own discreet entrance, the service wing features an au pair/staff suite, private bath and laundry room. The second floor master retreat features a generous sitting area with fireplace, his and hers walk-in closets, separate dressing area and calming master bath; magnificently appointed with a sunken jetted tub, oversized shower and water closet with bidet. The lower level replete with wet bar, home theater, wine cellar with antique Sri Lankan door, fitness center, two additional bedrooms, 1½ baths, second laundry center and an additional full kitchen. Outside, a true oasis with veranda leads to a sprawling graded yard, pool with separate spa and all-weather tennis court. Architecturally designed outdoor lighting highlights the exquisite beauty of this meticulously maintained manor home. Truly a one-of-a-kind home with custom mahogany woodwork and built-ins throughout, inlaid hardwood flooring, central air conditioning, alarm system, separate attics spaces for additional storage, backup generator and a three bay garage.

Sponsored
Columbus, OH

Structural Remodeling
Franklin County's Heavy Timber Specialists | Best of Houzz 2020!
 Provost Companies, Inc.
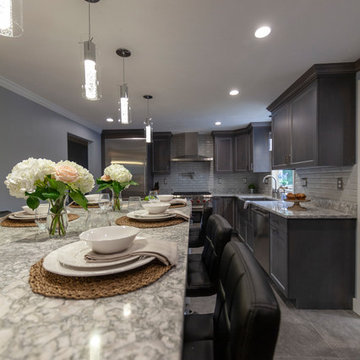
This construction management project was designed and installed by our talented team of craftsman. This started as a standard split level kitchen with a separate dining room with an addition coming off of the kitchen. The space was cluttered, separated, and too small. We removed the wall separating the dining room and the kitchen to create one larger room. This gave us the space we needed to install a large island. We turned the addition into a beautiful pantry that doubles as a serving station for the pool area.
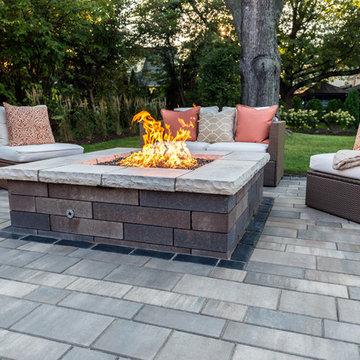 Premier Outdoor Environments, Inc.
This client contacted us wanting a new walkway, patio and landscape. They originally had nothing besides a boring concrete walkway that wasn't functional. We designed a new walkway that created access from the garage and the lower part of the driveway for guests and visitors. The walkway was also broken up to provide some separation and detail. We also created a comfy and private courtyard and sitting area. In the back we created a simple, compact and functional outdoor living space. The grill is within close proximity to the kitchen and allows for some seating on the back side to converse with the person that is cooking. Off to the side of the grill is ample space for the dining table. The lounge and fire feature is separated with steppers to separate the two spaces to create more of a room feeling. All is softened with carefully picked plant material to provide color and privacy. The landscape lighting completes this project.
 Platinum Poolcare
Request Free Quote
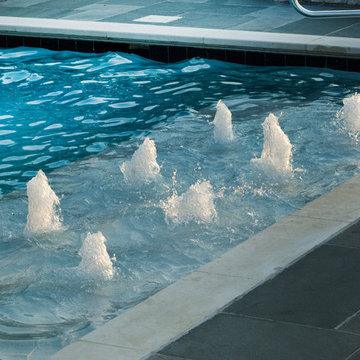
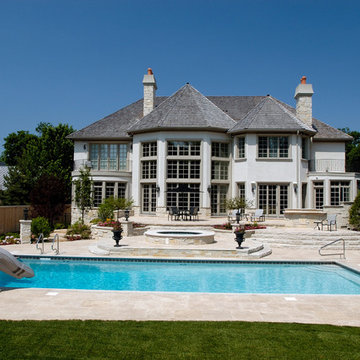
This Highland Park, IL Swimming Pool measures 20'0" x 42'0". The hot tub, which is elevated and is at the upper terrace level on two sides measures 7'0" x 8'0". The ample 6'0" x 20'0" sunshelf has a series of bubbler jets. The coping is Valders Wisconsin Limestone and the deck is full range Bluestone. Photos by Larry Huene

 MDM Custom Remodeling Inc
Example of a mid-sized trendy brown floor and single-sink bathroom design in Los Angeles with white cabinets, white walls and white countertops
 Platinum Poolcare
This pool, completed in 2005, measures 20'0" x 43'0". The elevated hot tub is 8'0" in diameter. There is a shallow end bench attached to the "wedding cake" steps. The pool finish is Diamond Brite exposed aggregate pool finish. The pool is covered by an automatic pool safety cover with custom stone lid system. The pool coping is Indiana Limestone on both the pool and hot tub. Other features include colored lights and deep flume slide.

Sponsored
Sunbury, OH

J.Holderby - Renovations
Franklin County's Leading General Contractors - 2X Best of Houzz!
 McKay Architecture and Design PLLC
H5

Example of a mid-sized trendy brown floor and dark wood floor great room design in New York with gray walls and a ribbon fireplace
Example of a mid-sized trendy brown floor and dark wood floor great room design in New York with gray walls and a ribbon fireplace
 Abstract Homes and Renovations Inc
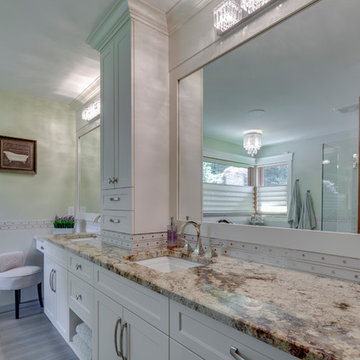
Inspiration for a large craftsman master gray tile and porcelain tile dark wood floor and brown floor bathroom remodel in Vancouver with shaker cabinets, white cabinets, green walls, an undermount sink, granite countertops and a hinged shower door
 Southernwood Homes
Nestled on a waterfront property in northeastern Georgia, this sophisticated two-story residence boasts a charming exterior crafted from earth-toned bricks on all four sides. The house includes a two-car garage and a separate boat garage for added convenience. Its front façade showcases the allure of Board-n-Batten shutters and a natural wood double-door entryway with an elegant arched design.
The kitchen, dining area, and family room harmoniously form an open-concept space. The kitchen is well-appointed with a spacious serving island featuring a built-in stovetop and sleek stainless steel appliances. The dining area showcases a stylish design with horizontal rough-sawn paneling, its own sink, and a convenient serving bar. The family room is graced by a vaulted exposed beam ceiling, a captivating stone fireplace, barn door-style doorways, and offers a delightful view of both the rear deck and the serene lake beyond.
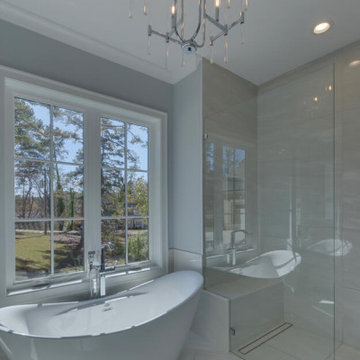
In the master bathroom, you'll find separate vanities for him and her, a luxurious threshold-less shower adorned with herringbone-style tile work, a freestanding soaking tub, and a private water closet. The outdoor living area has been thoughtfully designed, offering an expansive rear patio that overlooks the serene lake.
 Main Street Custom Homes & Remodeling
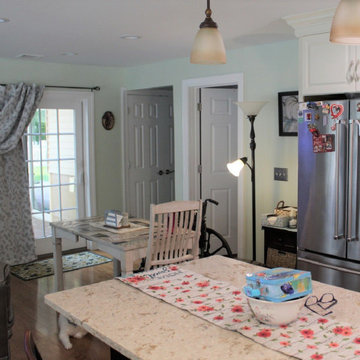
This Multi-Generation addition/renovation project was constructed to accommodate the homeowners’ daughter, son-in-law, and children to move back into the family home with them. The addition includes a master bedroom with an accessible en-suite bathroom, a large open concept kitchen/living/dining room area plus a small sunroom. The young family occupies the original home area while the parents opted to live in the ground level addition. The single-floor living will allow the parents to remain in the family home as they age while spending quality time with their children and grandchildren. A win-win living arrangement for them all!

Sponsored
Sunbury, OH
J.Holderby - Renovations
Franklin County's Leading General Contractors - 2X Best of Houzz!

 Superb Builders and Custom Made Cabinetry Inc.
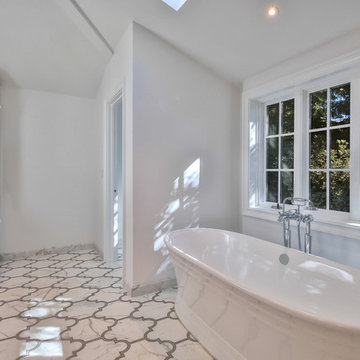
Example of a mid-sized transitional master marble floor and white floor freestanding bathtub design in San Francisco with shaker cabinets, white cabinets, white walls, an undermount sink, marble countertops and white countertops
 Southernwood Homes
As a Custom Home Builder Gainesville Georgia. , we built this handsome stone and brick exterior two-story, three-car garage home on the lake. We installed hardwoods through out the living areas. This home features a personal office with a splendid outdoor view as well as a separate dining room with exposed beam ceiling. The open concept family room offers a vaulted ceiling and stone fireplace that opens right to the kitchen. The kitchen is designed with white cabinetry and stainless steel appliances. The large master bedroom has a hardwoods flooring and a coffered wood inlaid ceiling along with a sitting area and large master closet with outdoor lighting. The master bath features a stepless shower and separate free standing tub as well as a his and hers vanity. To reach the wonderful outdoor living space, which has stone flooring, wood inlaid ceiling and stone fireplace, the adjacent family room has large sliding retractable doors. For indoor living, the home has a separate living area with built in cabinetry and an exercise room. We are your Gainesville Georgia Home Builder.
150