
Search results for "Separating graphics" in Home Design Ideas



 Darci Hether
The bold geometric black and white marble stone floor pattern makes a big impact on this gallery/foyer space. This gallery space showcases the home owner's art collection as well as separates the living room from the dining room.

 Melissa Blackwood Homes & Interiors
This bathroom is every teenage girl's dream bathroom! A furniture-style vanity features a separate makeup area, while the graphic print of Thibaut's "Patara Ikat" wallpaper in Fuchsia pops against the Carrara marble countertops and white tile and trim.
Find the right local pro for your project



 Jason Snyder
Photo: Jason Snyder © 2015 Houzz
Inspiration for an eclectic wooden straight staircase remodel
Inspiration for an eclectic wooden straight staircase remodel
 Coleman Builders, LLC

Inspiration for a small contemporary 3/4 black and white tile and porcelain tile porcelain tile, gray floor and single-sink bathroom remodel in Charleston with a wall-mount sink and a floating vanity

Sponsored
Columbus, OH

Structural Remodeling
Franklin County's Heavy Timber Specialists | Best of Houzz 2020!
 Unilock
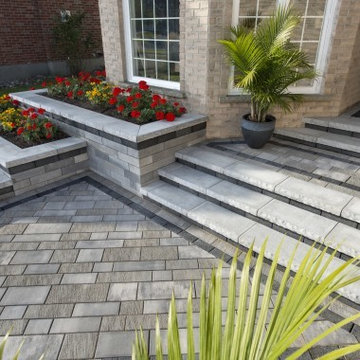
The long, clean lines of new Artline reflects an emerging trend to minimalist, modern outdoor designs. Look for Artline in an exclusive number of colors that can be used separately or combined together to create graphic interest.
 IBD Design Studio
Photo Credit: David Patterson Photography
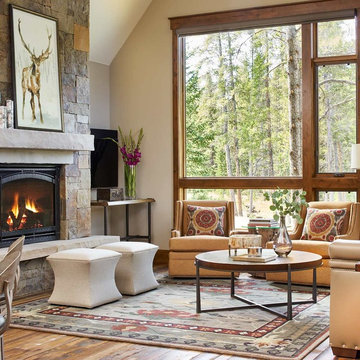
Living room - rustic medium tone wood floor living room idea in Denver with beige walls, a standard fireplace, a stone fireplace and a wall-mounted tv
Living room - rustic medium tone wood floor living room idea in Denver with beige walls, a standard fireplace, a stone fireplace and a wall-mounted tv
 Style In Form
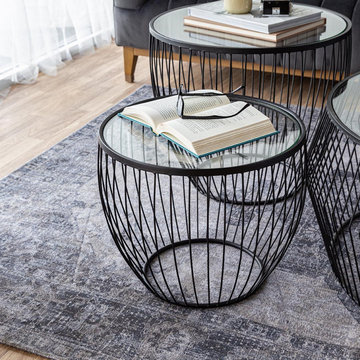
Inspired by the famous cyclone tables by 1950s designer, Hans Knoll, our metal and glass Cyclone accent tables add refined elegance to the home. Sold as a set of two, they feature tempered glass tops with a light and airy metal frame base.
Set of 2
Airy yet graphic design
Use together or separate
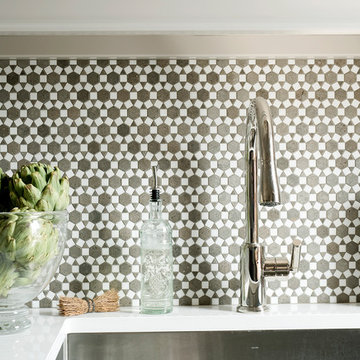
 threshold interiors
Location: New York, NY, United States
This Loft was tastefully renovated back in the '90s, but was due for an update and an expansion of the kitchen and dining areas to accommodate the client's cooking skills and entertaining needs. EnlargIing the island and adding cabinetry to delineate the office, bar and dining areas was a priority. The bathroom was updated to feel like a tranquil spa with beautiful new tile, plumbing fixtures and cabinets. Our biggest challenge was coordinating the entire renovation while our client was out of town for the Summer!
Photographed by: James Salomon





Sponsored
Columbus, OH
Structural Remodeling
Franklin County's Heavy Timber Specialists | Best of Houzz 2020!
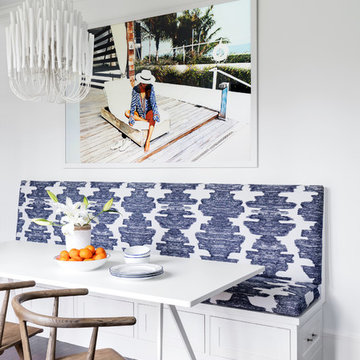
Dining room - transitional dark wood floor and brown floor dining room idea in New York with white walls
 RBDS,Inc

The flat-roofed entry and connecting corridors, with floor to ceiling windows, create channels between the high-pitched roofs further accentuating the three linear volumes
 Sunbrella
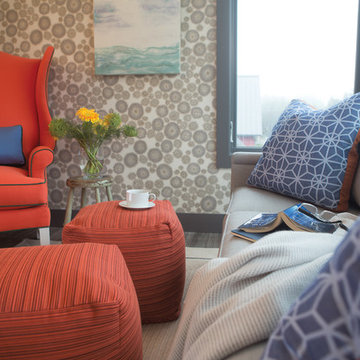
In Seabrook, Wash., home of the 2013 Sunset Idea Town, designer Brian Paquette married coastal charm with big city style in this imaginative morning room.
In a colorful flight of fancy, a whimsical wingback chair by CR Laine makes a bold statement against the modern wallpaper when upholstered in Canvas Melon with contrast welting in Trax Emerald and lumbar pillow in Canvas. On the neighboring CR Laine sofa, throw pillows in Cathedral Ocean, available through Silver State, mimic the graphic elements of the wallpaper and mirror the color palette of the wingback chair.
Upholstered in Timor Tamale, sturdy movable cubes can be rearranged on a whim to serve as an ottoman, additional seating, a coffee table or whatever your imagination can dream.
 Suzanne Childress Design

Inspiration for a bedroom and mid-sized transitional boy medium tone wood floor kids' bedroom remodel in San Francisco with green walls

Sponsored
Sunbury, OH

J.Holderby - Renovations
Franklin County's Leading General Contractors - 2X Best of Houzz!
 KabCo Kitchens

This ranch style home was renovated in 2016 with a new inspiring kitchen and bar by KabCo. A simple design featuring custom shelves, white cabinetry and a chalkboard complete the look.
 Rosen+Co Design Studio
stephani buchman photo

Open concept kitchen - mid-sized contemporary l-shaped dark wood floor and gray floor open concept kitchen idea in Toronto with an undermount sink, flat-panel cabinets, white cabinets, quartz countertops, multicolored backsplash, porcelain backsplash, stainless steel appliances and an island
Open concept kitchen - mid-sized contemporary l-shaped dark wood floor and gray floor open concept kitchen idea in Toronto with an undermount sink, flat-panel cabinets, white cabinets, quartz countertops, multicolored backsplash, porcelain backsplash, stainless steel appliances and an island
 Wright Architecture

Example of a small cottage single-wall medium tone wood floor and brown floor wet bar design in San Francisco with glass-front cabinets, gray cabinets, quartz countertops, white backsplash and white countertops
8