
Search results for "Separating graphics" in Home Design Ideas
 Gingerwood
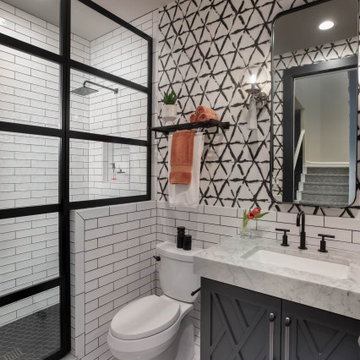
Graphic patterned wallpaper with white subway tile framing out room. White marble mitered countertop with furniture grade charcoal vanity.
Powder room - small transitional white tile and ceramic tile marble floor and white floor powder room idea in Austin with an undermount sink, marble countertops, white countertops, recessed-panel cabinets, black cabinets, a two-piece toilet and multicolored walls
Powder room - small transitional white tile and ceramic tile marble floor and white floor powder room idea in Austin with an undermount sink, marble countertops, white countertops, recessed-panel cabinets, black cabinets, a two-piece toilet and multicolored walls
 Garwood Architecture

Single front door - contemporary medium tone wood floor single front door idea in Austin with multicolored walls and a white front door

 Griffin Designs LLC
Repurposing space from an unused back foyer, the open pantry is positioned between the prep and gathering islands for easy access and can be concealed by the reclaimed steel door provided by the homeowner.
Photo credit: Peter Rymwid
Find the right local pro for your project
 Moxie Design Studio, LLC
Interior Design: Moxie Design Studio LLC
Architect: Stephanie Espinoza
Construction: Pankow Construction
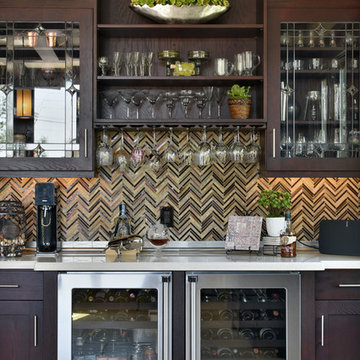
Inspiration for a large transitional travertine floor home bar remodel in Phoenix with shaker cabinets, dark wood cabinets, solid surface countertops, stainless steel appliances, an island, brown backsplash and matchstick tile backsplash
Inspiration for a large transitional travertine floor home bar remodel in Phoenix with shaker cabinets, dark wood cabinets, solid surface countertops, stainless steel appliances, an island, brown backsplash and matchstick tile backsplash
 Two Fold Interiors
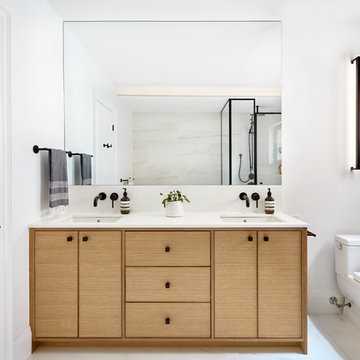
Inspiration for a transitional white floor bathroom remodel in Toronto with flat-panel cabinets, medium tone wood cabinets, a one-piece toilet, white walls, an undermount sink and white countertops
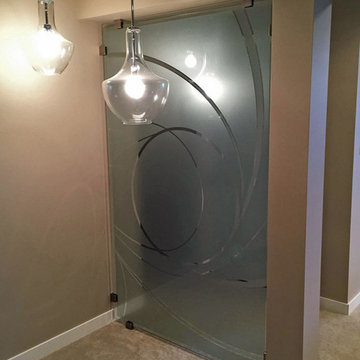
 MPD Glass & Vinyl Graphics
The room divider was made out of 10mm tempered glass. We designed & installed a custom contemporary design on it using 2 different decorative films.
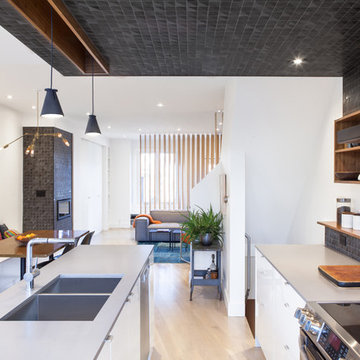
 Wanda Ely Architect Inc.
The black tile is a bold graphic gesture that defines the kitchen space within an open-concept floor plan, and relates to the fireplace in the living room - visually, and conceptually, these are two ‘heaths’ that anchor the home and attract the family to gather around.
Photo by Scott Norsworthy

Sponsored
Columbus, OH

Structural Remodeling
Franklin County's Heavy Timber Specialists | Best of Houzz 2020!

 Pine Street Carpenters & The Kitchen Studio
Inspiration for a transitional bathroom remodel in Philadelphia
 User
UserEmily Andrews

Inspiration for a contemporary dining room remodel in New York with multicolored walls
Inspiration for a contemporary dining room remodel in New York with multicolored walls
 Concept Renovations, Inc.

Inspiration for an asian gray tile beige floor freestanding bathtub remodel in Los Angeles with gray walls
 Hope Pinc Design

Inspiration for a mid-sized transitional l-shaped brown floor and dark wood floor open concept kitchen remodel in San Diego with shaker cabinets, white cabinets, white backsplash, stainless steel appliances, an island, quartz countertops, cement tile backsplash and an undermount sink
 Amy Storm & Company
Picture Perfect Home

Example of a large transitional ceramic tile and black floor mudroom design in Chicago with gray walls
Example of a large transitional ceramic tile and black floor mudroom design in Chicago with gray walls

Sponsored
Sunbury, OH

J.Holderby - Renovations
Franklin County's Leading General Contractors - 2X Best of Houzz!
 Jules Duffy Designs
After View of the Family's Dining Room and Kitchen
Photo Credit: Laura Moss
Eat-in kitchen - mid-sized traditional eat-in kitchen idea in New York
Eat-in kitchen - mid-sized traditional eat-in kitchen idea in New York
 User
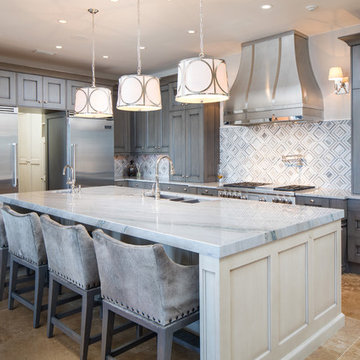
UserEat-in kitchen - large transitional u-shaped beige floor and porcelain tile eat-in kitchen idea in Birmingham with gray cabinets, stainless steel appliances, an island, an undermount sink, recessed-panel cabinets, marble countertops, white backsplash, ceramic backsplash and gray countertops
 Matthew Bolt Graphic Design
Matthew Bolt Graphic Design
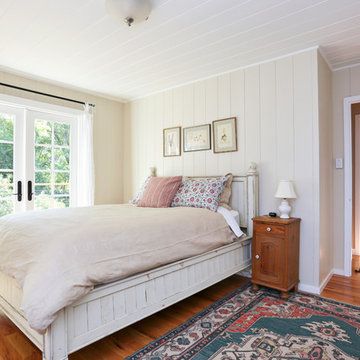
Inspiration for a country bedroom remodel in San Francisco
Inspiration for a country bedroom remodel in San Francisco

 Simply Home Decorating
The homeowners of this condo sought our assistance when downsizing from a large family home on Howe Sound to a small urban condo in Lower Lonsdale, North Vancouver. They asked us to incorporate many of their precious antiques and art pieces into the new design. Our challenges here were twofold; first, how to deal with the unconventional curved floor plan with vast South facing windows that provide a 180 degree view of downtown Vancouver, and second, how to successfully merge an eclectic collection of antique pieces into a modern setting. We began by updating most of their artwork with new matting and framing. We created a gallery effect by grouping like artwork together and displaying larger pieces on the sections of wall between the windows, lighting them with black wall sconces for a graphic effect. We re-upholstered their antique seating with more contemporary fabrics choices - a gray flannel on their Victorian fainting couch and a fun orange chenille animal print on their Louis style chairs. We selected black as an accent colour for many of the accessories as well as the dining room wall to give the space a sophisticated modern edge. The new pieces that we added, including the sofa, coffee table and dining light fixture are mid century inspired, bridging the gap between old and new. White walls and understated wallpaper provide the perfect backdrop for the colourful mix of antique pieces. Interior Design by Lori Steeves, Simply Home Decorating. Photos by Tracey Ayton Photography

Sponsored
Sunbury, OH
J.Holderby - Renovations
Franklin County's Leading General Contractors - 2X Best of Houzz!
 Lucy Willcox Garden Design
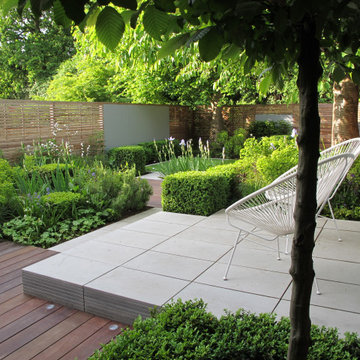
A couple with two small children requested a modern garden that would work for the whole family but one that wouldn’t feel too child orientated.
As a design conscious couple they wanted a space that would stand the test of time and grow with their family, something that would be graphic and contemporary.
A design working with interconnecting geometrical shapes was used for this layout, with level changes which add a dynamic dimension to this garden.
The areas set out in the space created separate zones that can have a multitude of uses for the family; areas for the adults and children to come together or to use separately and they can be swapped around if desired making a play area into a dining area and visa versa.
The spaces are separated by contemporary planting beds, which can be viewed and appreciated from all angles. The clipped box used in the garden compliments the strong graphic lines in the space which create the individual areas.
This garden was a finalist in the SGD awards, was featured in Homes and Gardens plus was selected by Alan Titchmarsh as one of his favourite gardens in the UK!
 RVGP Photo+Graphics
©2013 Robin Victor Goetz / www.GoRVGP.com

Kitchen - large traditional dark wood floor kitchen idea in Cincinnati with an undermount sink, raised-panel cabinets, white cabinets, wood countertops, white backsplash, stainless steel appliances and white walls
Kitchen - large traditional dark wood floor kitchen idea in Cincinnati with an undermount sink, raised-panel cabinets, white cabinets, wood countertops, white backsplash, stainless steel appliances and white walls
7