
Search results for "Septic" in Home Design Ideas
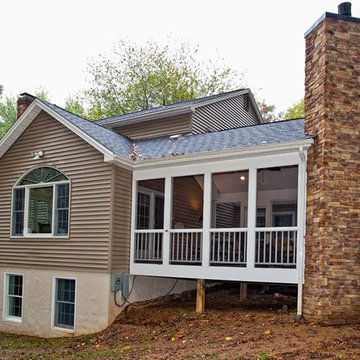
 Michael Nash Design, Build & Homes
2011 NARI CAPITAL COTY GRAND AWARD WINNER
A single family home in Oakton, VA built in late 80’ was occupied by family of four for 10 years. The owner wishes to expand the living space, finish the basement, add a sunroom/breakfast area addition, eliminate the deck and put in a screen porch. Also convert the laundry room to office/mudroom area.
It took months of planning to get into the final design.
We have implemented a plan that had a two story back addition (both basement level and first level).
This required removing the cinder block wall of basement to add the seamless addition, and removing the entire first level back wall of kitchen to open up kitchen into sunroom.
The major challenge was to re-route all duct work going to second level, add ducts for basement and first level to existing system. Then add a second HVAC system in attic for entire second level. Then change all load structure for tow story addition to side wall and new walls to have entire width opened up.
The basement has gained a new bar area, a total new bathroom with shower and large vanities and all amenities, media area with gas fireplace and mantel surrounded with matching cherry bookcases and granite tops, recess lights, surround sound system, wood floor and steps, new sewer ejection system due to their difficult septic tank. The new French doors lead into back bricked patio
The first floor gained this new 16’x20’ cathedral ceiling sunroom/breakfast addition surrounded with large arched windows and French slider leading into new screen porch.
The kitchen lay-out gained three more feet in width. Also by removing partition wall between kitchen and existing family room. The first floor now has total open floor plan. The fireplace in existing family room was converted to gas and got marble surround and new mantel.
All bulkhead and part of partition walls contained massive plumbing and electrical that needed to be relocated in order to implement the new kitchen layout. This design has much more appliances and a beautiful large furniture style island that is the focal point of this kitchen done in espresso color cherry cabinetry and contrasting light color exotic stove top lighted by two crystal chandeliers.
The wrap around of cherry cabinetry in the kitchen with expended cabinetry into butler area and bookcases and bench in sunroom has given this couple lots to fill in.
The entire first floor and leading stairs to second floor and part of the second floor was all covered with new 5” wide exotic Santos Mahogany wood floors and new railings.
The powder room has been reconfigured to allow larger hallway and with new furniture style vanity this powder room even small than before but has better layout and space.
The old Laundry room and has been converted to a 10’x15’ area of multipurpose space. On the left wall there are locker style cabinetry and bench. One the left wall built in and desk area with tones of storage space. The washer and dryer are install into a closet, away from site. A set of French doors were installed into the new back deck and screen porch.
The large porcelain floors made the space look even larger and more utilitarian. Use of cherry cabinetry on deck and bookcase with recess lighting scaled up look of the space.
The new kitchen, family room and sun room with the rich cherry cabinetry and darker granite top, tumbled marble backsplash and wide board mahogany floors, upper scale stainless steel appliances and furniture style distressed look darker wood Island and light granite have made this project a breathtaking one.
The added side screen porch done with Trex decking and cathedral ceiling covered in beaded panel and corner gas fireplace all around covered with Ledgestone has given this family a place to retire in for all those autumn afternoons and much more.
The major overhaul of this home from replacement of all existing doors and windows, flooring, crown molding and trim, stairs, entire first floor reface, new siding , new roofing, new electrical, new HVAC, entire new basement, bathroom, mud room, screen porch and lots more makes these owner proud to stay in this home for years to come.
 Jay Sifford
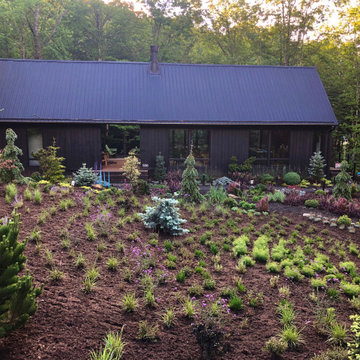
The front garden, a stylized meadow built over a septic field, is finally installed and mulch as of June, 2020. Large masses of colorful flowering perennials and grasses fill the interior while specimen conifers and Japanese maples provide colorful and textural interest, as well as privacy, around the perimeter of the garden.

 SURROUNDS Landscape Architecture + Construction
Our client desired a functional, tasteful, and improved environment to compliment their home. The overall goal was to create a landscape that was subtle and not overdone. The client was highly focused on their deck environment that would span across the rear of the house with an area for a Jacuzzi as well. A portion of the deck has a screened in porch due to the naturally buggy environment, since the home is situated in the woods and a low area. A mosquito repellent injection system was incorporated into the irrigation system to help with the bug issue. We improved circulation of the driveway, increased the overall curb appeal of the entrance of the home, and created a scaled and proportional outdoor living environment for the clients to enjoy. The client has religious guidelines that needed to be adhered to with the overall function and design of the landscape, which included an arbor over the deck to support a Sukkah and a Green Egg smoker to cook Kosher foods. Two columns were added at the driveway entrance with lights to help define their driveway entrance since it's the end of a long pipe-stem. New light fixtures were also added on the rear of the house.
Our client desired multiple amenities with a limited budget, so everything had to be value engineered through the design and construction process. There is heavy deer pressure on the site, a mosquito issue, low site elevations, flat topography, poor soil, and overall poor drainage of the site. The original driveway was not sized appropriately and the front porch had structural issues, as well as leaked water onto the landing below. The septic tank was also situated close to the rear of the house and had to be contemplated during the design process.
Photography: Morgan Howarth. Landscape Architect: Howard Cohen, Surrounds Inc.
Find the right local pro for your project
 COLAO & PETER Luxury Outdoor Living
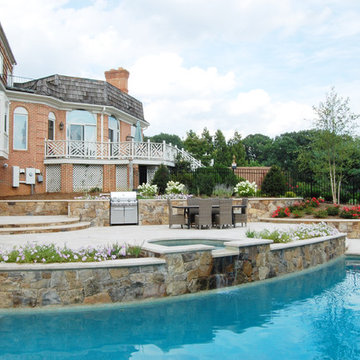
Beautiful outdoor retreat with renovated pool and spa, new travertine patio terracing and a master suite and pool house addition.
Example of a trendy pool design in DC Metro
Example of a trendy pool design in DC Metro

 TLC Gardens
Delasperma growing atop a granite boulder, along a dry creek bed. Winger Photography.
Design ideas for a mid-sized transitional drought-tolerant and full sun front yard retaining wall landscape in Denver.
Design ideas for a mid-sized transitional drought-tolerant and full sun front yard retaining wall landscape in Denver.
 Southern Landscape
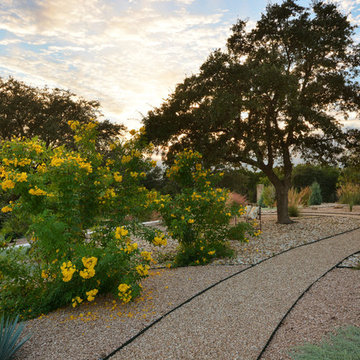
Xeric landscape designed and built by Southern Landscape. This Austin homeowner reduced their turf area by over 17,000 square feet, reducing water consumption and maintenance. The remaining turf areas were required for the septic leach field. Limestone retaining walls with leuders caps control erosion. The plant palette contains lantana, plumbago, various grasses, and yuccas, all chosen for their specific water usage appropriate to the area. Landscape lighting was also added to highlight the beauty of this large xeriscape.
 Birrenkott Construction
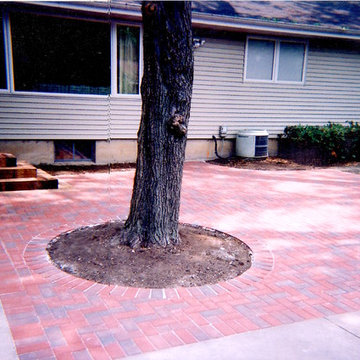
Patio - mid-sized traditional backyard brick patio idea in Other with no cover
 Southern Landscape
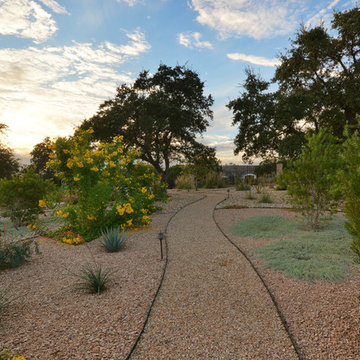
Xeric landscape designed and built by Southern Landscape. This Austin homeowner reduced their turf area by over 17,000 square feet, reducing water consumption and maintenance. The remaining turf areas were required for the septic leach field. Limestone retaining walls with leuders caps control erosion. The plant palette contains lantana, plumbago, various grasses, and yuccas, all chosen for their specific water usage appropriate to the area. Landscape lighting was also added to highlight the beauty of this large xeriscape.
 Dearborn Designs & Associates
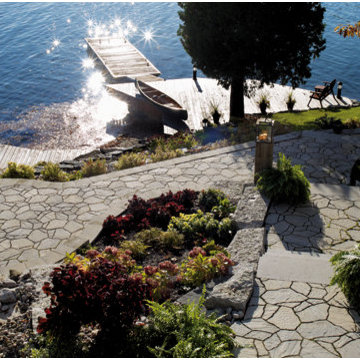
Landscapes for Living. Natural stone blends with concrete flagstone pavers to create a scenic sitting area while on a lower level; a fire pit creates a great space for entertaining. A natural stream wanders down the hill to fall beside the sitting area, surrounded by colourful, low maintenance, sun loving plants. On the upper patio adjacent to the house, a built-in barbeque creates a work space for the resident chef. Integrated into the natural slope of the site, this design utilizes the existing elevation changes to its best advantage. Relax. Enjoy. Entertain.
 Linda Edelwich Realtor
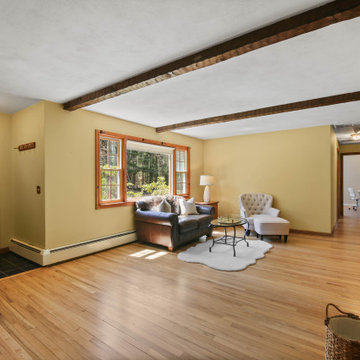
Beautifully maintained 3-bedroom, 2-bathroom home offers peaceful living on a generous wooded lot. Light-filled interior features an open concept living area with vaulted ceilings in beautiful family room with built-ins and looks into the kitchen area and the private backyard area also has adjacent bathroom. Beautiful hardwood floors throughout, and large windows showcasing the natural wooded views. The stylish kitchen boasts warm wood oak cabinetry, lots of countertops, stainless appliances, and connects seamlessly to the dining area and breakfast bar connects to the family room. A cozy living room with wood-burning fireplace and built-in shelving and newly refinished hardwood floors provides the perfect retreat. The spacious primary bedroom features refinished hardwood floors, ample natural light, while two additional bedrooms offer versatile space and feature newly refinished hardwood floors. Additional highlights include an inviting screened porch, attached one-car garage, updated bathrooms with modern fixtures, a private backyard with established landscaping and a fire pit area. The huge lower level is ready for further expansion! Located minutes from town amenities while maintaining a private, natural setting surrounded by nature. 2 minutes to Hopewell School! This is a great location for getting anywhere in Glastonbury. Home has updated 200 amp service, Cair and septic leaching fields are new
 Pate Landscape Architecture Inc.
Peter Vanderwarker and Pate LA
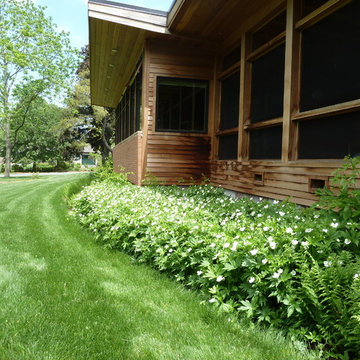
Home design - 1950s home design idea in Boston
Home design - 1950s home design idea in Boston

 Taylor Made Custom Contracting Inc.
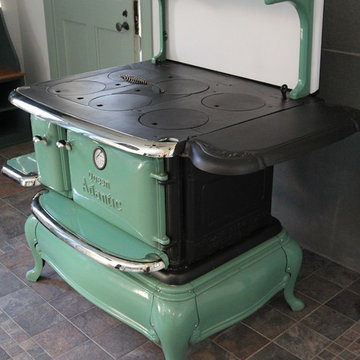
A close-up of the early 20th century Queen Atlantic coal stove. It was made sometime during 1910-1920.
Country l-shaped slate floor eat-in kitchen photo in Baltimore with a double-bowl sink, beaded inset cabinets, white cabinets, granite countertops, white backsplash, subway tile backsplash and black appliances
Country l-shaped slate floor eat-in kitchen photo in Baltimore with a double-bowl sink, beaded inset cabinets, white cabinets, granite countertops, white backsplash, subway tile backsplash and black appliances
 Taylor Made Custom Contracting Inc.

A mounted TV offers entertainment on a daily basis and is great for entertaining groups as well.
Example of a country l-shaped eat-in kitchen design in Baltimore with a double-bowl sink, beaded inset cabinets, white cabinets, granite countertops, white backsplash, subway tile backsplash, black appliances and no island
Example of a country l-shaped eat-in kitchen design in Baltimore with a double-bowl sink, beaded inset cabinets, white cabinets, granite countertops, white backsplash, subway tile backsplash, black appliances and no island

 Property Revision
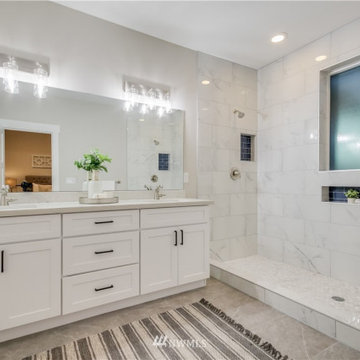
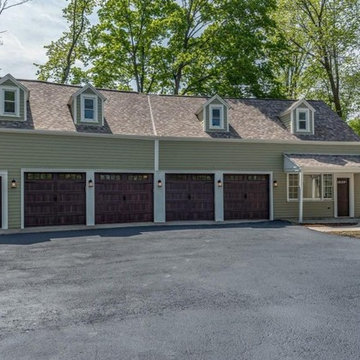
This charming Mequon cottage was in desperate need of TLC, so we updated everything from head to toe. Several walls on the main level were removed to create an open concept living space. The kitchen was expanded and includes new countertops, ceiling-height cabinets, lighting, fixtures, appliances and a backsplash. The main level floors were replaced and the upper level was refinished. Two existing bathrooms were updated and a third master bathroom was added! The four car garage was given a major face lift which included new siding, garage doors, and an addition of a rec room on the second level. Heating throughout the the garage building was added including in the newly created office space which also includes it’s own bathroom. Updates to the mechanicals, well, septic, and landscaping completed the project and make it one of our largest transformations to date!
 Bozeman Broker Group
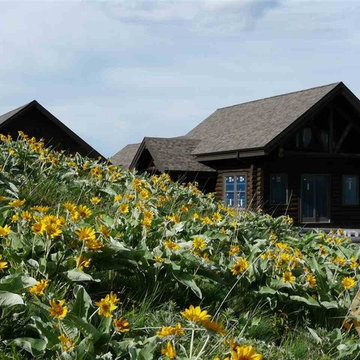
Custom log home shell situated on 40 spectacular acres overlooking Bridger Canyon. Exterior is mostly complete. Interior, plumbing, electric, heating, well, septic, etc. as is & to be completed by buyer. Large garage/shop included and attached by breezeway to house. The site features drop dead views of the Bridger Range and Spanish Peaks. Elk, moose, and deer abound on the property. The city of Bozeman with all of the amenities it offers and Bridger Bowl Ski Resort are just minutes away.
 Amy Mizner, Benoit Mizner Simon & Co.
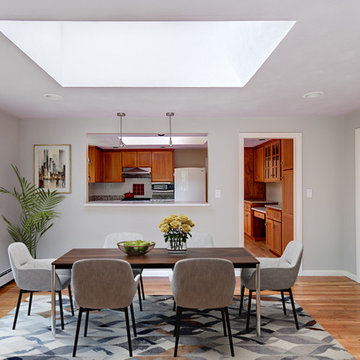
Newly re-finished hardwood floors gleam and a freshly painted interior gives this house a youthful new, must-see look! An abundance of windows and natural light fill the large family room featuring a fireplace. The airy kitchen delights with granite counters, skylight, and an enviable apple red Viking stove. The adjoining dining room is a wonderful entertaining space and opens to a deck and fabulous screened porch overlooking the private back yard. Three bedrooms on the main floor with an updated en-suite master & updated hall bath. The finished lower level walks-out and includes a playroom, 4th bedroom, and full bath. Walk-in cedar closet, huge laundry area and two car garage. State-of-the-art Buderus boiler. Sellers to install a NEW four bedroom septic system and expand the rear yard prior to closing. Stellar cul-de-sac location near the Weston/Wayland line, only three miles to commuter routes yet incredibly private, two streets to Claypit Hill Elementary. Simply move in!


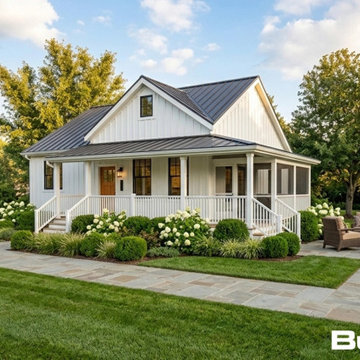
 BuildX - Your Building & ADU Experts
The Meadow ADU offers 775 GFA in a compact 26′×32′ footprint, featuring 1 bedroom, 1 bath, and a screened-in Farmer’s Porch (8′ x 12′). It includes 9′ ceilings, LED lighting, solar-ready infrastructure, and ADA options. BuildX provides a complete, move-in-ready ADU home with premium standard selections and full project management, covering architectural plans, permits, engineered foundation, complete exterior build, and a single connection point for high-efficiency heat-pump HVAC, along with finished interiors, including kitchen and bath. Customization options for both exterior and interior selections are available, with upgrades to enhance specific areas without compromising clarity or control. The starting price reflects the ADU building package with premium selections, while total project pricing is confirmed after property evaluation and defining the engineered site development scope, including utilities, excavation, drainage, and sewer tie-in or septic conditions.
21